19755 Sw 241st Terrace, Homestead, FL 33031
- $835,000
- 4
- BD
- 2
- BA
- 2,014
- SqFt






- List Price
- $835,000
- Status
- Active
- Days on Market
- 13
- MLS#
- W7887691
- Property Style
- Single Family
- Year Built
- 1977
- Bedrooms
- 4
- Bathrooms
- 2
- Living Area
- 2,014
- Lot Size
- 16,200
- Acres
- 0.37
- Total Acreage
- 1/4 to less than 1/2
- Legal Subdivision Name
- Dixie Park Heights
- MLS Area Major
- Homestead
Property Description
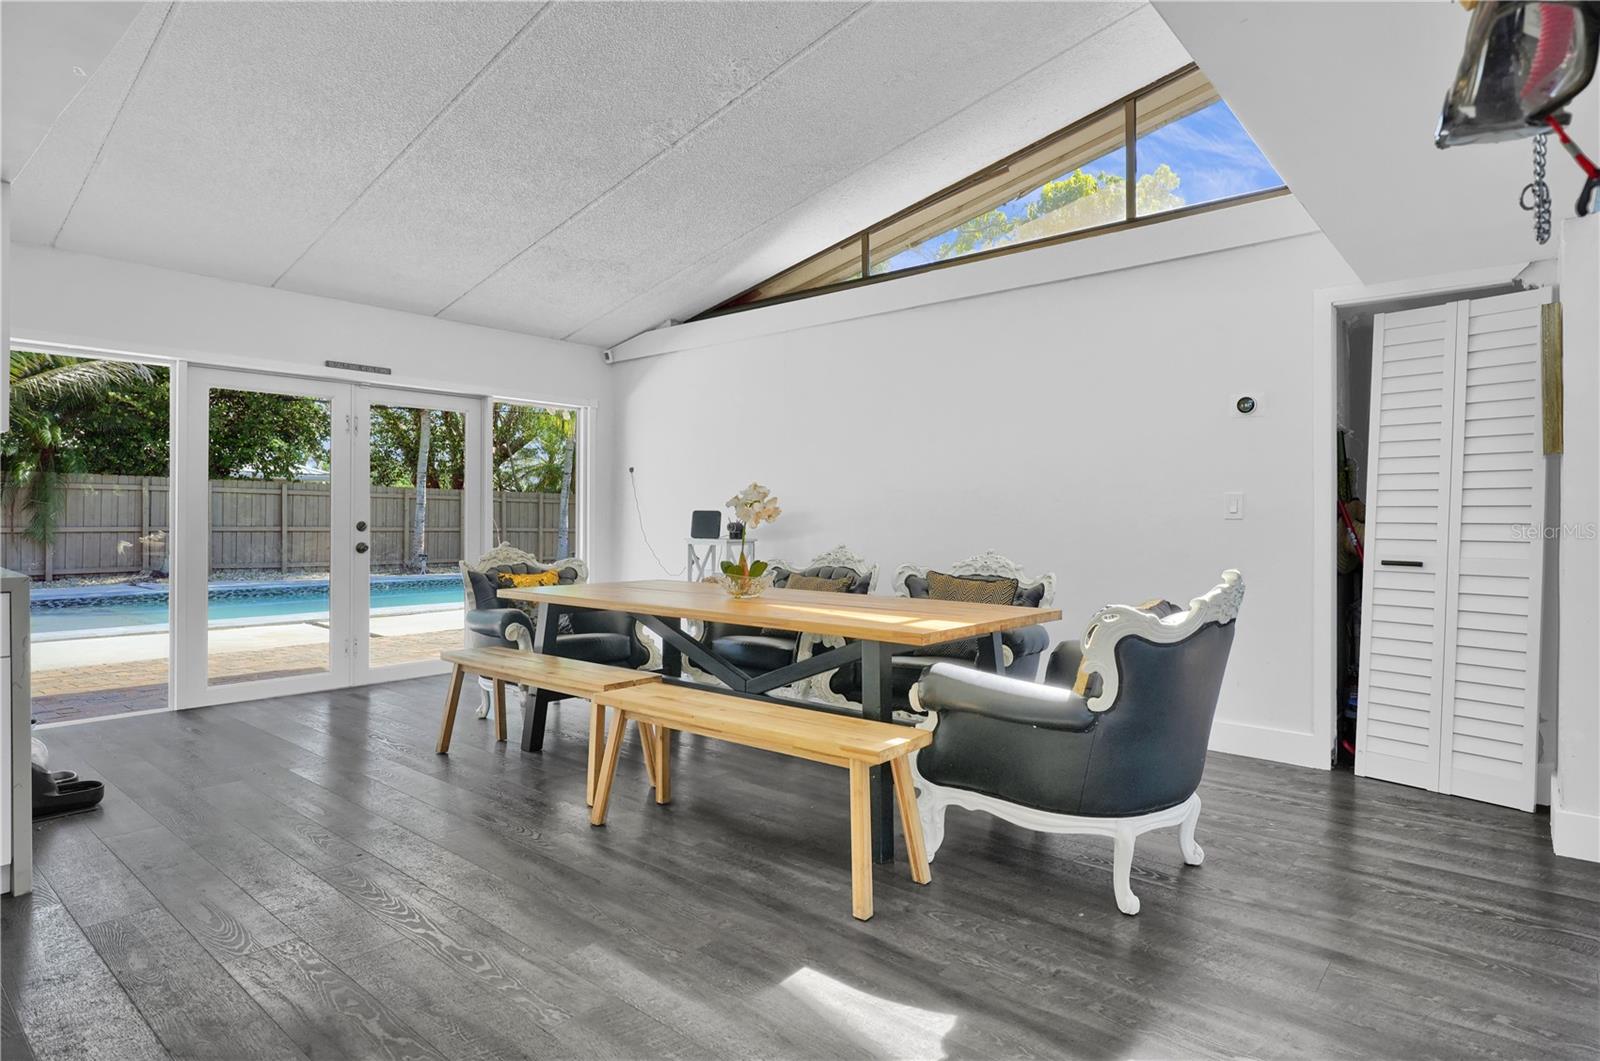
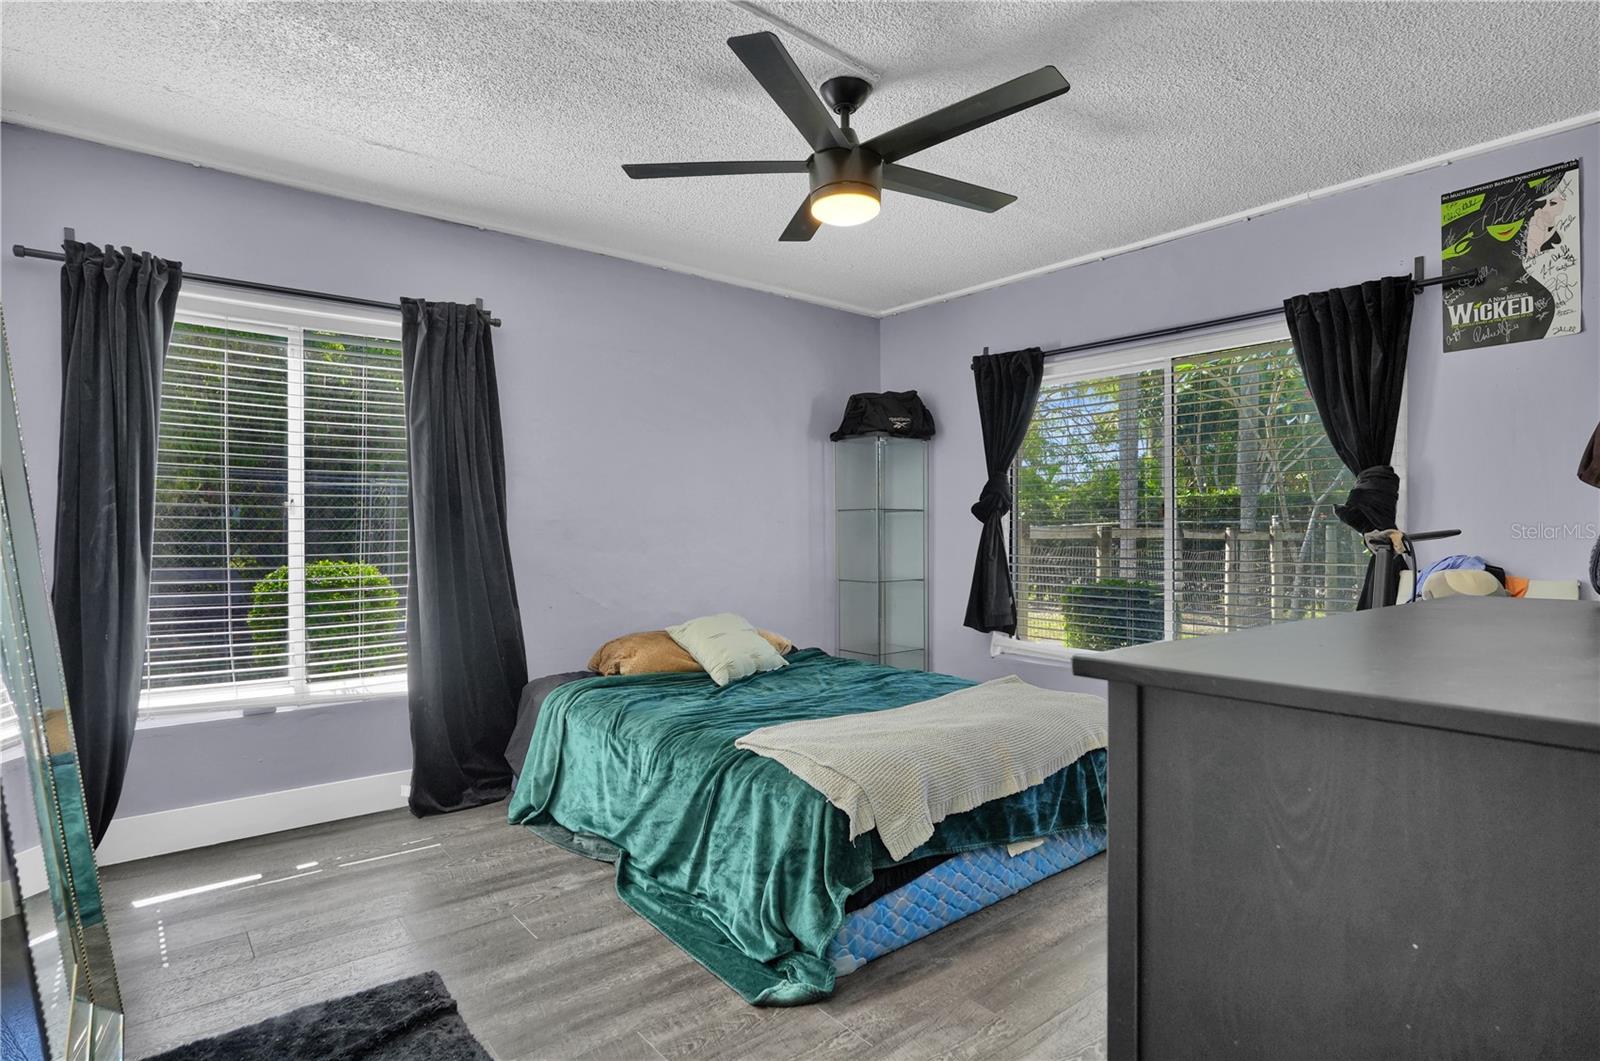
Welcome to your own private tropical retreat! This fully remodeled 4-bedroom, 2-bath with flex space pool home sits on an oversized, lushly landscaped lot offering the perfect blend of luxury, privacy, and indoor-outdoor living. From the moment you arrive, you’ll feel like you’ve escaped to a private resort. Step inside to soaring vaulted ceilings, abundant natural light, and a stunning open-concept design centered around a designer kitchen featuring sleek quartz countertops, custom cabinetry, stainless steel appliances, and an oversized waterfall island perfect for entertaining. Modern finishes, warm wood accents, and spacious living areas create a bright yet inviting atmosphere throughout the home. The backyard is truly unforgettable — a resort-style oasis complete with a sparkling pool, expansive covered tiki-style pavilion, outdoor kitchen/bar, lounging areas, and mature tropical landscaping that provides exceptional privacy. Whether hosting gatherings, enjoying quiet mornings in the hammock, or relaxing poolside, this outdoor space was made to impress. The spacious split-bedroom floor plan offers flexibility for families, guests, or a home office setup. Every detail of this home has been thoughtfully updated, making it completely move-in ready. Conveniently located near shopping, dining, beaches, and major roadways while still offering the peaceful feel of a secluded retreat. Opportunities like this are rare — schedule your private showing today!
/u.realgeeks.media/deccarealestate/Big_transparent_logo.png)
Additional Information
- Taxes
- $6627
- Minimum Lease
- No Minimum
- Community Features
- No Deed Restriction
- Property Description
- One Story
- Zoning
- 2100
- Interior Layout
- Ceiling Fans(s), High Ceilings, Kitchen/Family Room Combo, Open Floorplan, Primary Bedroom Main Floor
- Interior Features
- Ceiling Fans(s), High Ceilings, Kitchen/Family Room Combo, Open Floorplan, Primary Bedroom Main Floor
- Floor
- Laminate
- Appliances
- Bar Fridge, Dishwasher, Disposal, Dryer, Electric Water Heater, Microwave, Range, Refrigerator, Washer, Wine Refrigerator
- Utilities
- Electricity Connected
- Heating
- Central, Electric
- Air Conditioning
- Central Air
- Exterior Construction
- Block
- Exterior Features
- Fire Pit, Kennel, Lighting, Outdoor Grill, Outdoor Kitchen, Private Entrance, Private Mailbox, Private Yard, Sliding Doors, Storage
- Roof
- Other, Shingle
- Foundation
- Slab
- Pool
- Private
- Pool Type
- In Ground
- Garage Carport
- 2 Car Garage
- Garage Spaces
- 2
- Flood Zone Code
- AH
- Parcel ID
- 30-6822-002-0050
- Legal Description
- DIXIE PARK HGTS PB 32-14 LOTS 33 THRU 38 BLK 1 LOT SIZE 150.00 X 108.00 OR 17812-3009 0997 1 COC 26475-1270 05 2008 4
Listing courtesy of FUTURE HOME REALTY. 800-921-1330
Mortgage Calculator
StellarMLS is the source of this information via Internet Data Exchange Program. All listing information is deemed reliable but not guaranteed and should be independently verified through personal inspection by appropriate professionals. Listings displayed on this website may be subject to prior sale or removal from sale. Availability of any listing should always be independently verified. Listing information is provided for consumer personal, non-commercial use, solely to identify potential properties for potential purchase. All other use is strictly prohibited and may violate relevant federal and state law. Data last updated on