10901 Sw 55th Avenue, Ocala, FL 34476
- $359,000
- 3
- BD
- 3
- BA
- 2,454
- SqFt










- List Price
- $359,000
- Status
- Active
- Days on Market
- 14
- MLS#
- V4950189
- Property Style
- Single Family
- Year Built
- 1996
- Bedrooms
- 3
- Bathrooms
- 3
- Living Area
- 2,454
- Lot Size
- 23,522
- Acres
- 0.54
- Total Acreage
- 1/2 to less than 1
- Legal Subdivision Name
- Kingsland Country Estate
- MLS Area Major
- Ocala
Property Description
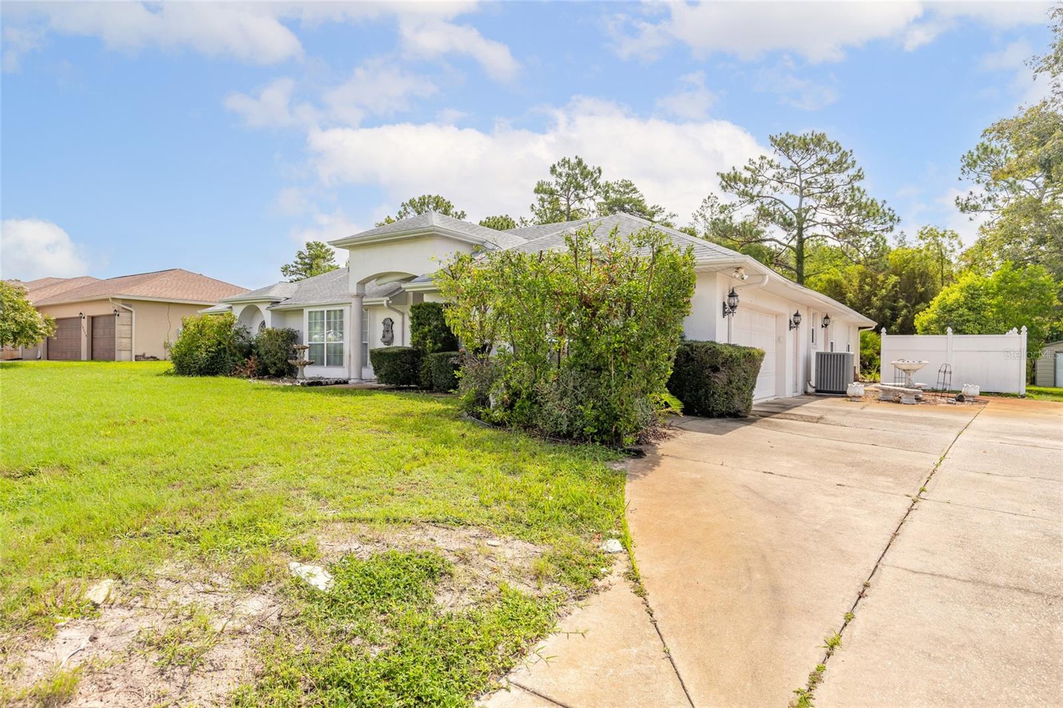
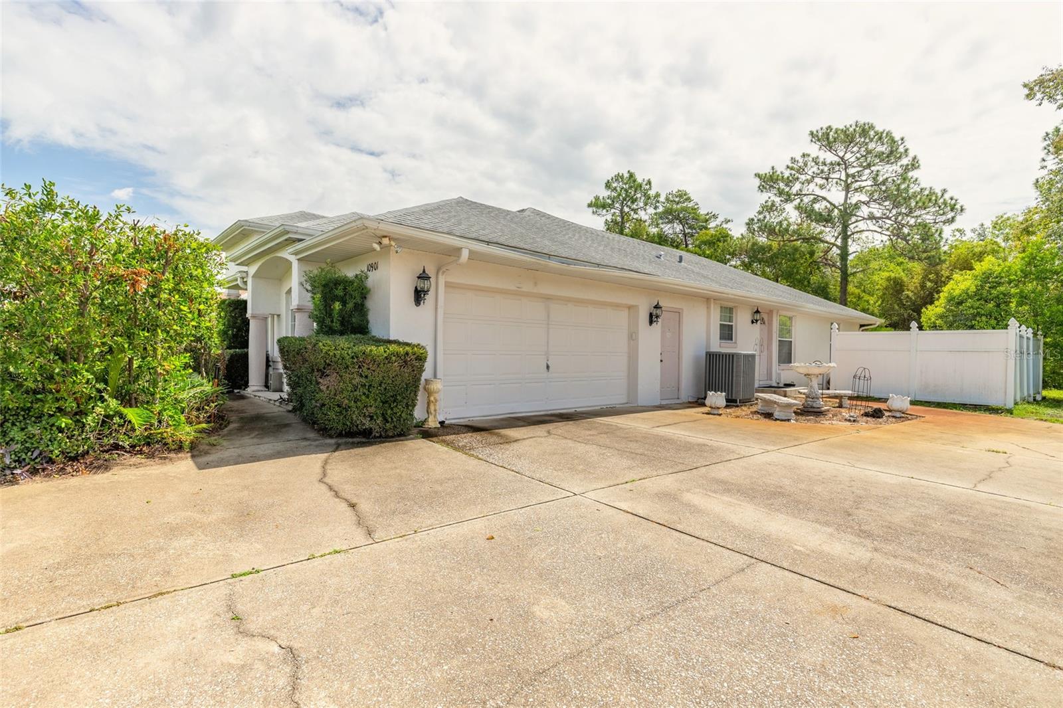
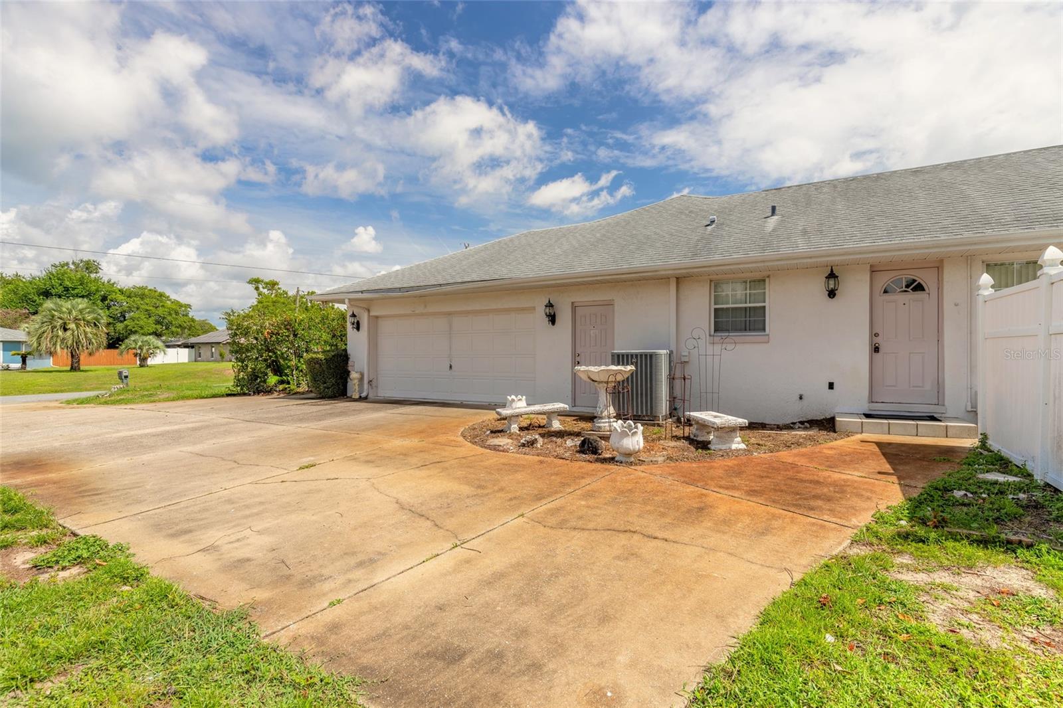
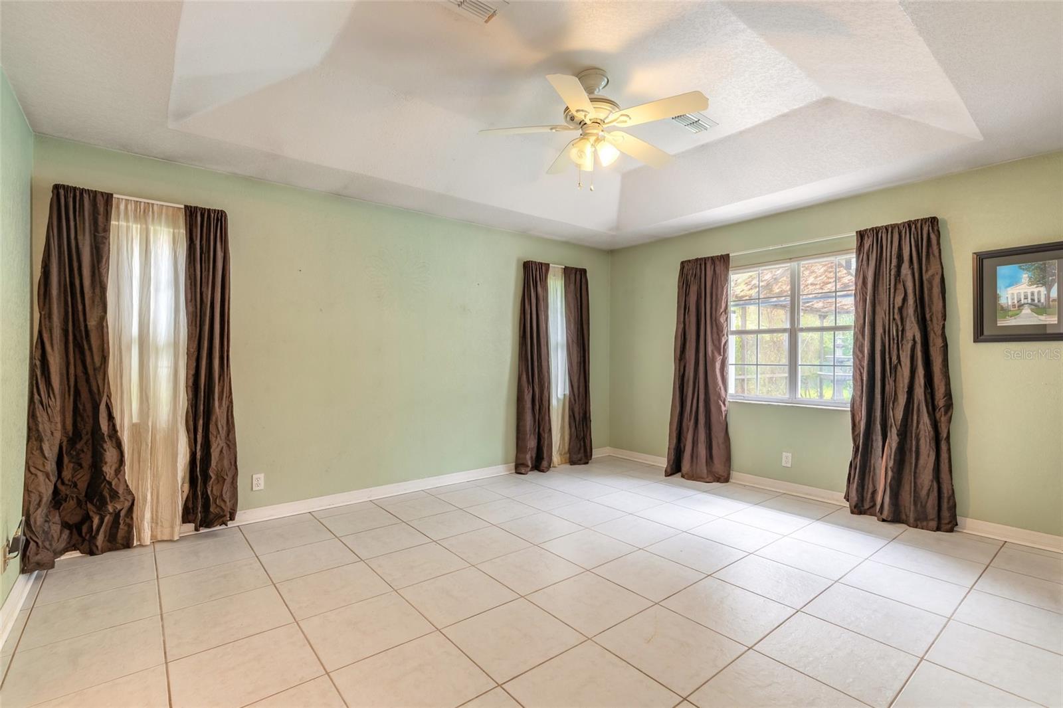
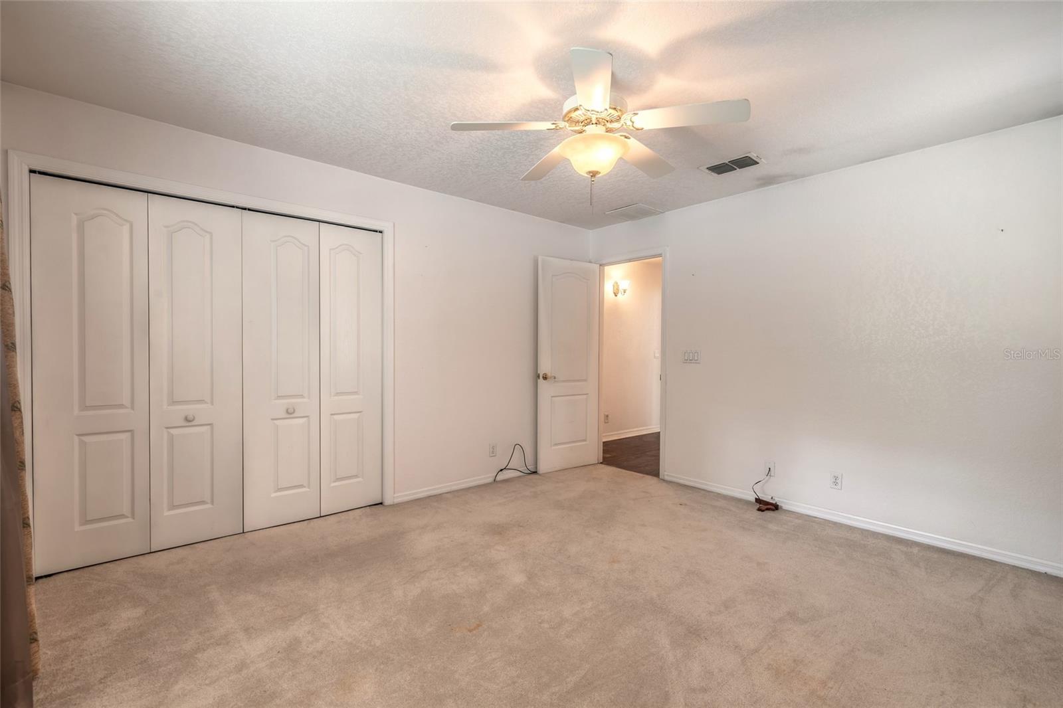

Bring your vision and make this home your own! This 3 bedroom, 3 bath home with versatile flex space offers a functional layout and endless potential. Inside, you will find an open, split-bedroom floor plan with vaulted ceilings that create a spacious and airy feel. The kitchen features stainless steel appliances and flows seamlessly into the main living and dining areas, making it ideal for everyday living and entertaining. The primary suite boasts a tray ceiling, a spacious ensuite bath and plenty of room to relax. Step outside to enjoy the large screened enclosure with an expansive paver deck and above ground pool. Beyond the screened area, the large backyard with a shed offers plenty of space for pets, gardening or future outdoor additions. With great bones, a desirable floor plan, and tons of potential, this home is a fantastic opportunity to make it your dream home. Roof is 10 years old and AC approx. 6 years old. All information deemed to be accurate but cannot be guaranteed.
/u.realgeeks.media/deccarealestate/Big_transparent_logo.png)
Additional Information
- Taxes
- $2389
- Minimum Lease
- 8-12 Months
- HOA/Service Fee
- $65
- HOA/Service Payment Schedule
- Annually
- Community Features
- No Deed Restriction
- Property Description
- One Story
- Zoning
- R1
- Interior Layout
- Ceiling Fans(s), High Ceilings, Kitchen/Family Room Combo, Open Floorplan, Split Bedroom, Tray Ceiling(s), Vaulted Ceiling(s)
- Interior Features
- Ceiling Fans(s), High Ceilings, Kitchen/Family Room Combo, Open Floorplan, Split Bedroom, Tray Ceiling(s), Vaulted Ceiling(s)
- Floor
- Carpet, Ceramic Tile, Vinyl
- Appliances
- Dishwasher, Microwave, Range, Refrigerator
- Utilities
- Cable Available, Electricity Connected, Water Available
- Heating
- Heat Pump
- Air Conditioning
- Central Air
- Exterior Construction
- Concrete, Stucco
- Exterior Features
- Sliding Doors, Storage
- Roof
- Shingle
- Foundation
- Slab
- Pool
- Private
- Pool Type
- Above Ground
- Garage Carport
- 2 Car Garage
- Garage Spaces
- 2
- Fences
- Fenced, Vinyl
- Pets
- Yes
- Flood Zone Code
- X
- Parcel ID
- 3506-002-238
- Legal Description
- SEC 28 TWP 16 RGE 21 PLAT BOOK N PAGE 086 KINGSLAND COUNTRY ESTATES WHISPERING PINES BLK 2 LOT 238
Listing courtesy of REALTY PROS ASSURED. 386-677-7653
Mortgage Calculator
StellarMLS is the source of this information via Internet Data Exchange Program. All listing information is deemed reliable but not guaranteed and should be independently verified through personal inspection by appropriate professionals. Listings displayed on this website may be subject to prior sale or removal from sale. Availability of any listing should always be independently verified. Listing information is provided for consumer personal, non-commercial use, solely to identify potential properties for potential purchase. All other use is strictly prohibited and may violate relevant federal and state law. Data last updated on