6830 Se 3rd Loop, Ocala, FL 34472
- $309,000
- 4
- BD
- 2
- BA
- 1,827
- SqFt




- List Price
- $309,000
- Status
- Active
- Days on Market
- 7
- MLS#
- TB8517643
- Property Style
- Single Family
- Architectural Style
- Ranch
- Year Built
- 2023
- Bedrooms
- 4
- Bathrooms
- 2
- Living Area
- 1,827
- Lot Size
- 6,534
- Acres
- 0.15
- Total Acreage
- 0 to less than 1/4
- Legal Subdivision Name
- Deer Path North Ph 2
- MLS Area Major
- Ocala
Property Description
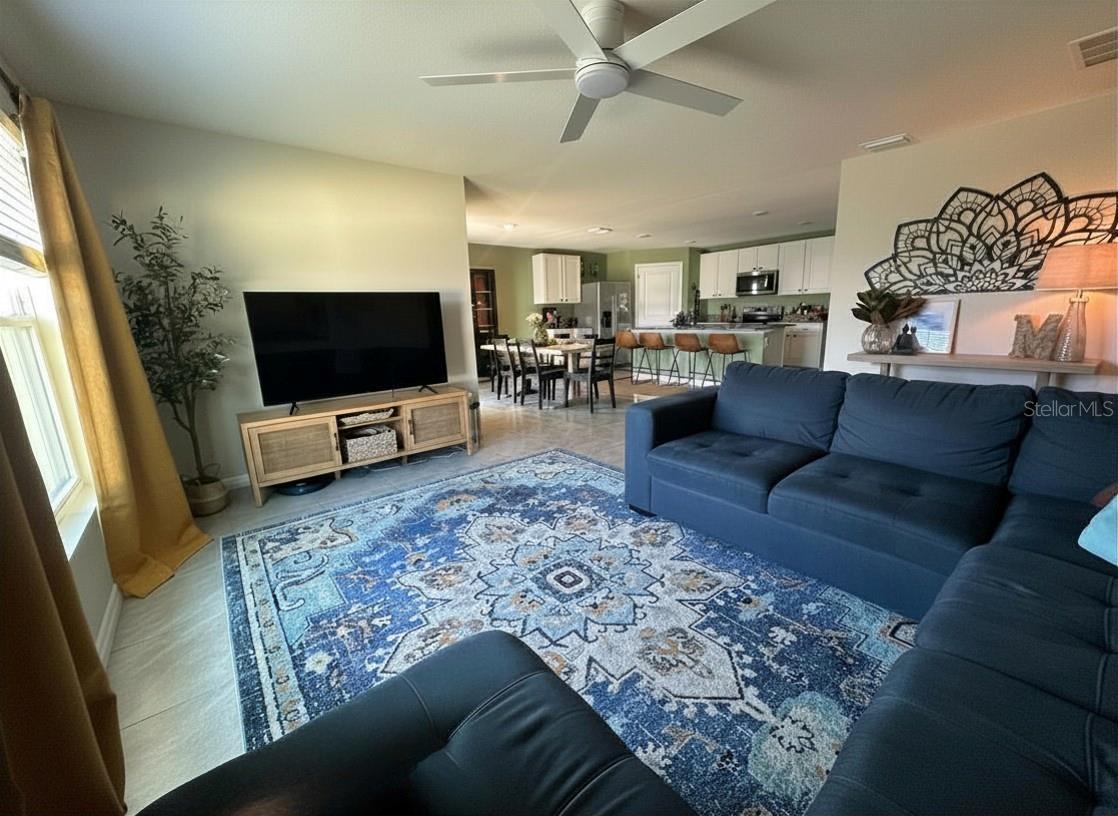
Perfectly located east of downtown Ocala, north of Baseline Park, & just south of the majestic Silver Springs State Park is the Deer Path North community. This community is zoned for Ward Highlands, an A rated public school. This concrete block home has an open concept kitchen and huge island that looks into the family room. The modern kitchen island includes a beautiful deep stainless sink, built-in dishwasher, and water filtration system. There are new modern ceiling fans present in every room including the covered lanaie outside. The master bedroom has his and her sinks and plenty of closet space. Outside you will find a new enclosed vinyl fence, new gutters, irrigation system & beautiful landscaping. This home has smart technology available to control the thermostat and also view who is at your front door. D.R. Horton properties have a 10 year structural warranty. Come see why this part of Ocala is full of Old Florida Charm.
/u.realgeeks.media/deccarealestate/Big_transparent_logo.png)
Additional Information
- Taxes
- $3902
- Minimum Lease
- No Minimum
- HOA/Service Fee
- $40
- HOA/Service Payment Schedule
- Monthly
- Location
- Sidewalk, Paved
- Community Features
- Golf Carts OK, Irrigation-Reclaimed Water, Sidewalks, No Deed Restriction
- Property Description
- One Story
- Zoning
- PUD
- Interior Layout
- Ceiling Fans(s), Eat-in Kitchen, Living Room/Dining Room Combo, Open Floorplan, Thermostat, Walk-In Closet(s)
- Interior Features
- Ceiling Fans(s), Eat-in Kitchen, Living Room/Dining Room Combo, Open Floorplan, Thermostat, Walk-In Closet(s)
- Floor
- Ceramic Tile
- Appliances
- Dishwasher, Disposal, Refrigerator
- Utilities
- Cable Available, Electricity Connected, Sewer Connected
- Heating
- Electric
- Air Conditioning
- Central Air
- Exterior Construction
- Concrete, Stucco
- Exterior Features
- Fire Pit, Garden, Private Yard, Rain Gutters, Sidewalk, Sliding Doors
- Roof
- Shingle
- Foundation
- Block, Slab
- Pool
- No Pool
- Garage Carport
- 2 Car Garage
- Garage Spaces
- 2
- Elementary School
- Ward-Highlands Elem. School
- Middle School
- Fort King Middle School
- High School
- Forest High School
- Fences
- Vinyl
- Pets
- Cats OK, Dogs OK
- Flood Zone Code
- X
- Parcel ID
- 31865-073-00
- Legal Description
- SEC 18 TWP 15 RGE 23PLAT BOOK 014 PAGE 199DEER PATH NORTH PHASE 2LOT 73
Listing courtesy of ALL FLORIDA REALTY GROUP. mgreer@allfloridarealestategroup.com
Mortgage Calculator
StellarMLS is the source of this information via Internet Data Exchange Program. All listing information is deemed reliable but not guaranteed and should be independently verified through personal inspection by appropriate professionals. Listings displayed on this website may be subject to prior sale or removal from sale. Availability of any listing should always be independently verified. Listing information is provided for consumer personal, non-commercial use, solely to identify potential properties for potential purchase. All other use is strictly prohibited and may violate relevant federal and state law. Data last updated on