9161 Sw 34th Place, Ocala, FL 34481
- $395,000
- 3
- BD
- 3
- BA
- 3,074
- SqFt






- List Price
- $395,000
- Status
- Active
- Days on Market
- 173
- MLS#
- TB8470886
- Property Style
- Single Family
- Year Built
- 1994
- Bedrooms
- 3
- Bathrooms
- 3
- Living Area
- 3,074
- Lot Size
- 43,560
- Acres
- 1
- Total Acreage
- 1 to less than 2
- MLS Area Major
- Ocala
Property Description
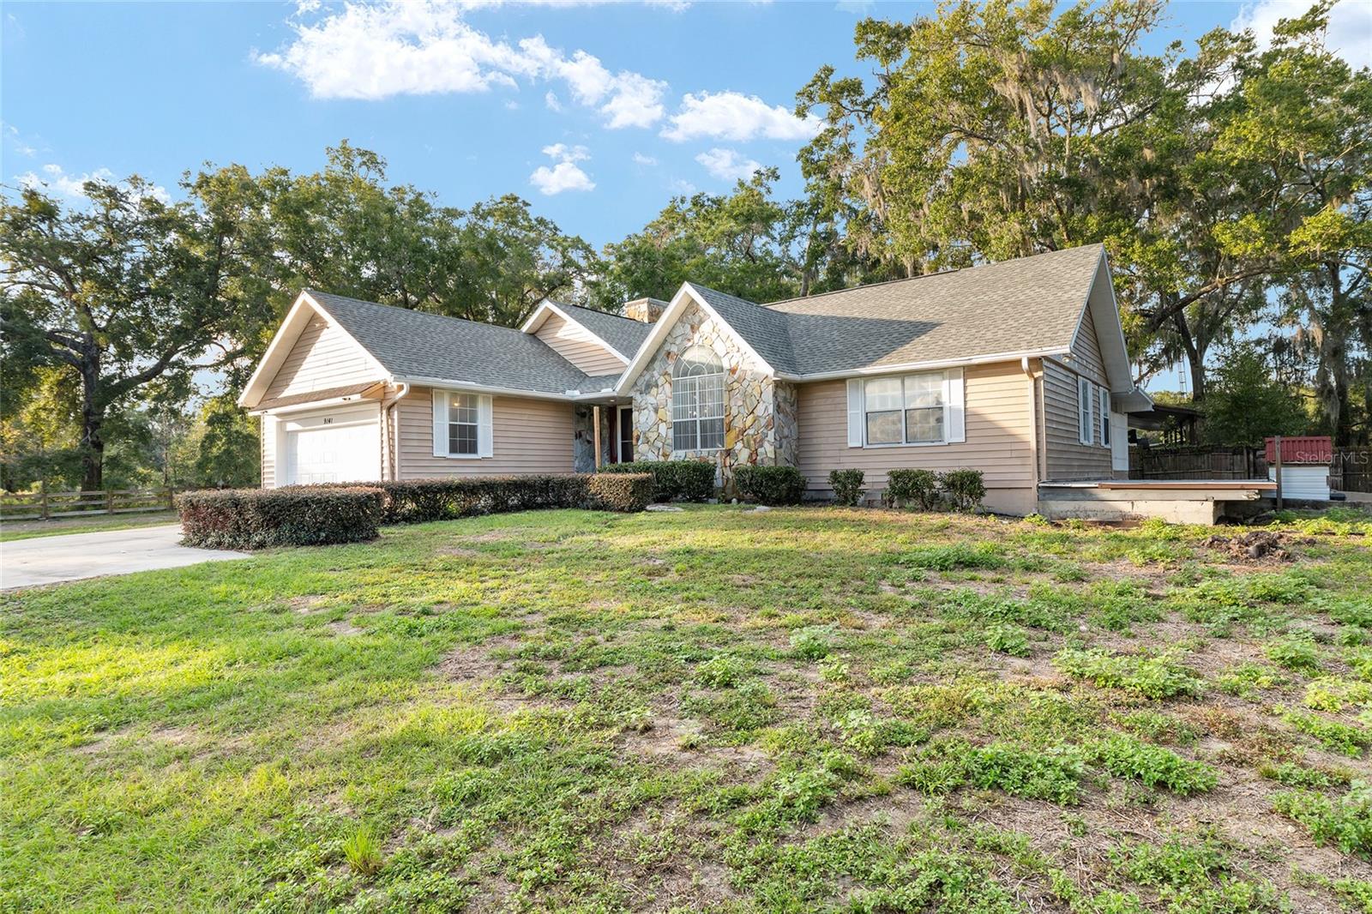
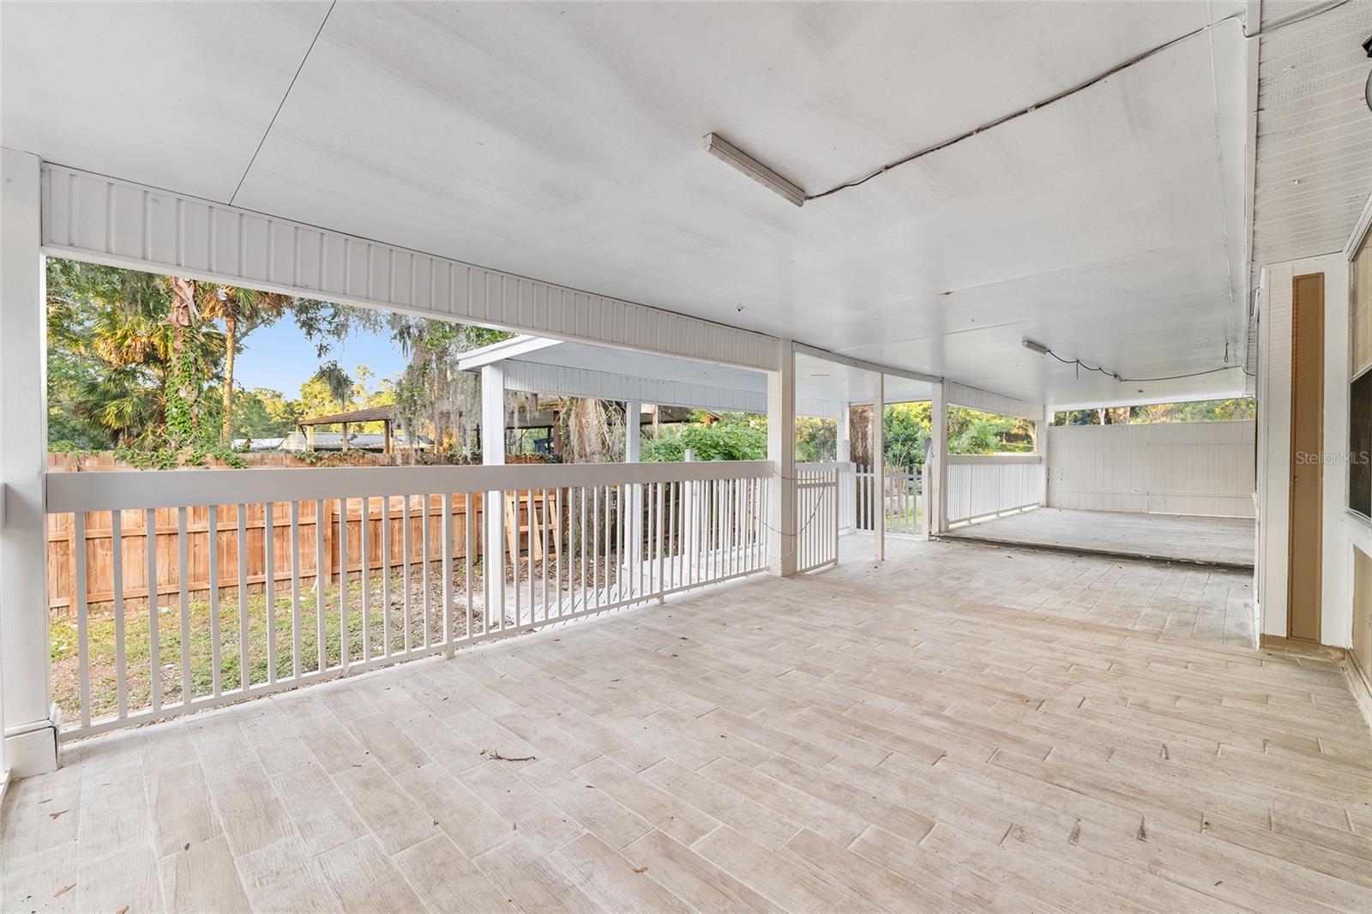
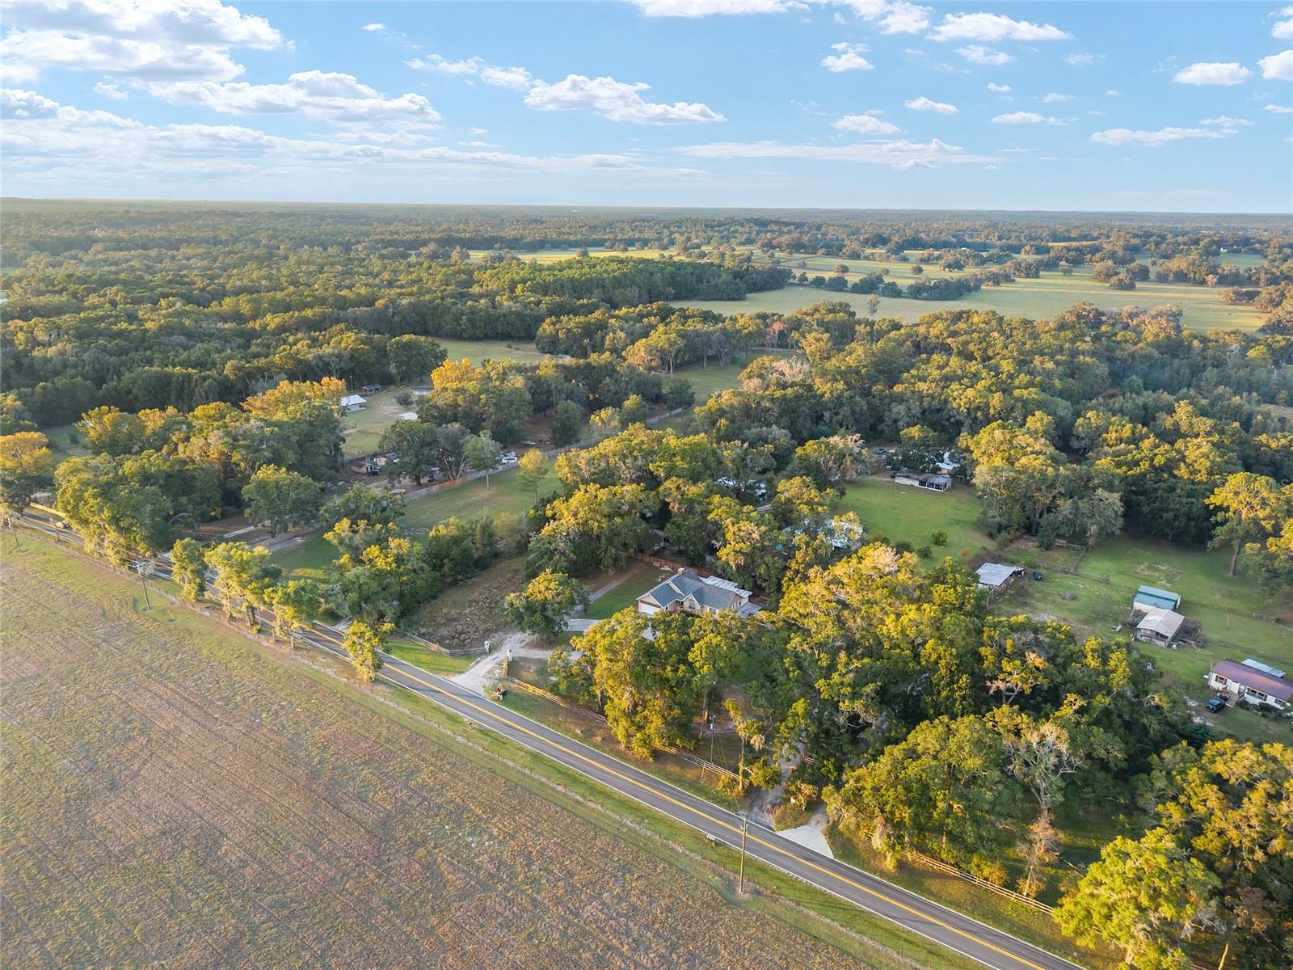
Located 10 minutes from the World Equestrian Center (WEC), this distinctive 3,000+ sq. ft. A-1 farm-zoned property offers a rare combination of equestrian land-use flexibility, a versatile multi-level layout, strong short-term rental potential, and long-term appreciation upside in one of southwest Ocala’s most sought-after corridors. Set on a fully fenced one-acre parcel, the property delivers the freedom that both horse owners and real estate investors value -- ready for your updates and customizations without HOA restrictions or fees that often limit use. A-1 zoning allows for a wide range of agricultural and equestrian uses, including horses, barns, paddocks, trailer/RV parking, workshops, and equipment storage (buyer to verify intended use). The land configuration and ample parking make the property especially well-suited for equestrian lifestyles, event-driven guests, or owners seeking space for recreational or business purposes. The 3,074 sq. ft. residence features a flexible layout with 3 bedrooms and 2 bathrooms on the main level, plus an extensive basement with standard-height ceilings, a separate full kitchen, living room, multiple bonus and flex spaces, and a separate exterior entrance. This configuration works well for multi-generational living, blended households, guest accommodations, or larger groups, allowing shared living while maintaining privacy. The main living area showcases vaulted ceilings, extensive decorative molding, and a wood-burning fireplace framed in tile that provides natural separation from the kitchen and dining area. Updated appliances, continuous ceramic tile flooring throughout the entire home (no carpet), ceiling fans, and updated bathrooms contribute to low-maintenance living -- particularly appealing for pet owners and rental use. The entire basement features high ceilings, creating true living space rather than a typical below-grade area. The abundance of rooms allows for secondary living areas, offices, dens, game rooms, fitness areas, or storage, with excellent customization potential. An expansive covered rear porch, finished with matching tile flooring and accessed through two sets of French doors, enhances indoor-outdoor living and entertaining. From an investment perspective, the property is well-suited for large-group or event-driven short-term rentals, serving WEC and HITS competitors, owners, vendors, and spectators during show weeks, the winter circuit, and Ocala’s ever-expanding year-round event calendar. Ample on-site parking accommodates multiple vehicles, trucks, and trailers. Located directly across the street from over 4,300 acres of open pasture, the setting offers privacy and authentic Ocala horse-country appeal while remaining close to shopping, dining, schools, medical facilities, feed stores, veterinary services, and major roadways. Approximate distances: 10 min to WEC * 25 min to HITS * 10–15 min to I-75 & SR-200 * 10 min to Ocala International Airport * 15 min to HCA Florida West Marion Hospital * 5 minutes from West Port High School * Whether you’re an equestrian seeking land and flexibility, an investor capitalizing on short-term rental demand, or a buyer looking for space, privacy, and opportunity, this AS IS A-1 zoned property represents a strategic acquisition with significant upside just minutes from the World Equestrian Center!
/u.realgeeks.media/deccarealestate/Big_transparent_logo.png)
Additional Information
- Taxes
- $3794
- Minimum Lease
- 1-7 Days
- Community Features
- No Deed Restriction
- Property Description
- Two Story
- Zoning
- A1
- Interior Layout
- Ceiling Fans(s), Crown Molding, Primary Bedroom Main Floor, Vaulted Ceiling(s)
- Interior Features
- Ceiling Fans(s), Crown Molding, Primary Bedroom Main Floor, Vaulted Ceiling(s)
- Floor
- Ceramic Tile
- Appliances
- Dishwasher, Electric Water Heater, Freezer, Range, Range Hood, Refrigerator
- Utilities
- Electricity Connected
- Heating
- Electric, Heat Pump
- Air Conditioning
- Central Air
- Fireplace Description
- Living Room
- Exterior Construction
- Block, Vinyl Siding
- Exterior Features
- French Doors
- Roof
- Shingle
- Foundation
- Block
- Pool
- No Pool
- Garage Carport
- 2 Car Garage
- Garage Spaces
- 2
- Flood Zone Code
- X
- Parcel ID
- 21278-001-02
- Legal Description
- SEC 26 TWP 15 RGE 20 COM AT NE COR OF W 1/2 OF NE 1/4 OF SE 1/4 TH S 00-34-34 E 1104.46 FT TO POB TH CONT S 00-34-34 E 205.80 FT TO A PT ON N ROW OF SW 34TH PL TH S 89-30-05 W 211.66 FT TH N 00-30-34 W 205.80 FT TH N 89-30-05 E 211.42 FT TO POB
Listing courtesy of ASHLAR REALTY. 352-299-0087
Mortgage Calculator
StellarMLS is the source of this information via Internet Data Exchange Program. All listing information is deemed reliable but not guaranteed and should be independently verified through personal inspection by appropriate professionals. Listings displayed on this website may be subject to prior sale or removal from sale. Availability of any listing should always be independently verified. Listing information is provided for consumer personal, non-commercial use, solely to identify potential properties for potential purchase. All other use is strictly prohibited and may violate relevant federal and state law. Data last updated on