11810 N Providence Way, Citrus Springs, FL 34433
- $304,900
- 4
- BD
- 3
- BA
- 2,033
- SqFt








- List Price
- $304,900
- Status
- Active
- Days on Market
- 180
- Price Change
- ▼ $5,000 1781228754
- MLS#
- TB8469546
- Property Style
- Single Family
- New Construction
- Yes
- Year Built
- 2025
- Bedrooms
- 4
- Bathrooms
- 3
- Living Area
- 2,033
- Lot Size
- 10,000
- Acres
- 0.23
- Total Acreage
- 0 to less than 1/4
- Legal Subdivision Name
- Citrus Spgs Unit 21
- MLS Area Major
- Dunnellon/Citrus Springs
Property Description
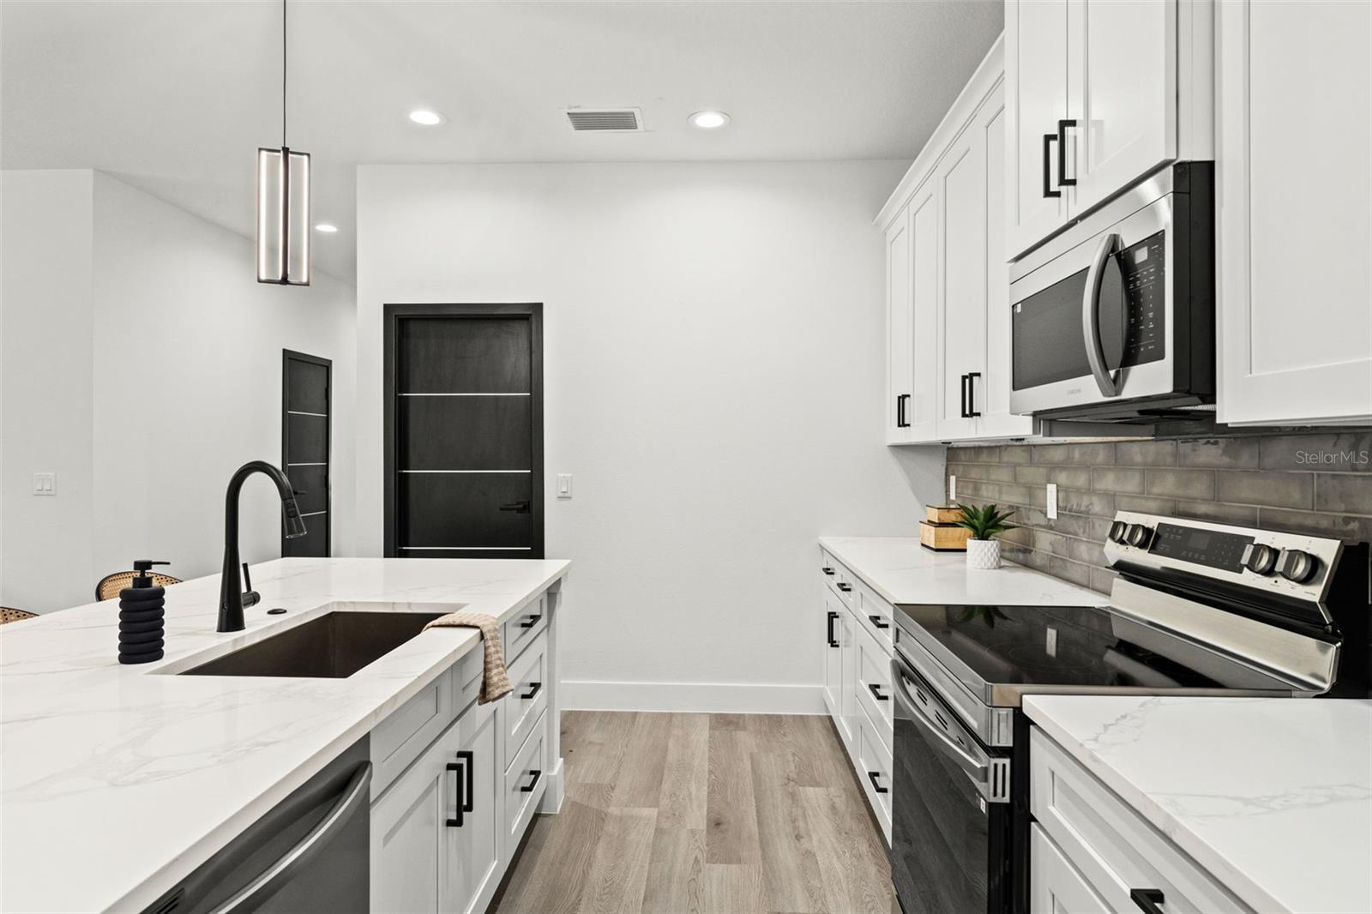
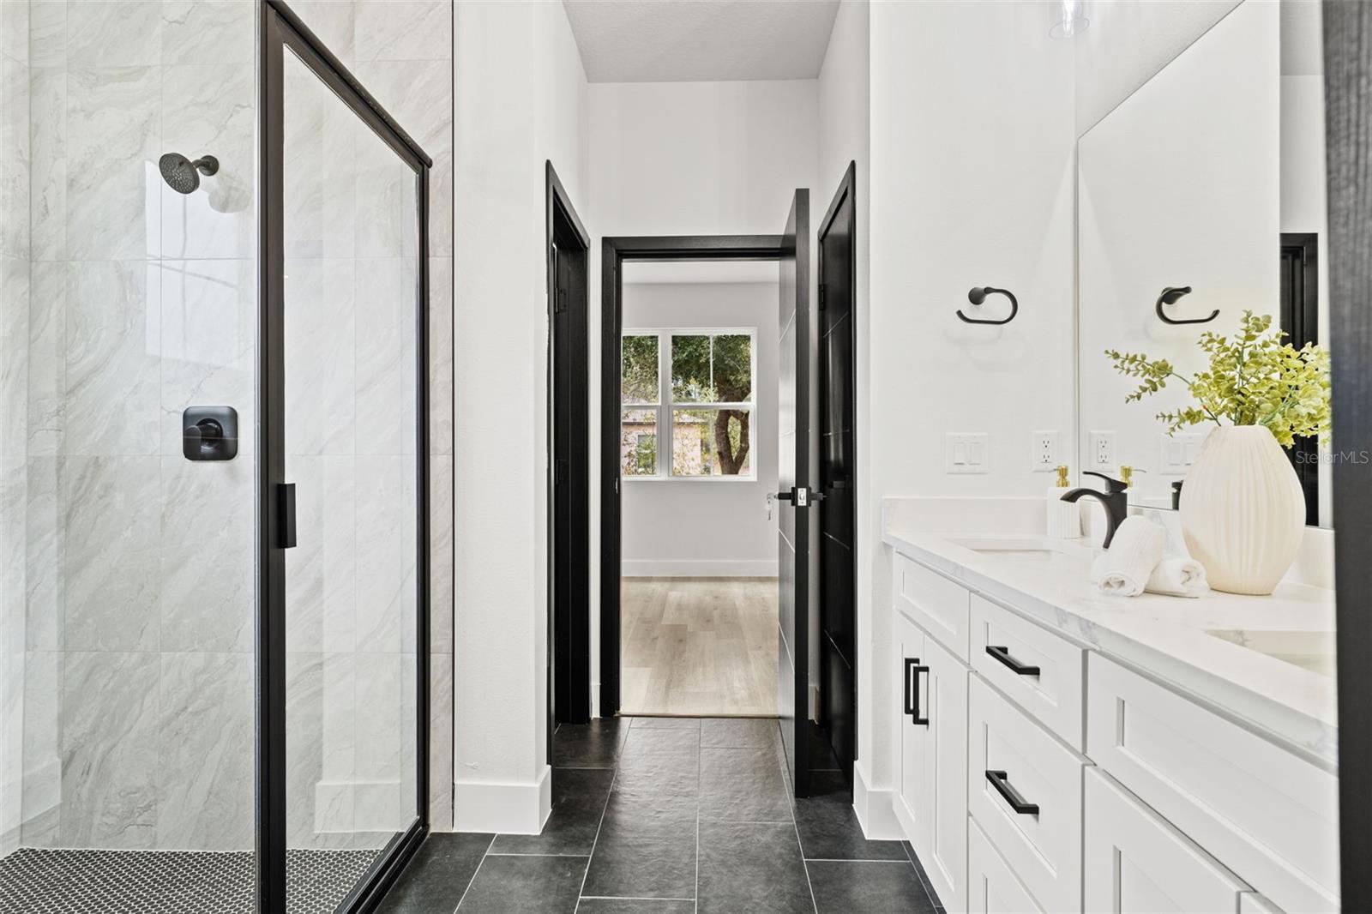
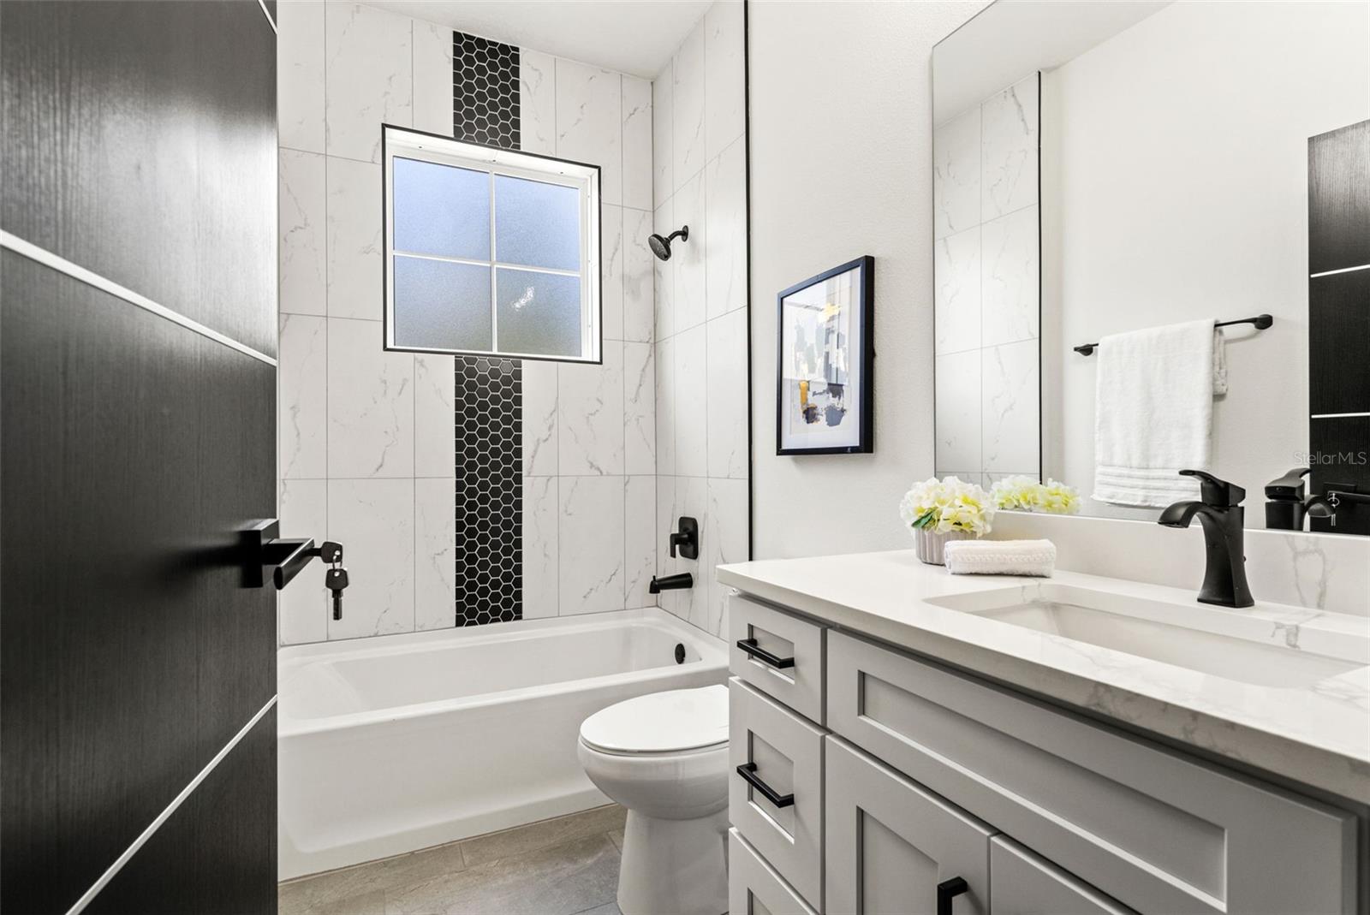
One or more photo(s) has been virtually staged. Builder incentives available, including up to $5,000 towards closing costs or special financing with a competitive below market interest rate of 5.75% for qualified buyers. Ask agent for more details. Welcome to this beautifully completed 2025 new construction home offering the perfect blend of modern design, thoughtful layout, and exceptional value. This spacious 4-bedroom, 3-bath residence spans 2,033 sq ft is a rare find. No HOA or rental restrictions – offering flexibility for both short term and long term rental use. Making it a perfect investment opportunity as well. From the moment you arrive, you’ll appreciate the sleek curb appeal, two-car garage with 8-foot garage doors ideal for larger vehicles, and exterior flood lighting. Inside, the home is filled with abundant natural light, enhanced by large windows and an open, airy floor plan designed for everyday living and entertaining. The heart of the home is the designer kitchen, featuring an oversized island, Calacatta-style quartz countertops, subway tile backsplash, soft-close cabinetry, an oversized farmhouse sink, and all Samsung stainless steel appliances—brand new and under warranty. A large walk-in pantry adds both function and storage. Luxury waterproof LVP flooring flows throughout, (NO CARPET!) paired with upgraded solid-core designer doors, a premium feature rarely found in competing listings. The split floor plan offers excellent flexibility with two bedrooms and a full bath near the front of the home, a third bedroom with its own full bath and walk-in closet—perfect for guests or a private suite—and a full laundry room with Samsung washer and dryer included. The private primary suite is located at the rear of the home and features a spacious walk-in closet, dual sinks, quartz countertops, soft-close cabinetry, and a beautifully designed walk-in shower. Step outside to the covered lanai, ideal for relaxing and enjoying Florida’s outdoor lifestyle. Additional highlights include a 2-10 builder warranty for peace of mind, upgraded finishes throughout, and a convenient location near Rainbow River, one of the area’s most popular natural attractions, along with nearby shopping including Target, Aldi, and Walmart just minutes away. Schedule your private showing today and experience the quality, space, and value this home offers! Photos and virtual media may depict a mirrored/reversed floor plan with the same finishes and features. Interior layout orientation may vary. Exterior and aerial images shown are of the actual home.
/u.realgeeks.media/deccarealestate/Big_transparent_logo.png)
Additional Information
- Taxes
- $243
- Minimum Lease
- No Minimum
- Community Features
- No Deed Restriction
- Property Description
- One Story
- Zoning
- RUR
- Interior Layout
- High Ceilings, Open Floorplan, Solid Surface Counters, Solid Wood Cabinets
- Interior Features
- High Ceilings, Open Floorplan, Solid Surface Counters, Solid Wood Cabinets
- Floor
- Luxury Vinyl
- Appliances
- Dishwasher, Dryer, Microwave, Range, Refrigerator, Washer
- Utilities
- Electricity Connected, Public, Water Connected
- Heating
- Central
- Air Conditioning
- Central Air
- Exterior Construction
- Stucco
- Exterior Features
- Lighting, Private Entrance, Private Yard
- Roof
- Shingle
- Foundation
- Slab
- Pool
- No Pool
- Flood Zone Code
- X
- Parcel ID
- 18E-17S-10-0210-15140-0110
- Legal Description
- CITRUS SPGS UNIT 21 PB 7 PG 73 LOT 11 BLK 1514
Listing courtesy of FRANK ALBERT REALTY. 813-546-2503
Mortgage Calculator
StellarMLS is the source of this information via Internet Data Exchange Program. All listing information is deemed reliable but not guaranteed and should be independently verified through personal inspection by appropriate professionals. Listings displayed on this website may be subject to prior sale or removal from sale. Availability of any listing should always be independently verified. Listing information is provided for consumer personal, non-commercial use, solely to identify potential properties for potential purchase. All other use is strictly prohibited and may violate relevant federal and state law. Data last updated on