4506 Se 7th Place, Ocala, FL 34471
- $340,000
- 3
- BD
- 2
- BA
- 2,177
- SqFt




- List Price
- $340,000
- Status
- Active
- Days on Market
- 472
- Price Change
- ▼ $5,000 1767829780
- MLS#
- TB8373231
- Property Style
- Single Family
- Year Built
- 1980
- Bedrooms
- 3
- Bathrooms
- 2
- Living Area
- 2,177
- Lot Size
- 18,731
- Acres
- 0.43
- Total Acreage
- 1/4 to less than 1/2
- Legal Subdivision Name
- Stonewood Estates
- MLS Area Major
- Ocala
Property Description
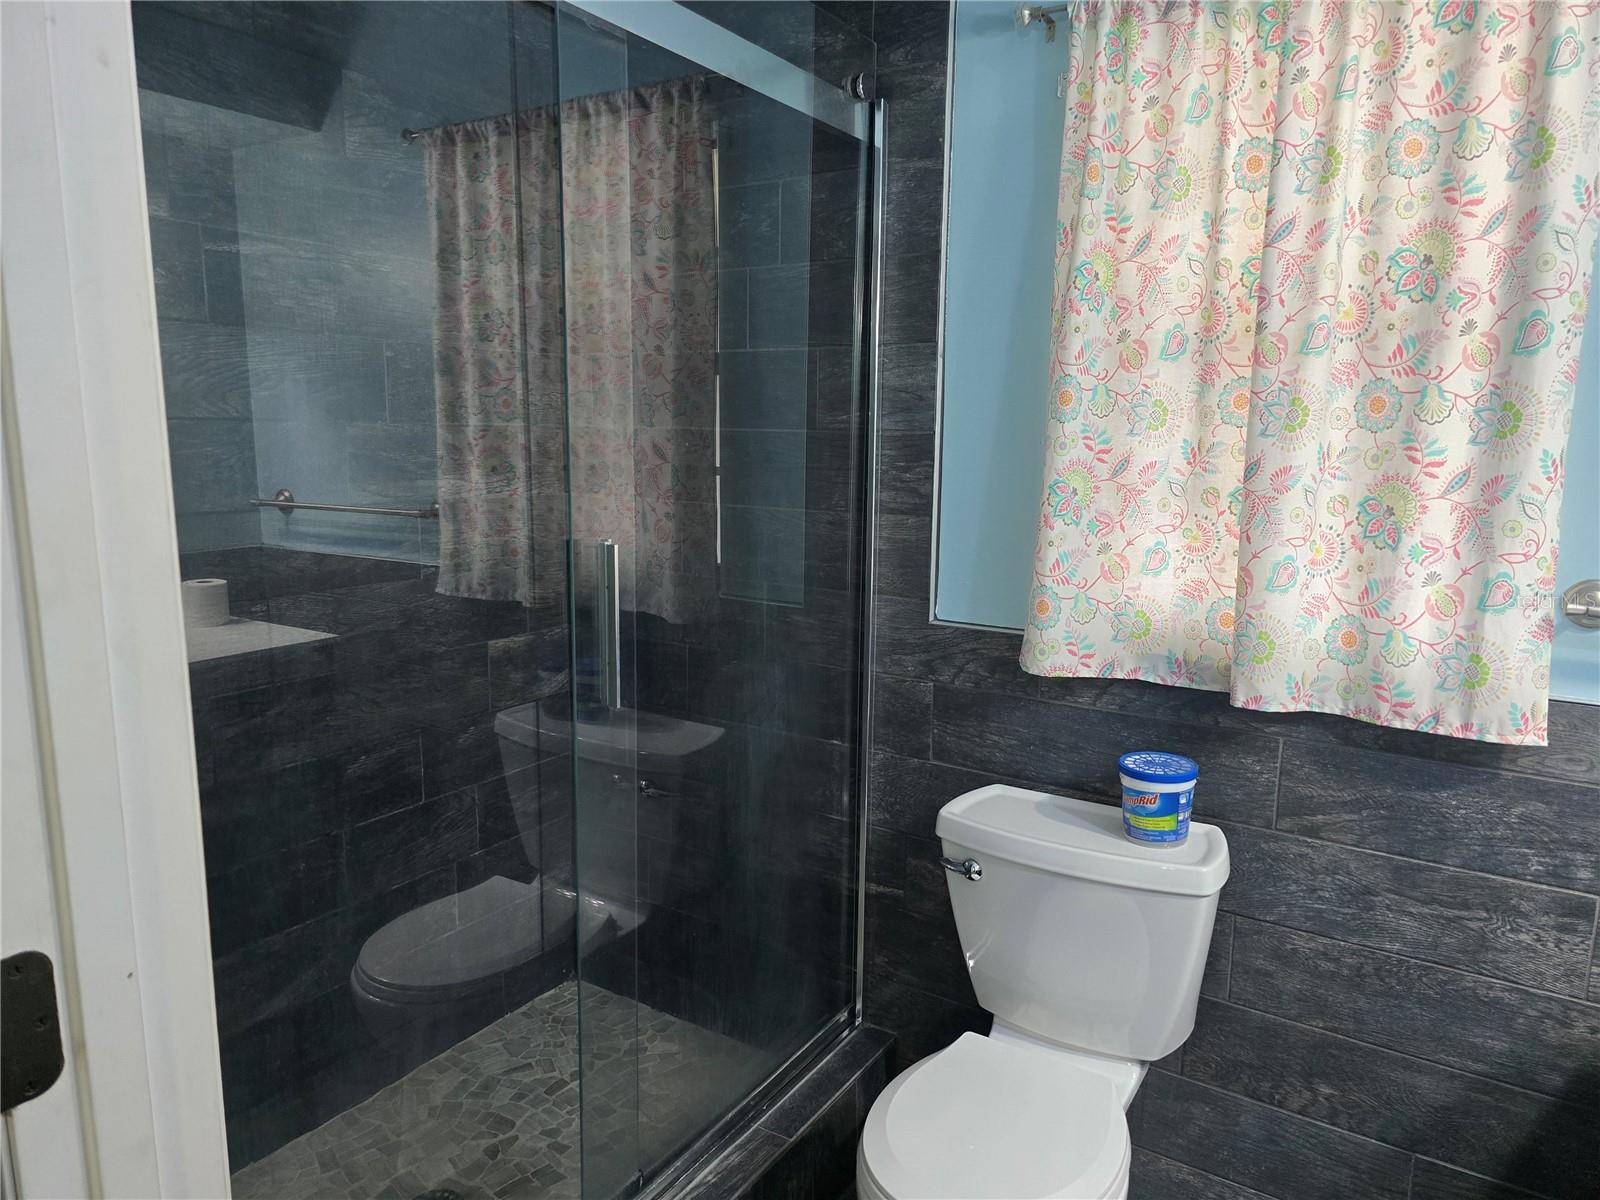
Nestled in highly sought-after Stonewood Estates in SE Ocala, this comfortable 3 bedroom, 2 bath concrete block, stucco home on a generous .43 acre lot epitomizes serene living without compromising on convenience. The heart of this home is undoubtedly the expansive great room, accentuated by a charming brick, wood-burning fireplace, and with ceramic tile flooring that extends throughout the residence. The open floor plan seamlessly integrates the living spaces, highlighted by a large kitchen that boasts wood cabinets, sleek granite countertops, and all stainless steel appliances. The roomy primary bedroom serves as a private retreat, featuring a walk-in closet and an Ensuite bathroom with a wonderful heat lamp. The large guest bedrooms ensure comfort and privacy for family and guests alike. The oversized 2-car garage offers plenty of storage area. Beyond the interior’s allure, the exterior features a huge lanai and back patio, offering the perfect backdrop for outdoor gatherings or a tranquil evening under the stars. The fenced backyard, complete with a playhouse and swing set, promises endless fun for the younger residents. No HOA. Whether you’re basking in the warmth of the fireplace or enjoying the spacious outdoors, this property offers a rare blend of luxury and coziness that is sure to captivate. Roof replaced 2017. Water heater 2013. HVAC 2009. Needs some updating to totally make it yours. This is a unrepaired sinkhole however, seller is having it remediated and it will have warranty and insurability before closing. All information is deemed reliable but must be verified by the buyer.
/u.realgeeks.media/deccarealestate/Big_transparent_logo.png)
Additional Information
- Taxes
- $1094
- Minimum Lease
- No Minimum
- Location
- Paved
- Community Features
- No Deed Restriction
- Property Description
- One Story
- Zoning
- R1
- Interior Layout
- Ceiling Fans(s), Eat-in Kitchen, High Ceilings, Living Room/Dining Room Combo, Open Floorplan, Primary Bedroom Main Floor, Solid Wood Cabinets, Stone Counters, Thermostat, Walk-In Closet(s)
- Interior Features
- Ceiling Fans(s), Eat-in Kitchen, High Ceilings, Living Room/Dining Room Combo, Open Floorplan, Primary Bedroom Main Floor, Solid Wood Cabinets, Stone Counters, Thermostat, Walk-In Closet(s)
- Floor
- Carpet, Ceramic Tile, Laminate
- Appliances
- Dishwasher, Disposal, Electric Water Heater, Microwave, Range, Refrigerator
- Utilities
- Cable Available, Electricity Connected, Sewer Connected, Water Connected
- Heating
- Central
- Air Conditioning
- Central Air
- Fireplace Description
- Living Room, Stone, Wood Burning
- Exterior Construction
- Block, Concrete, Stucco
- Exterior Features
- Lighting, Sliding Doors, Storage
- Roof
- Shingle
- Foundation
- Block
- Pool
- No Pool
- Garage Carport
- 2 Car Garage
- Garage Spaces
- 2
- Garage Dimensions
- 22x24
- Elementary School
- Ward-Highlands Elem. School
- Middle School
- Fort King Middle School
- High School
- Forest High School
- Fences
- Fenced, Wood
- Flood Zone Code
- X
- Parcel ID
- 2779-002-024
- Legal Description
- SEC 14 TWP 15 RGE 22PLAT BOOK S PAGE 023STONEWOOD ESTATESBLK B LOT 24
Listing courtesy of PREMIER PROPERTY SOLUTIONS. 813-245-2068
Mortgage Calculator
StellarMLS is the source of this information via Internet Data Exchange Program. All listing information is deemed reliable but not guaranteed and should be independently verified through personal inspection by appropriate professionals. Listings displayed on this website may be subject to prior sale or removal from sale. Availability of any listing should always be independently verified. Listing information is provided for consumer personal, non-commercial use, solely to identify potential properties for potential purchase. All other use is strictly prohibited and may violate relevant federal and state law. Data last updated on