11586 Sw 49th Avenue, Ocala, FL 34476
- $419,000
- 4
- BD
- 4
- BA
- 2,230
- SqFt






- List Price
- $419,000
- Status
- Active
- Days on Market
- 128
- Price Change
- ▼ $10,000 1784596056
- MLS#
- S5146316
- Property Style
- Single Family
- New Construction
- Yes
- Year Built
- 2026
- Bedrooms
- 4
- Bathrooms
- 4
- Baths Half
- 1
- Living Area
- 2,230
- Lot Size
- 16,117
- Acres
- 0.37
- Total Acreage
- 1/4 to less than 1/2
- Legal Subdivision Name
- Kingsland Country Estate
- MLS Area Major
- Ocala
Property Description
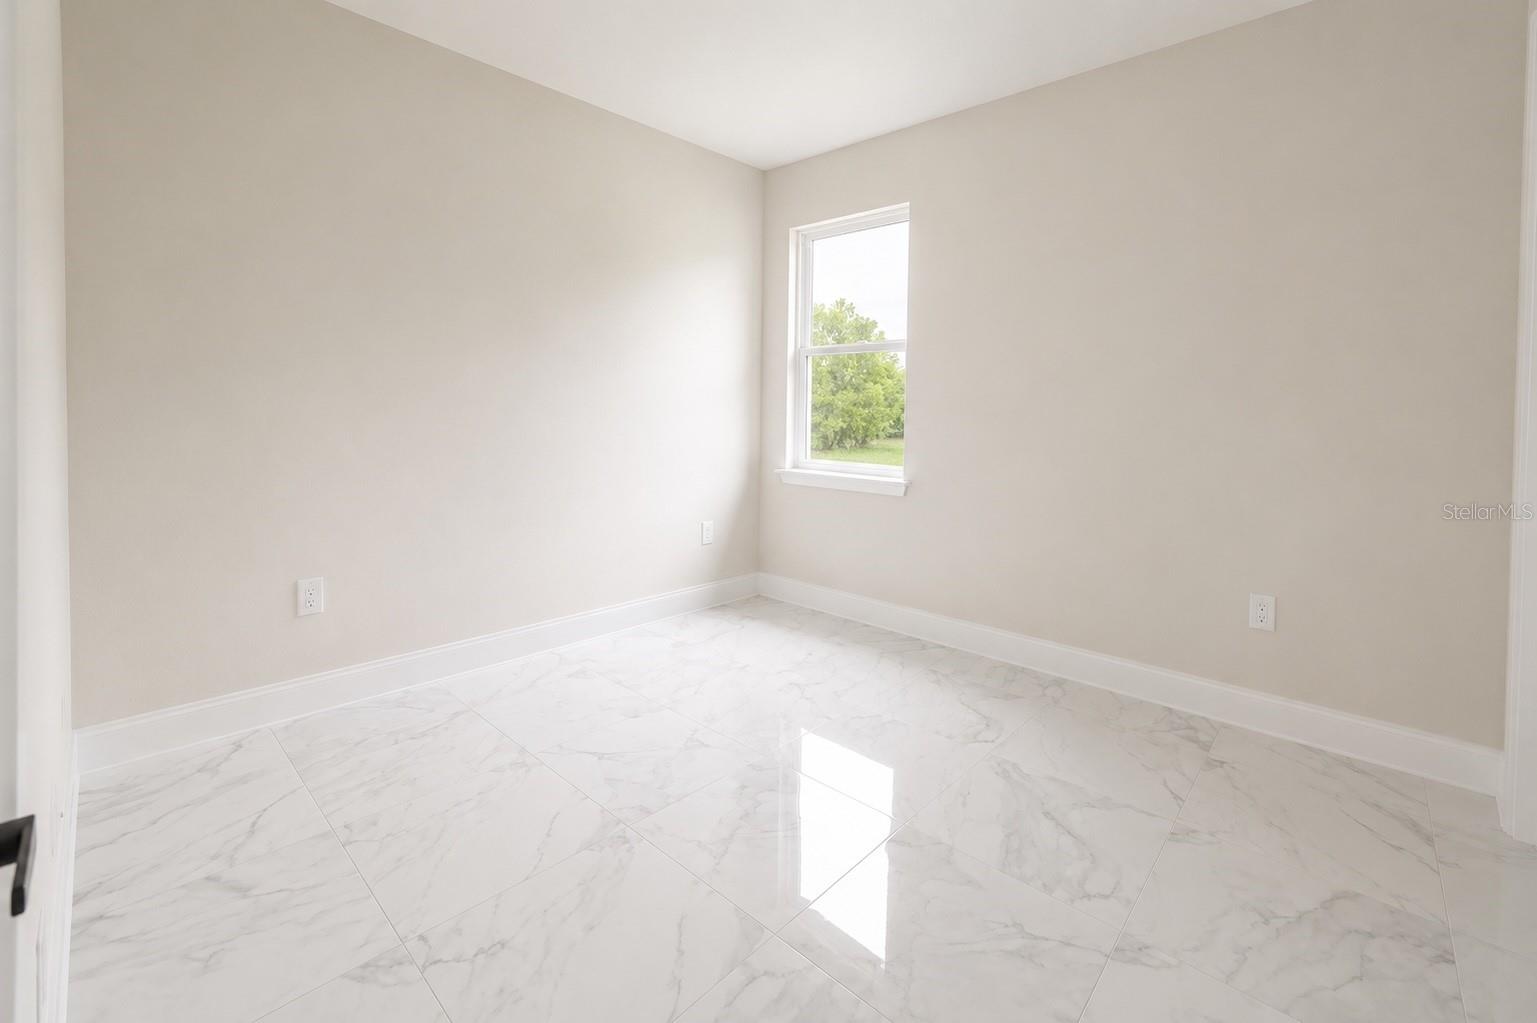
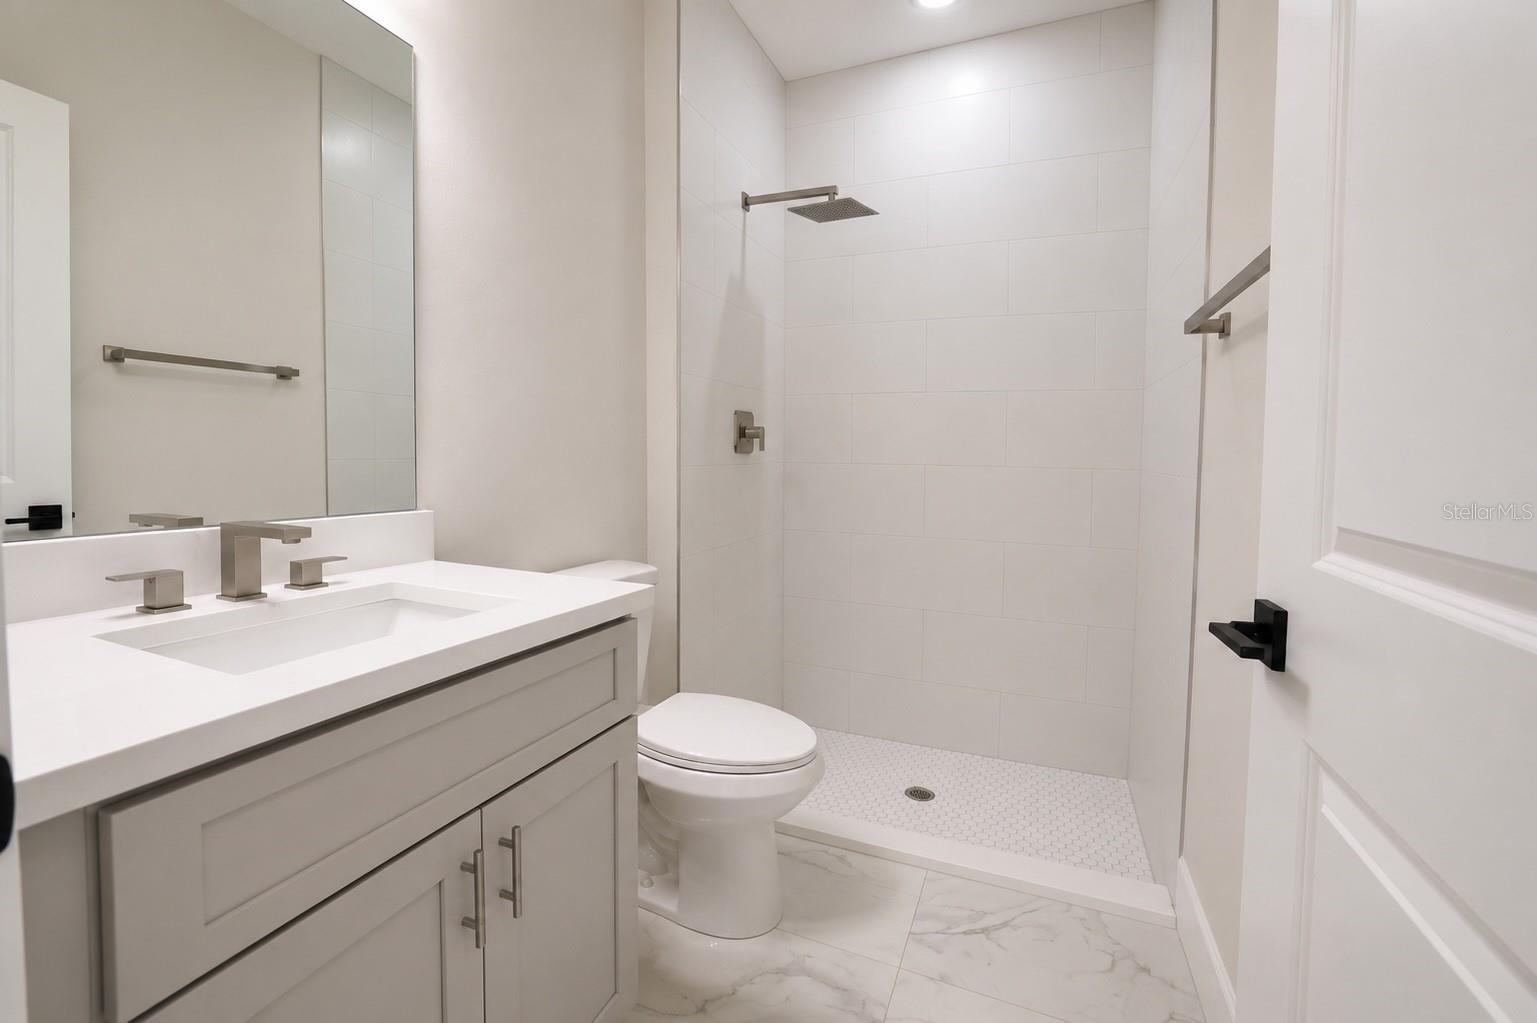
One or more photo(s) has been virtually staged. Live the lifestyle you deserve in this elegant new-construction home by Sky Homes, a trusted Central Florida builder known for quality and design. Perfectly situated in a beautiful Ocala neighborhood, this 4-bedroom, 3-bath residence blends modern sophistication with everyday comfortand now features two primary suites, ideal for multi-generational living or guests. Step inside to soaring 10-ft ceilings, sleek all-tile flooring, and an open-concept layout that bathes the home in natural light. The gourmet kitchen the true heart of the home showcases 42" cabinetry, quartz countertops, and designer fixtures, creating the perfect setting for family gatherings or entertaining friends. The split-bedroom design offers privacy and flexibility for growing families, work-from-home professionals, or savvy investors. One of the primary suites is thoughtfully positioned to function as an in-law suite, featuring a full ensuite bath and private separation from the main living areas for added comfort. Throughout the home you’ll find spacious closets and high-quality finishes that balance beauty with everyday practicality. Built by Sky Homes, this property includes a 1-year mechanical warranty and a 10-year structural warranty for peace of mind. Enjoy a balanced lifestyle close to schools, parks, shopping, and major highways, while still surrounded by the calm, natural beauty that makes Ocala so special. Whether you’re settling into your dream home or securing a smart investment, this property delivers exceptional value, comfort, and reliability. Welcome home where quality meets lifestyle, and every day feels extraordinary.
/u.realgeeks.media/deccarealestate/Big_transparent_logo.png)
Additional Information
- Taxes
- $616
- Minimum Lease
- No Minimum
- HOA/Service Fee
- $65
- HOA/Service Payment Schedule
- Annually
- Community Features
- No Deed Restriction
- Property Description
- One Story
- Zoning
- R1
- Interior Layout
- High Ceilings, Open Floorplan, Walk-In Closet(s)
- Interior Features
- High Ceilings, Open Floorplan, Walk-In Closet(s)
- Floor
- Luxury Vinyl
- Appliances
- Dishwasher, Microwave, Range, Refrigerator
- Utilities
- Cable Available, Electricity Available
- Heating
- Central
- Air Conditioning
- Central Air
- Exterior Construction
- Stucco
- Exterior Features
- Sidewalk, Sliding Doors
- Roof
- Shingle
- Foundation
- Block, Slab
- Pool
- No Pool
- Garage Carport
- 2 Car Garage
- Garage Spaces
- 2
- Pets
- Cats OK, Dogs OK
- Flood Zone Code
- x
- Parcel ID
- 3505-010-068
- Legal Description
- SEC 33 TWP 16 RGE 21 PLAT BOOK P PAGE 001 KINGSLAND COUNTRY ESTATES FOREST GLENN BLK 10 LOT 68
Listing courtesy of THE LANDRUA GROUP REAL ESTATE INC. 321-443-4720
Mortgage Calculator
StellarMLS is the source of this information via Internet Data Exchange Program. All listing information is deemed reliable but not guaranteed and should be independently verified through personal inspection by appropriate professionals. Listings displayed on this website may be subject to prior sale or removal from sale. Availability of any listing should always be independently verified. Listing information is provided for consumer personal, non-commercial use, solely to identify potential properties for potential purchase. All other use is strictly prohibited and may violate relevant federal and state law. Data last updated on