2405 Ne 2nd Street, Ocala, FL 34470
- $260,000
- 3
- BD
- 2
- BA
- 1,875
- SqFt









- List Price
- $260,000
- Status
- Active
- Days on Market
- 23
- Price Change
- ▼ $5,000 1784943404
- MLS#
- R4911567
- Property Style
- Single Family
- Year Built
- 1968
- Bedrooms
- 3
- Bathrooms
- 2
- Living Area
- 1,875
- Lot Size
- 20,038
- Acres
- 0.46
- Total Acreage
- 1/4 to less than 1/2
- Legal Subdivision Name
- Silvercrest
- MLS Area Major
- Ocala
Property Description
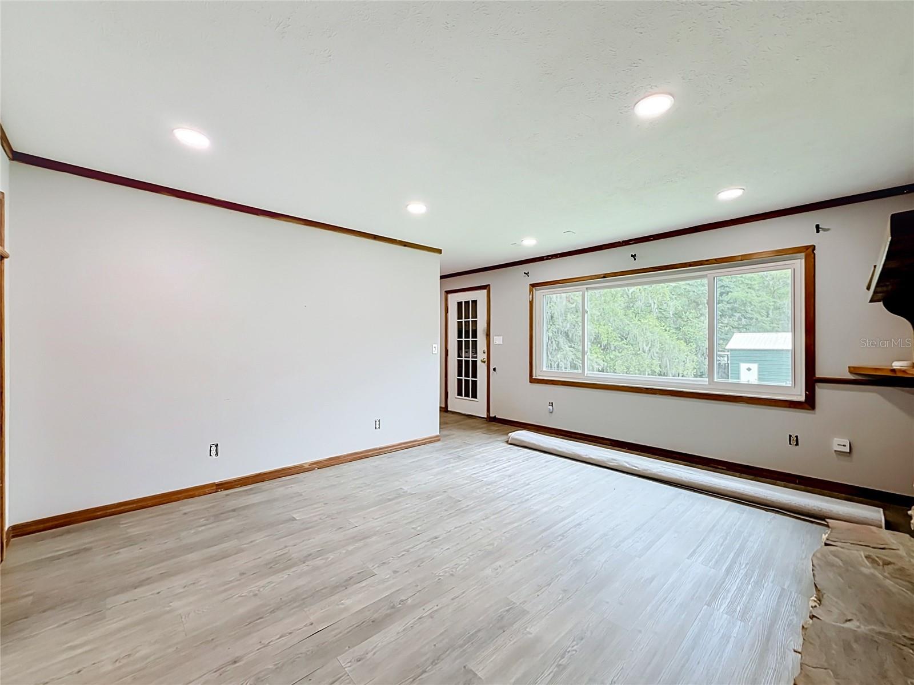
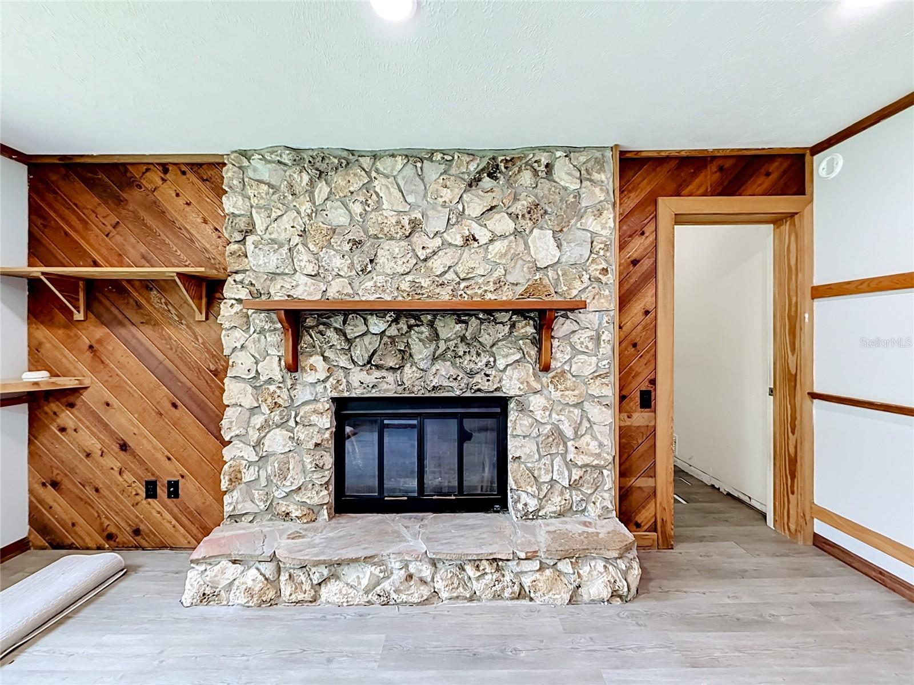
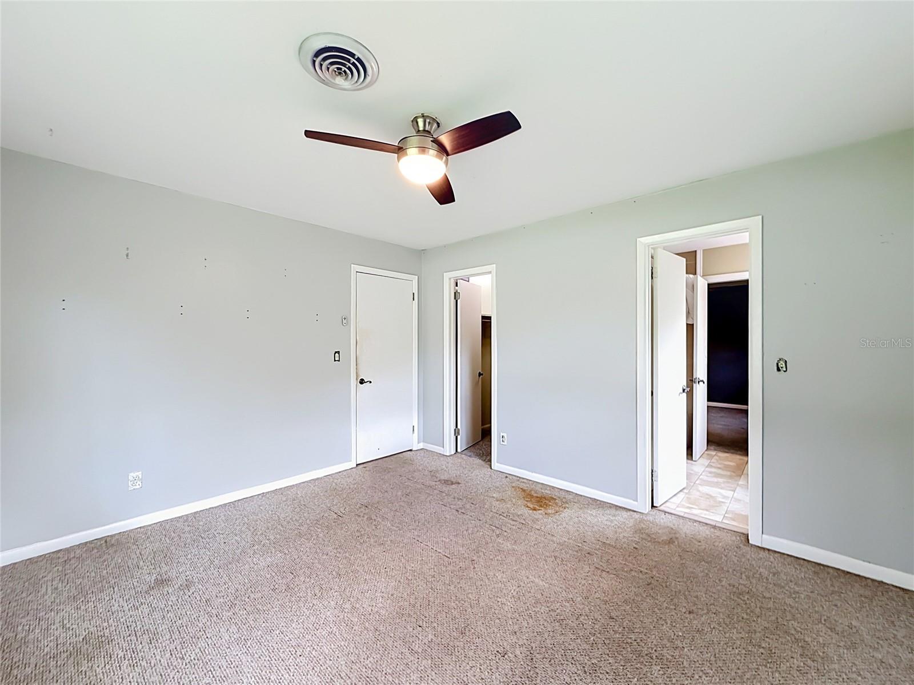
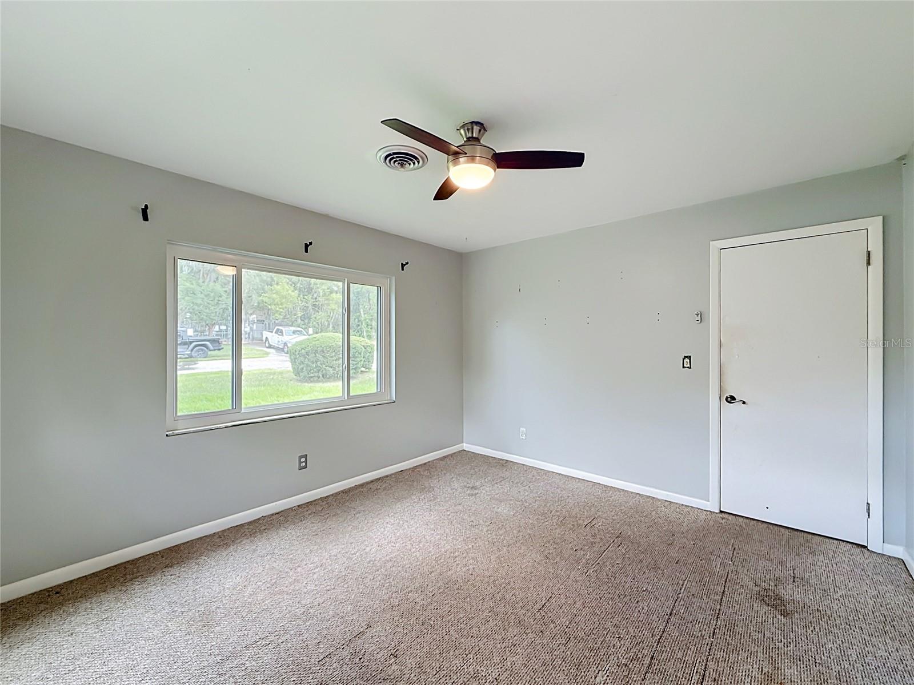
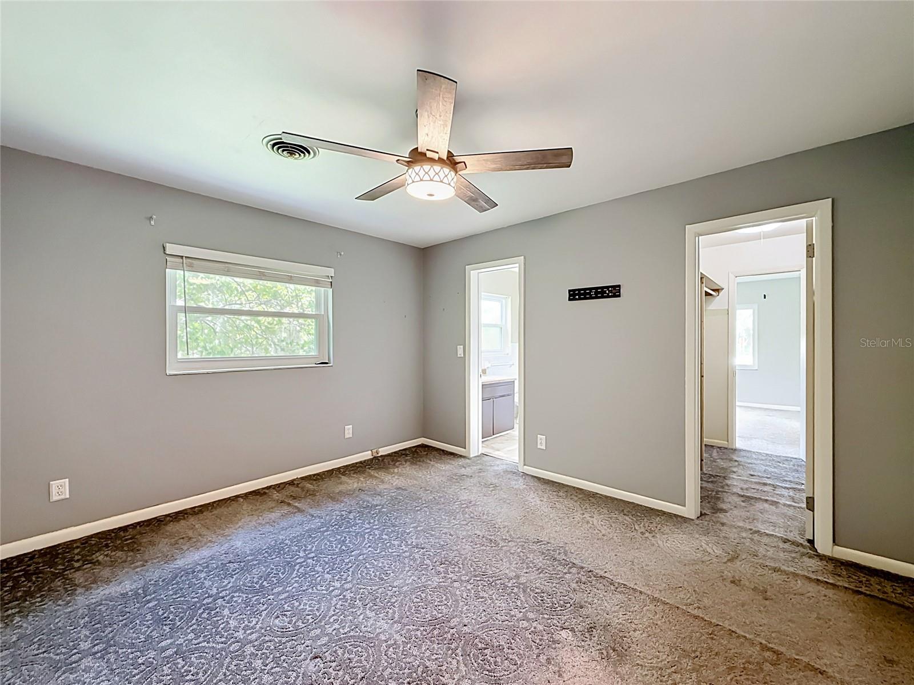
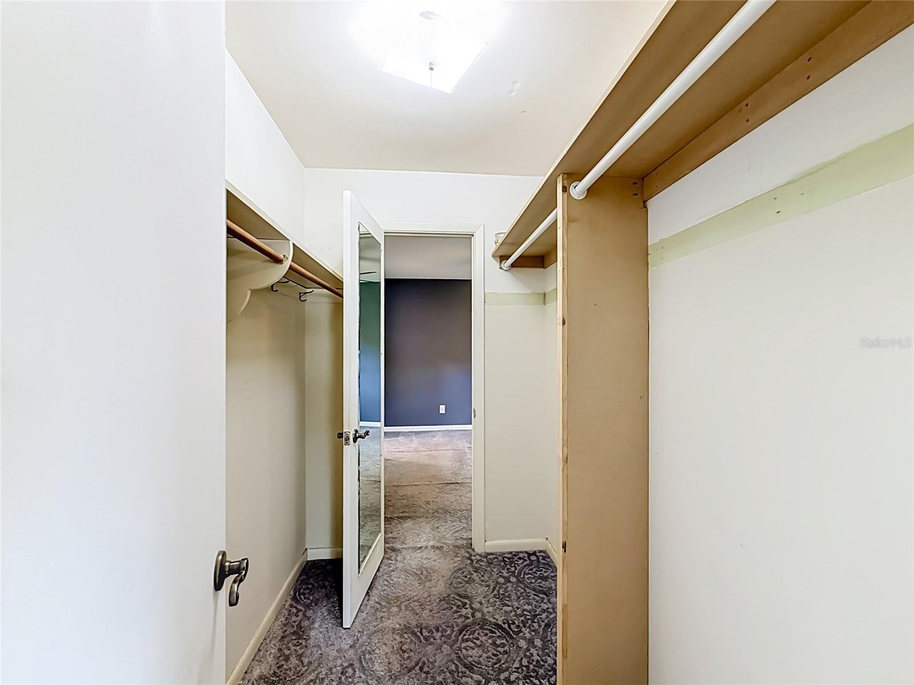
Welcome home to this charming 3-bedroom, 2-bath property situated on nearly half an acre, offering the perfect blend of space, comfort, and functionality. Inside, you'll find a welcoming layout with plenty of room for family living and entertaining. Two of the bedrooms share a Jack & Jill closet and bathroom with one of the bedrooms having additional closet space making it perfect for families with kids while the master bedroom and bathroom are in their own space at the back of the house (Potentially a MIL Suite!). Step outside to enjoy the expansive yard, providing endless possibilities for gardening, recreation, or simply relaxing in your own fenced-in private outdoor space. A standout feature of this property is the impressive 800-square-foot storage building (with power available), ideal for a workshop, hobby space, equipment storage, or additional workspace. While the space does need some interior work, the seller is willing to provide a seller credit to help with the cost of needed repairs with a high enough offer. Roof (4 years), Water Heater (2 Years), HVAC (5 Years), Electric (6 Years) and Windows (6 years) have all been updated pretty recently. With its generous lot size, versatile outbuilding, and comfortable living spaces, this property offers endless potential for homeowners looking for room to grow. Don't miss the opportunity to make this exceptional (and much loved) home your own! Equal Opportunity Housing
/u.realgeeks.media/deccarealestate/Big_transparent_logo.png)
Additional Information
- Taxes
- $3441
- Minimum Lease
- No Minimum
- Community Features
- No Deed Restriction
- Property Description
- One Story
- Zoning
- R1
- Interior Layout
- Ceiling Fans(s), Eat-in Kitchen, Primary Bedroom Main Floor, Thermostat, Walk-In Closet(s)
- Interior Features
- Ceiling Fans(s), Eat-in Kitchen, Primary Bedroom Main Floor, Thermostat, Walk-In Closet(s)
- Floor
- Carpet, Linoleum, Vinyl
- Appliances
- Dishwasher, Dryer, Microwave, Range, Refrigerator, Washer
- Utilities
- Cable Available, Electricity Available, Electricity Connected, Sewer Available, Sewer Connected, Water Available, Water Connected
- Heating
- Central, Heat Pump
- Air Conditioning
- Central Air
- Exterior Construction
- Block
- Exterior Features
- Storage
- Roof
- Shingle
- Foundation
- Crawlspace
- Pool
- No Pool
- Garage Carport
- 1 Car Carport
- Elementary School
- Wyomina Park Elementary School
- Middle School
- Fort King Middle School
- High School
- Vanguard High School
- Flood Zone Code
- X
- Parcel ID
- 29195-000-00
- Legal Description
- SEC 16 TWP 15 RGE 22 PLAT BOOK C PAGE 076 SILVERCREST BLK 1 LOT 9
Listing courtesy of LAWHUN ENTERPRISES IV, LLC DBA: FLORIDA REALTY INVESTMENTS IV. 407-207-2220
Mortgage Calculator
StellarMLS is the source of this information via Internet Data Exchange Program. All listing information is deemed reliable but not guaranteed and should be independently verified through personal inspection by appropriate professionals. Listings displayed on this website may be subject to prior sale or removal from sale. Availability of any listing should always be independently verified. Listing information is provided for consumer personal, non-commercial use, solely to identify potential properties for potential purchase. All other use is strictly prohibited and may violate relevant federal and state law. Data last updated on