10886 Sw 90th Terrace, Ocala, FL 34481
- $229,000
- 2
- BD
- 2
- BA
- 1,432
- SqFt




- List Price
- $229,000
- Status
- Active
- Days on Market
- 109
- Price Change
- ▼ $10,000 1783381566
- MLS#
- R4911319
- Property Style
- Single Family
- Architectural Style
- Florida
- Year Built
- 1985
- Bedrooms
- 2
- Bathrooms
- 2
- Living Area
- 1,432
- Lot Size
- 6,970
- Acres
- 0.16
- Total Acreage
- 0 to less than 1/4
- Legal Subdivision Name
- Oak Run Nbrhd 01
- MLS Area Major
- Ocala
Property Description
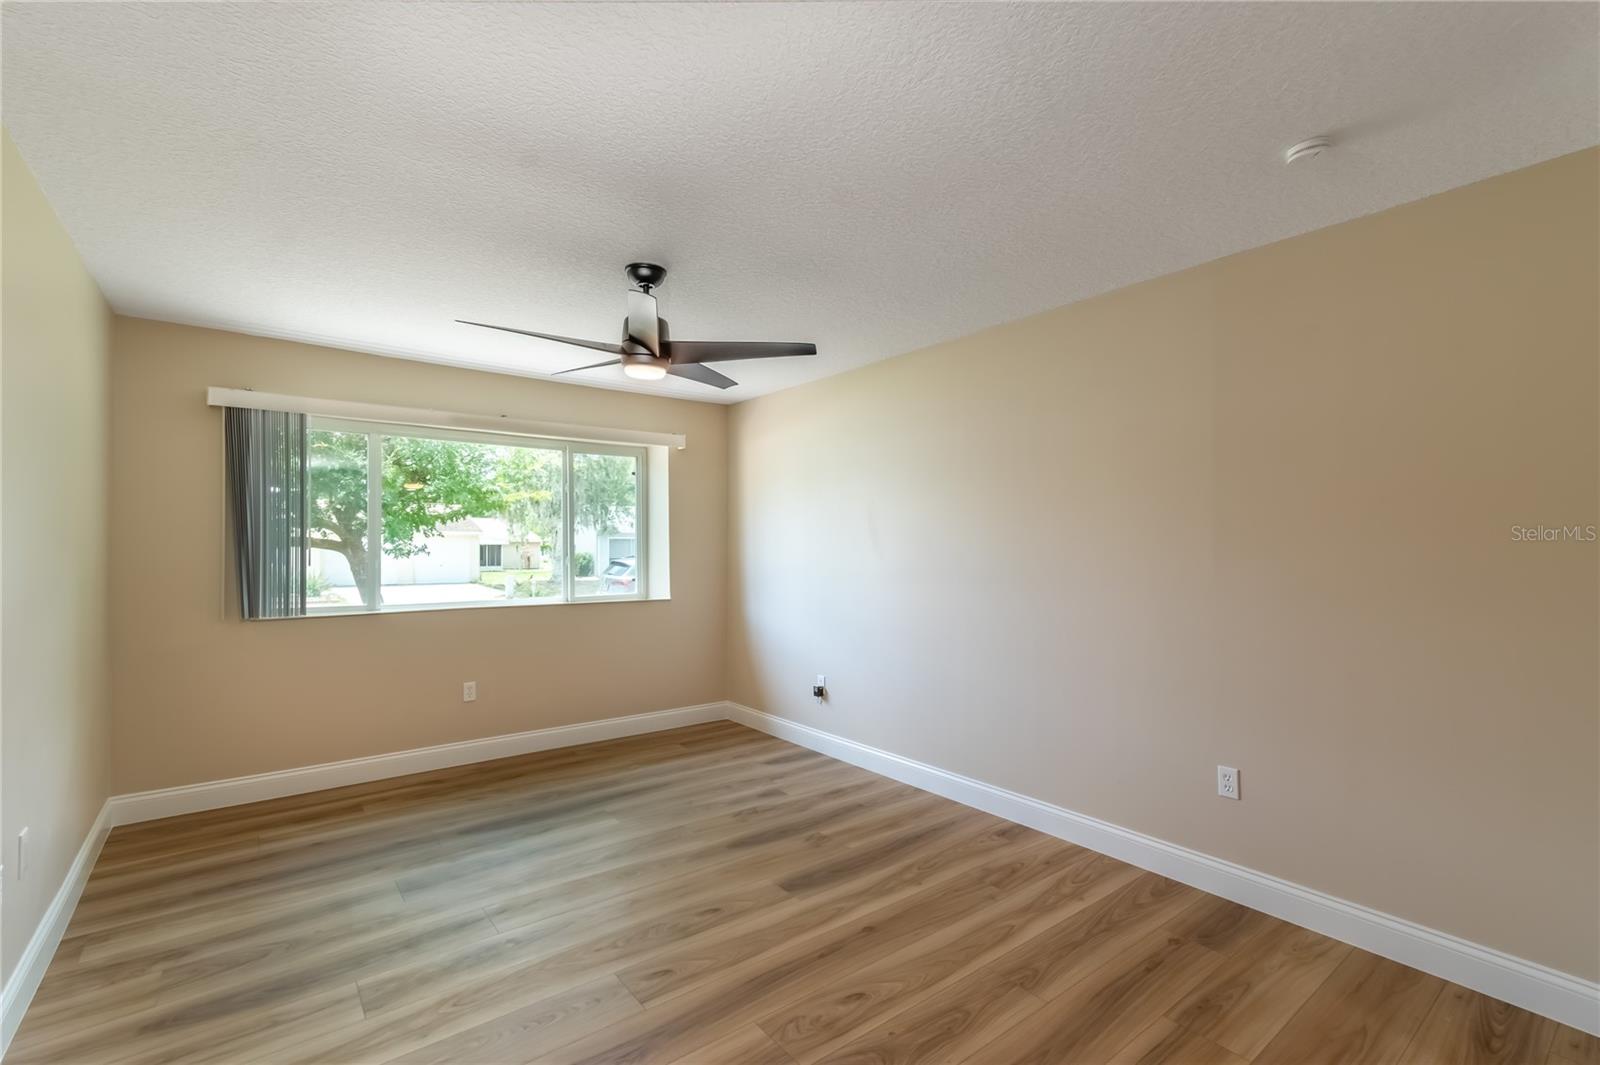
Beautifully updated 2-bedroom, 2-bath home in the sought-after 55+ Oak Run community. Offering 1,432 sq ft of bright, open living space, this home feels inviting the moment you enter. Enjoy 2 king-size bedrooms each with its own attached bath—one featuring a walk-in closet and the other dual closets. The home also features updated bathrooms, high ceilings, a spacious living and dining area, and an enclosed lanai offering additional versatile space for relaxing and entertaining. The updated kitchen showcases brand new appliances, refreshed cabinetry, and a clean modern design, while new vinyl wood flooring flows throughout. Roof replaced in 2022. AC replaced in 2014. Oak Run offers true resort-style living with 3 pools, 3 hot tubs, fitness centers, tennis courts, racquetball, golf courses, restaurants, dog park, clubhouse, an auditorium for community events including BINGO, as well as arts and crafts rooms and a ceramic studio. Conveniently located near shopping, dining, and medical facilities. Seller Motivated! Call today!
/u.realgeeks.media/deccarealestate/Big_transparent_logo.png)
Additional Information
- Taxes
- $3246
- Minimum Lease
- 3 Months
- HOA/Service Fee
- $150
- HOA/Service Payment Schedule
- Monthly
- Maintenance Includes
- Cable TV, Pool, Recreational Facilities, Security
- Location
- Near Golf Course, Paved
- Community Features
- Clubhouse, Deed Restrictions, Dog Park, Fitness Center, Gated Community - No Guard, Golf Carts OK, Golf, Pool, Racquetball, Restaurant, Tennis Court(s), Wheelchair Access, Golf Community, Maintenance Free, Security
- Property Description
- One Story
- Zoning
- PUD
- Interior Layout
- Ceiling Fans(s), High Ceilings, Open Floorplan, Primary Bedroom Main Floor, Thermostat, Walk-In Closet(s)
- Interior Features
- Ceiling Fans(s), High Ceilings, Open Floorplan, Primary Bedroom Main Floor, Thermostat, Walk-In Closet(s)
- Floor
- Ceramic Tile, Vinyl
- Appliances
- Dishwasher, Microwave, Range, Refrigerator
- Utilities
- Cable Available, Electricity Available, Electricity Connected, Sewer Available, Sewer Connected, Water Available, Water Connected
- Heating
- Electric, Heat Pump
- Air Conditioning
- Central Air
- Exterior Construction
- Metal Siding
- Exterior Features
- Lighting, Private Mailbox, Private Yard, Rain Gutters
- Roof
- Shingle
- Foundation
- Slab
- Pool
- Community
- Garage Carport
- 1 Car Garage
- Garage Spaces
- 1
- Housing for Older Persons
- Yes
- Pets
- Cats OK, Dogs OK, Yes
- Flood Zone Code
- X
- Parcel ID
- 7001-003-028
- Legal Description
- SEC 35 TWP 16 RGE 20 PLAT BOOK X PAGE 099 OAK RUN PHASE 1 NEIGHBORHOOD 1 BLK C LOT 28
Listing courtesy of EASY REALTY. 321-895-4636
Mortgage Calculator
StellarMLS is the source of this information via Internet Data Exchange Program. All listing information is deemed reliable but not guaranteed and should be independently verified through personal inspection by appropriate professionals. Listings displayed on this website may be subject to prior sale or removal from sale. Availability of any listing should always be independently verified. Listing information is provided for consumer personal, non-commercial use, solely to identify potential properties for potential purchase. All other use is strictly prohibited and may violate relevant federal and state law. Data last updated on