#9 Palma Real Estancias De Torrimar, Guaynabo, PR 00966
- $4,200,000
- 5
- BD
- 6
- BA




- List Price
- $4,200,000
- Status
- Active
- Days on Market
- 4
- MLS#
- PR9122988
- Property Style
- Single Family
- Year Built
- 1990
- Bedrooms
- 5
- Bathrooms
- 6
- Baths Half
- 1
- Lot Size
- 18,826
- Acres
- 0.43
- Total Acreage
- 1/4 to less than 1/2
- Legal Subdivision Name
- Estancias De Torrimar
- MLS Area Major
- Guaynabo
Property Description
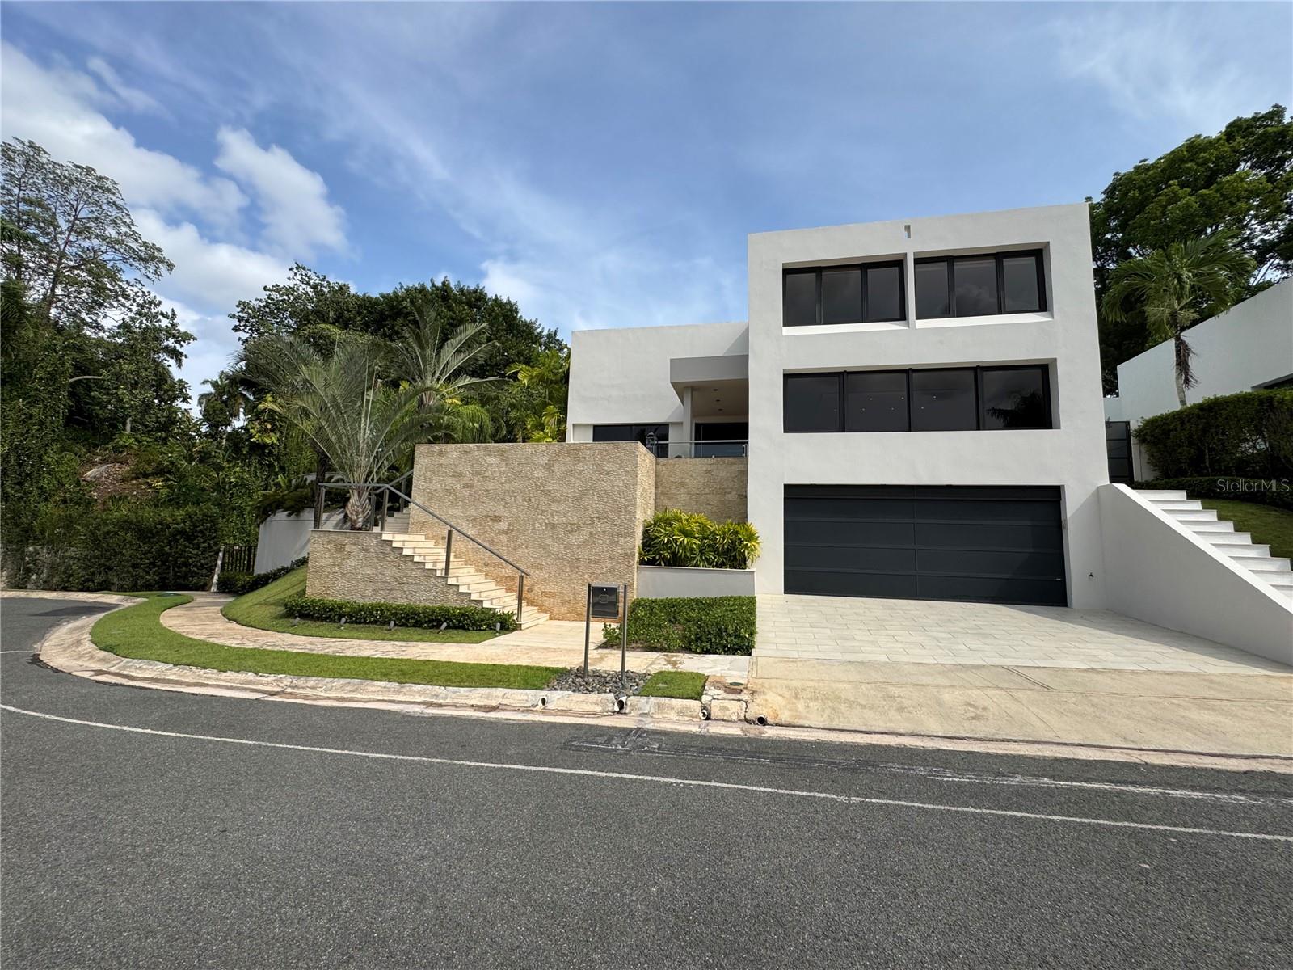
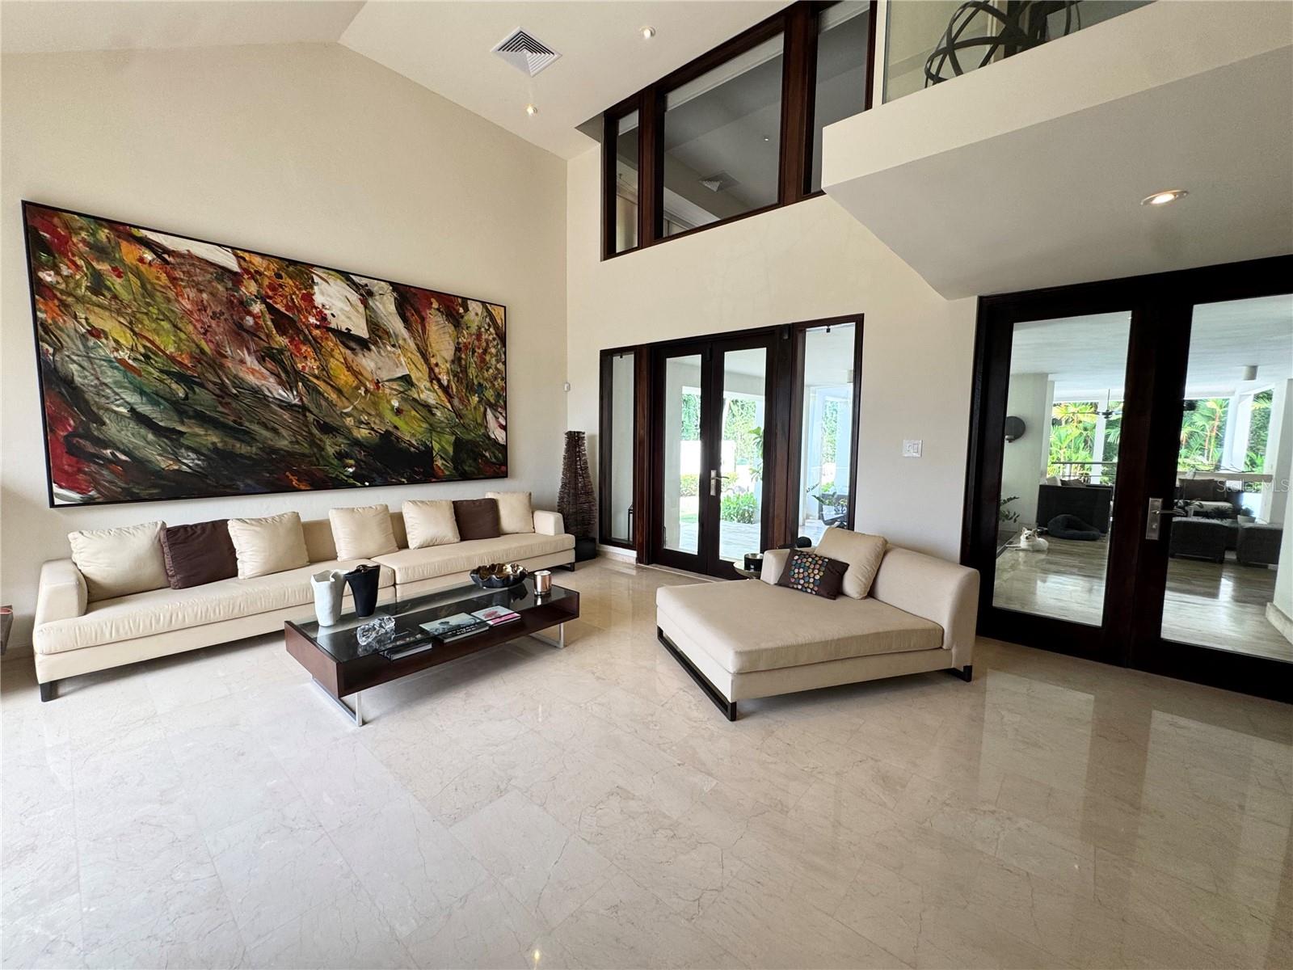
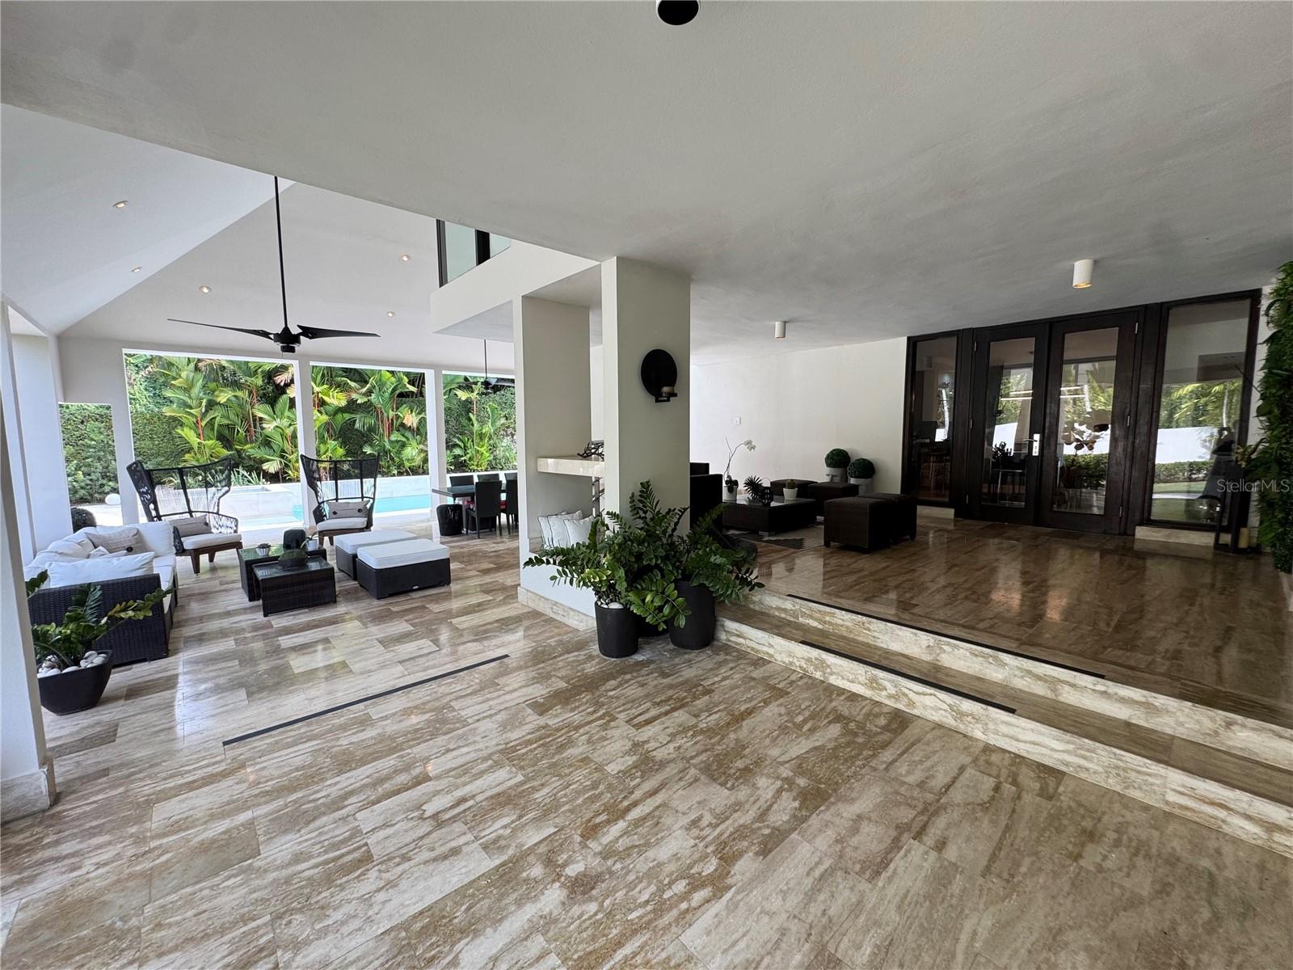
Welcome to exceptional living with timeless elegance in Estancias de Torrimar. Exclusive gated community located in Guaynabo. The contemporary design home sits in a 1,746 square meters lot and features 5,012 sq ft of living area. The impressive outdoor boasts a stunning covered terrace, resort-style pool with a relaxing hot tub and a spacious backyard filled with lushed vegetation. Ideal home for entertaining family and friends with unique personality and exquisite finishes. This turnkey property features an amazing living room, a dining room area, an elegant family room, and a gourmet kitchen with breakfast area. Four bedrooms, three bathrooms and a second living room in the bedrooms area that can be converted to a bedroom. A luxurious master suite with a private "en suite” bathroom and a walking closet. One junior suite with ensuite bathroom and a walking closet. Two bedrooms and a bathroom. A convenient laundry room, a service room, garage for two cars, Generator, water cistern, patio light system. Estancias de Torrimar is a unique community where residents can enjoy a variety of facilities including basketball court, tennis courts, gazebo, club house, beach tennis courts, and playground. Additionally, the neighborhood has 24-hour security. Call us today to coordinate a private showing.
/u.realgeeks.media/deccarealestate/Big_transparent_logo.png)
Additional Information
- Minimum Lease
- 1-2 Years
- HOA/Service Fee
- $450
- HOA/Service Payment Schedule
- Monthly
- Community Features
- Street Lights, No Deed Restriction
- Property Description
- Three+ Story
- Zoning
- R-1
- Interior Layout
- Eat-in Kitchen, Elevator, High Ceilings, Living Room/Dining Room Combo, Walk-In Closet(s)
- Interior Features
- Eat-in Kitchen, Elevator, High Ceilings, Living Room/Dining Room Combo, Walk-In Closet(s)
- Floor
- Marble
- Appliances
- Convection Oven, Cooktop, Dishwasher, Dryer, Freezer, Microwave, Refrigerator, Washer
- Utilities
- Cable Available, Electricity Available, Phone Available, Sewer Available, Water Available
- Heating
- None
- Air Conditioning
- Central Air, Mini-Split Unit(s)
- Exterior Construction
- Concrete
- Exterior Features
- Garden, Lighting, Private Mailbox, Sidewalk
- Roof
- Concrete, Other
- Foundation
- Slab
- Pool
- Private
- Pool Type
- In Ground, Lighting, Outside Bath Access
- Garage Carport
- 2 Car Garage
- Garage Spaces
- 2
- Pets
- No
- Flood Zone Code
- X
- Parcel ID
- 086-053-924-09
Listing courtesy of PRIME REALTY GROUP. 787-630-6769
Mortgage Calculator
StellarMLS is the source of this information via Internet Data Exchange Program. All listing information is deemed reliable but not guaranteed and should be independently verified through personal inspection by appropriate professionals. Listings displayed on this website may be subject to prior sale or removal from sale. Availability of any listing should always be independently verified. Listing information is provided for consumer personal, non-commercial use, solely to identify potential properties for potential purchase. All other use is strictly prohibited and may violate relevant federal and state law. Data last updated on