D1 Sun Valley, Guaynabo, PR 00966
- $3,200,000
- 4
- BD
- 5
- BA
- 3,177
- SqFt



- List Price
- $3,200,000
- Status
- Active
- Days on Market
- 54
- MLS#
- PR9121723
- Property Style
- Single Family
- Architectural Style
- Contemporary
- Year Built
- 1978
- Bedrooms
- 4
- Bathrooms
- 5
- Baths Half
- 2
- Living Area
- 3,177
- Lot Size
- 10,215
- Acres
- 0.23
- Total Acreage
- 0 to less than 1/4
- Building Name
- Garden Hills
- Legal Subdivision Name
- Garden Hills Norte
- MLS Area Major
- Guaynabo
Property Description
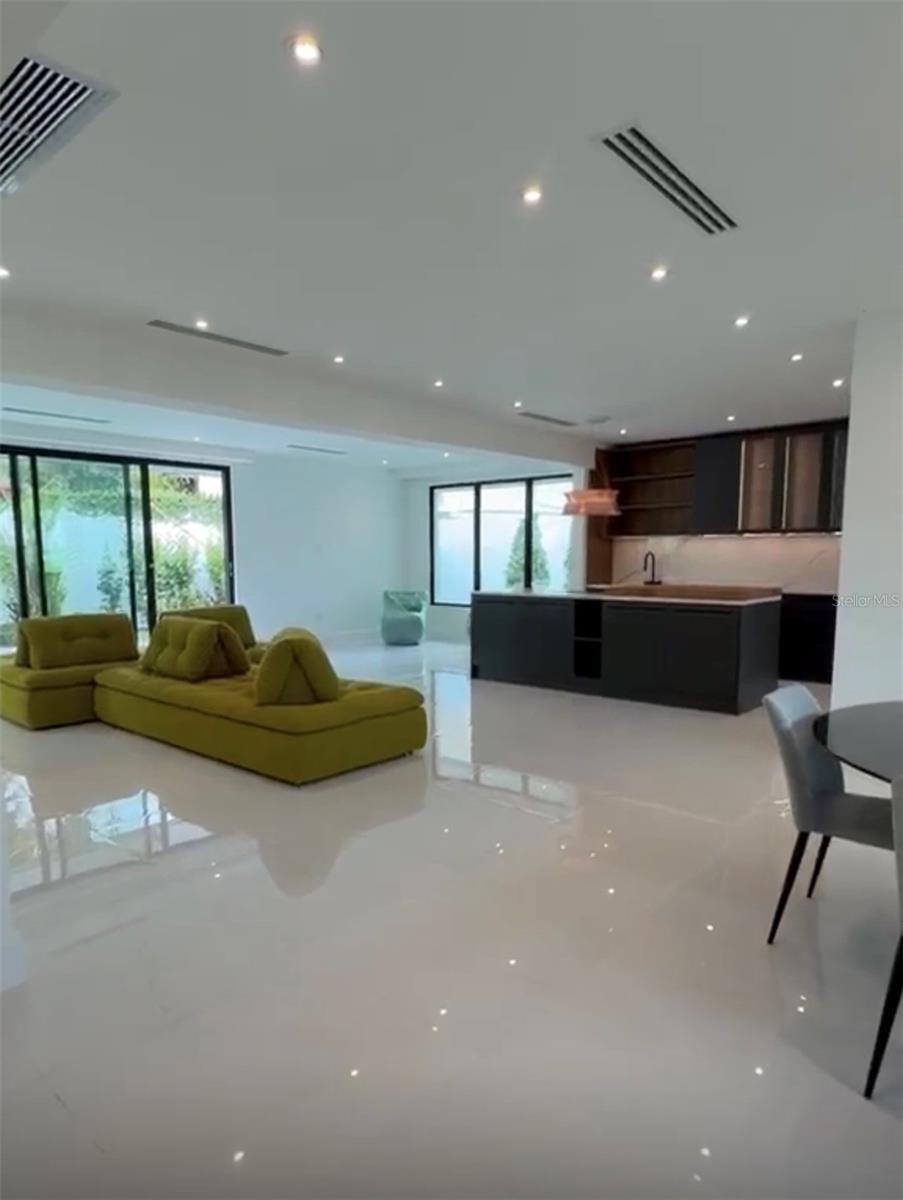
Located in the gated community of Garden Hills, this elegant residence offers a prime suburban lifestyle with 24/7 security. The home features a spacious, well-appointed layout spanning 3,177 sq. ft., comprising 4 Bedrooms, 3 Full bathrooms, and 2 Half Bathrooms. Designed for premier outdoor living and entertainment, the backyard boasts a swimming pool and a spectacular pergola equipped with a built-in BBQ, outdoor fridge, dedicated storage, and a functional sink/faucet setup. The property has a diesel generator. Fully remodeled, kitchen fully equipped, partially furnished. This cornered house perfectly combines luxury, comfort, and peace of mind in Guaynabo.
/u.realgeeks.media/deccarealestate/Big_transparent_logo.png)
Additional Information
- Minimum Lease
- 6 Months
- HOA/Service Fee
- $178
- HOA/Service Payment Schedule
- Monthly
- Maintenance Includes
- Guard - 24 Hour
- Location
- Corner Lot, Level, Sidewalk, Paved
- Community Features
- Gated Community - Guard, No Deed Restriction
- Property Description
- One Story
- Zoning
- R1
- Interior Layout
- Kitchen/Family Room Combo, Living Room/Dining Room Combo, Open Floorplan, Solid Wood Cabinets, Stone Counters, Walk-In Closet(s)
- Interior Features
- Kitchen/Family Room Combo, Living Room/Dining Room Combo, Open Floorplan, Solid Wood Cabinets, Stone Counters, Walk-In Closet(s)
- Floor
- Marble
- Appliances
- Built-In Oven, Cooktop, Dryer, Freezer, Microwave, Refrigerator, Washer, Wine Refrigerator
- Utilities
- BB/HS Internet Available, Cable Available, Electricity Available, Public, Water Available
- Heating
- None
- Air Conditioning
- Central Air
- Exterior Construction
- Cement Siding, Concrete
- Exterior Features
- French Doors, Garden, Outdoor Grill, Private Entrance, Sidewalk
- Roof
- Concrete
- Foundation
- Concrete Perimeter, Slab
- Pool
- Private
- Pool Type
- In Ground, Outside Bath Access
- Garage Carport
- 2 Car Garage
- Garage Spaces
- 2
- Pets
- Yes
- Flood Zone Code
- X
- Parcel ID
- 08601206911001
Listing courtesy of MARIA E COLON. 787-607-6685
Mortgage Calculator
StellarMLS is the source of this information via Internet Data Exchange Program. All listing information is deemed reliable but not guaranteed and should be independently verified through personal inspection by appropriate professionals. Listings displayed on this website may be subject to prior sale or removal from sale. Availability of any listing should always be independently verified. Listing information is provided for consumer personal, non-commercial use, solely to identify potential properties for potential purchase. All other use is strictly prohibited and may violate relevant federal and state law. Data last updated on