9584 Sw 42nd Court, Ocala, FL 34476
- $425,000
- 4
- BD
- 3
- BA
- 2,530
- SqFt




- List Price
- $425,000
- Status
- Active
- Days on Market
- 4
- MLS#
- OM729036
- Property Style
- Single Family
- Architectural Style
- Florida, Ranch
- Year Built
- 2006
- Bedrooms
- 4
- Bathrooms
- 3
- Living Area
- 2,530
- Lot Size
- 34,736
- Acres
- 0.80
- Total Acreage
- 1/2 to less than 1
- Legal Subdivision Name
- Ocala Waterway / Kingsland Country Estates
- MLS Area Major
- Ocala
Property Description
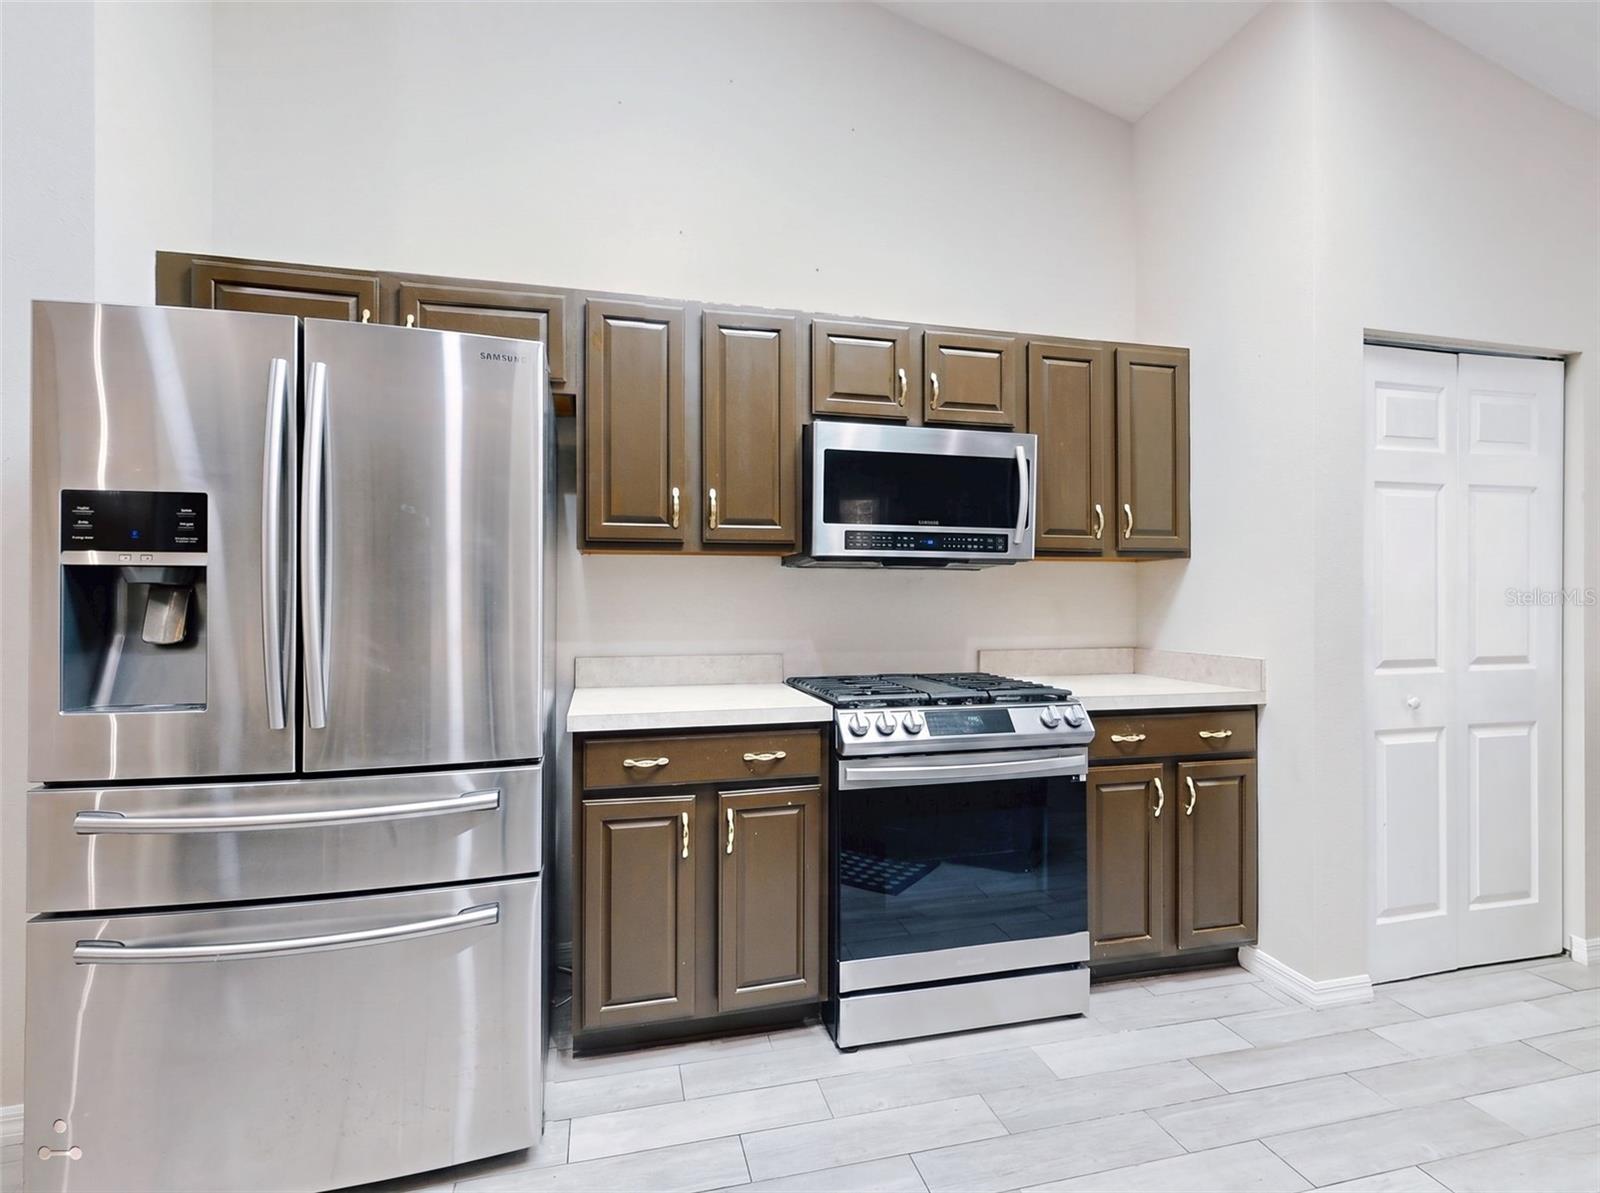
(Some images have been altered with AI) Welcome to Ocala Waterway, one of Marion County's most desirable neighborhoods! Tucked away on a quiet cul-de-sac on nearly a full acre, this spacious property offers endless potential with plenty of room to build your dream workshop, detached garage, or in-law suite. Quality-crafted in 2006 by renowned custom builder Triple Crown Homes, this 4-bedroom, 3-bathroom residence delivers major peace of mind with a New Roof (2023), New A/C (2026), and a whole-home Generac generator. Plus, enjoy the added utility savings of your own private well and septic system! Unbeatable location: walk to local elementary and middle schools, and enjoy being just 3 miles from US-200, 5 minutes to shopping, dining, and the VA Clinic, and 15 minutes to the World Equestrian Center, Paddock Mall, and I-75. Quality construction, space, and a premier location, priced to sell! Schedule your private tour today!
/u.realgeeks.media/deccarealestate/Big_transparent_logo.png)
Additional Information
- Taxes
- $3640
- Minimum Lease
- No Minimum
- Location
- Cleared, Cul-De-Sac, Irregular Lot, Landscaped, Level, Oversized Lot, Street Dead-End, Paved
- Community Features
- Street Lights, No Deed Restriction
- Property Description
- One Story, Attached
- Zoning
- R1
- Interior Layout
- Ceiling Fans(s), High Ceilings, Living Room/Dining Room Combo, Open Floorplan, Primary Bedroom Main Floor, Split Bedroom, Vaulted Ceiling(s), Walk-In Closet(s), Window Treatments
- Interior Features
- Ceiling Fans(s), High Ceilings, Living Room/Dining Room Combo, Open Floorplan, Primary Bedroom Main Floor, Split Bedroom, Vaulted Ceiling(s), Walk-In Closet(s), Window Treatments
- Floor
- Carpet, Laminate, Tile
- Appliances
- Dishwasher, Electric Water Heater, Microwave, Range, Refrigerator
- Utilities
- Cable Available, Electricity Connected, Fiber Optics, Natural Gas Connected, Propane, Water Connected
- Heating
- Heat Pump
- Air Conditioning
- Central Air
- Exterior Construction
- Block, Stucco
- Exterior Features
- French Doors, Garden, Lighting, Rain Gutters
- Roof
- Shingle
- Foundation
- Slab
- Pool
- No Pool
- Garage Carport
- 2 Car Garage
- Garage Spaces
- 2
- Elementary School
- Hammett Bowen Jr. Elementary
- Middle School
- Liberty Middle School
- High School
- West Port High School
- Fences
- Chain Link, Vinyl
- Flood Zone Code
- X
- Parcel ID
- 3507-018-024
- Legal Description
- SEC 22 TWP 16 RGE 21 PLAT BOOK L PAGE 058 KINGSLAND COUNTRY ESTATES UNIT 22 BLK 18 LOT 24
Listing courtesy of CB/ELLISON RLTY WEST. 352-854-9717
Mortgage Calculator
StellarMLS is the source of this information via Internet Data Exchange Program. All listing information is deemed reliable but not guaranteed and should be independently verified through personal inspection by appropriate professionals. Listings displayed on this website may be subject to prior sale or removal from sale. Availability of any listing should always be independently verified. Listing information is provided for consumer personal, non-commercial use, solely to identify potential properties for potential purchase. All other use is strictly prohibited and may violate relevant federal and state law. Data last updated on