22081 Sw Pine Bluffs Road, Dunnellon, FL 34431
- $349,000
- 3
- BD
- 2
- BA
- 1,936
- SqFt









- List Price
- $349,000
- Status
- Active
- Days on Market
- 5
- MLS#
- OM728776
- Property Style
- Single Family
- Architectural Style
- Ranch
- Year Built
- 2025
- Bedrooms
- 3
- Bathrooms
- 2
- Living Area
- 1,936
- Lot Size
- 44,431
- Acres
- 1.02
- Total Acreage
- 1 to less than 2
- Legal Subdivision Name
- Rainbow Lakes Estates
- MLS Area Major
- Dunnellon
Property Description
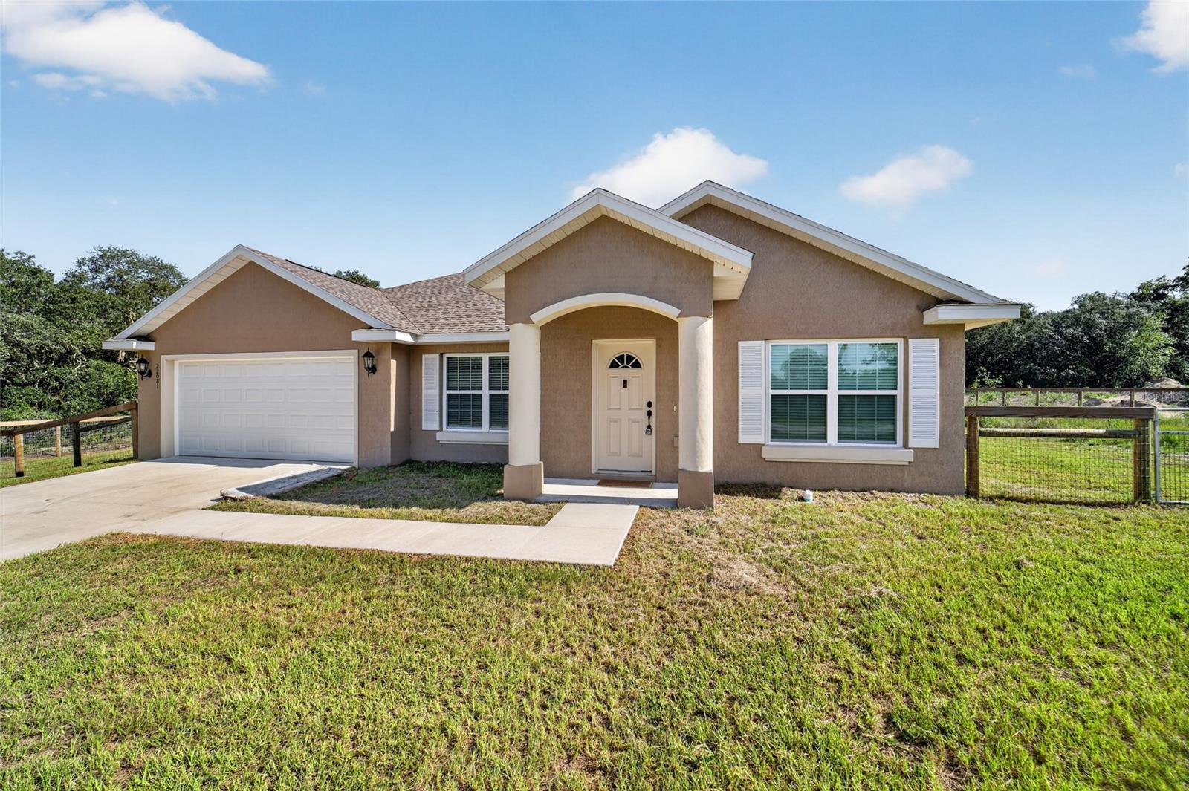
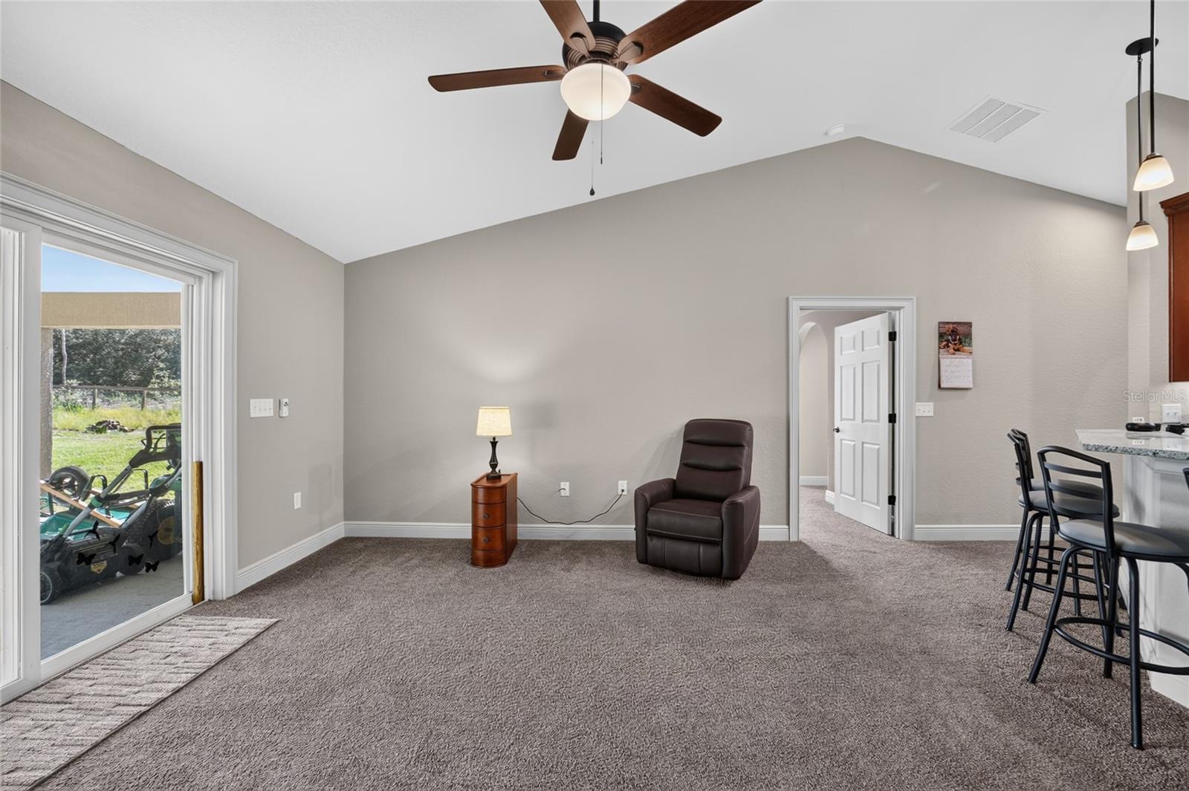
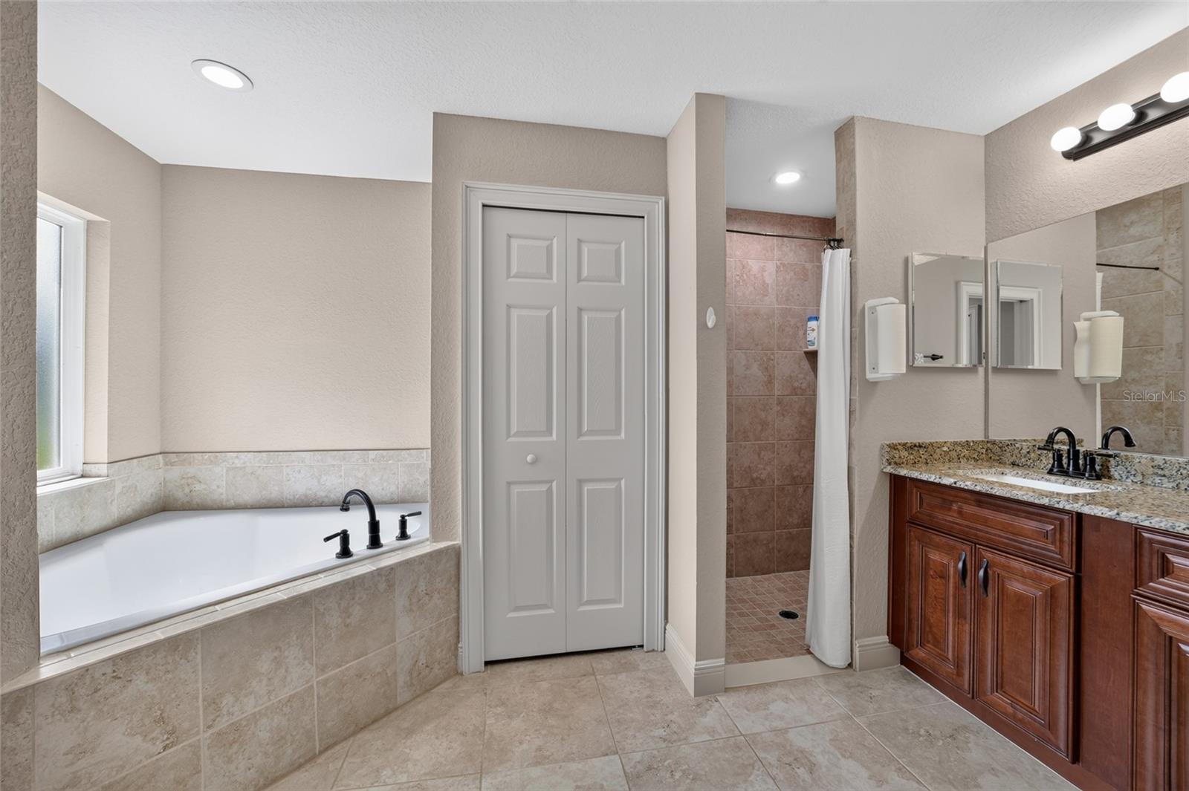
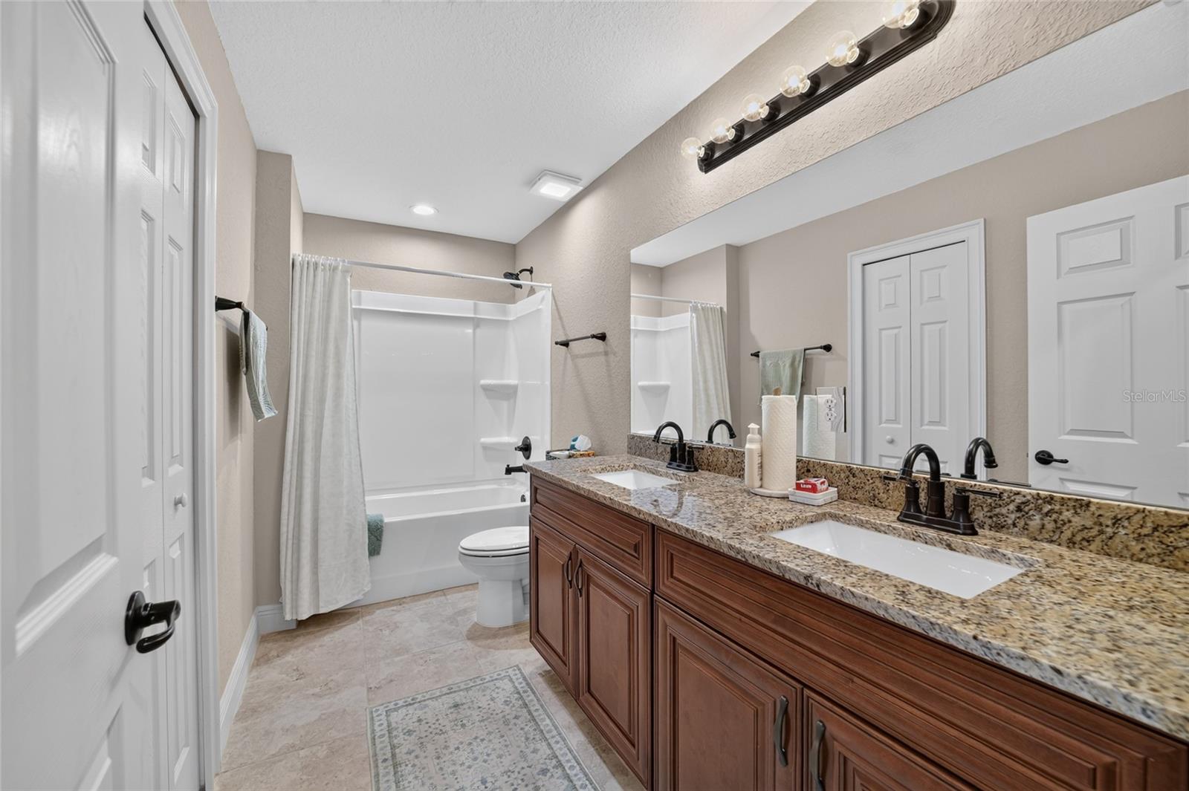
Luxury Country Retreat on a Fully Cleared Private Acre! Welcome to your dream home—an exceptional 2025-built, 3-bedroom, 2-bath residence perfectly positioned on a private, fully fenced 1.02-acre cleared lot with breathtaking farmland views. This stunning property offers the rare combination of modern luxury, thoughtful design, and peaceful country living. Wake up to the beauty of nature, with panoramic views of grazing cows and frequent wildlife sightings right from your own backyard. Step inside and experience a beautifully designed split-bedroom floor plan featuring spacious, light-filled living areas and an inviting open-concept family room and kitchen. The elegant kitchen is a true centerpiece, showcasing rich real wood cabinetry, luxurious granite countertops, a generous amount of storage, and a spacious pantry—perfect for both everyday living and effortless entertaining. The formal dining room provides an ideal setting for intimate dinners and special gatherings, while the expansive primary suite creates a private retreat at the end of the day. Indulge in the spa-inspired ensuite bathroom featuring dual sinks, a large walk-in shower, a relaxing soaking tub, and generous walk-in closets designed to provide both comfort and convenience. The additional two bedrooms are thoughtfully located on the opposite side of the home, offering privacy for guests or family members, with a conveniently placed laundry room adding to the home's functional design. This property is truly move-in ready with all appliances conveying, furniture available as an optional purchase, a recently installed whole-home generator, a completely cleared lot, and new fencing for added peace of mind. Why wait for a builder to build your dream home when you can have it today? Built in 2025, this exceptional residence delivers the advantages of new construction without the wait—modern finishes, quality craftsmanship, and a serene setting already in place. Experience the perfect blend of elegance, privacy, and country charm. Schedule your private showing today—this one-of-a-kind property is ready to welcome you home and won't last long!
/u.realgeeks.media/deccarealestate/Big_transparent_logo.png)
Additional Information
- Taxes
- $381
- Minimum Lease
- No Minimum
- Location
- Cleared, In County, Level, Private, Paved
- Community Features
- No Deed Restriction
- Property Description
- One Story
- Zoning
- R1
- Interior Layout
- Cathedral Ceiling(s), Ceiling Fans(s), Coffered Ceiling(s), Kitchen/Family Room Combo, Open Floorplan, Solid Wood Cabinets, Split Bedroom, Thermostat, Vaulted Ceiling(s), Walk-In Closet(s)
- Interior Features
- Cathedral Ceiling(s), Ceiling Fans(s), Coffered Ceiling(s), Kitchen/Family Room Combo, Open Floorplan, Solid Wood Cabinets, Split Bedroom, Thermostat, Vaulted Ceiling(s), Walk-In Closet(s)
- Floor
- Carpet, Tile
- Appliances
- Dishwasher, Dryer, Electric Water Heater, Microwave, Range, Refrigerator, Washer
- Utilities
- Electricity Connected
- Heating
- Electric, Heat Pump
- Air Conditioning
- Central Air
- Exterior Construction
- Block, Concrete, Stucco
- Exterior Features
- Other, Private Mailbox, Sliding Doors
- Roof
- Shingle
- Foundation
- Slab
- Pool
- No Pool
- Garage Carport
- 2 Car Garage
- Garage Spaces
- 2
- Garage Features
- Driveway, Garage Door Opener
- Garage Dimensions
- 20x19
- Elementary School
- Romeo Elementary School
- Middle School
- Dunnellon Middle School
- High School
- Dunnellon High School
- Fences
- Board, Wire
- Flood Zone Code
- X
- Parcel ID
- 1808-010-020
- Legal Description
- SEC 21 TWP 15 RGE 18 PLAT BOOK G PAGE 002 RAINBOW LAKES ESTATES SEC G BLK 10 LOT 20
Listing courtesy of RE/MAX FOXFIRE - HWY 40. 352-732-3344
Mortgage Calculator
StellarMLS is the source of this information via Internet Data Exchange Program. All listing information is deemed reliable but not guaranteed and should be independently verified through personal inspection by appropriate professionals. Listings displayed on this website may be subject to prior sale or removal from sale. Availability of any listing should always be independently verified. Listing information is provided for consumer personal, non-commercial use, solely to identify potential properties for potential purchase. All other use is strictly prohibited and may violate relevant federal and state law. Data last updated on