7845 Sw 46th Court, Ocala, FL 34476
- $261,965
- 3
- BD
- 2
- BA
- 1,223
- SqFt




- List Price
- $261,965
- Status
- Active
- Days on Market
- 11
- MLS#
- OM728698
- Property Style
- Single Family
- New Construction
- Yes
- Year Built
- 2026
- Bedrooms
- 3
- Bathrooms
- 2
- Living Area
- 1,223
- Lot Size
- 4,400
- Acres
- 0.10
- Total Acreage
- 0 to less than 1/4
- Legal Subdivision Name
- Derby Creek
- MLS Area Major
- Ocala
Property Description
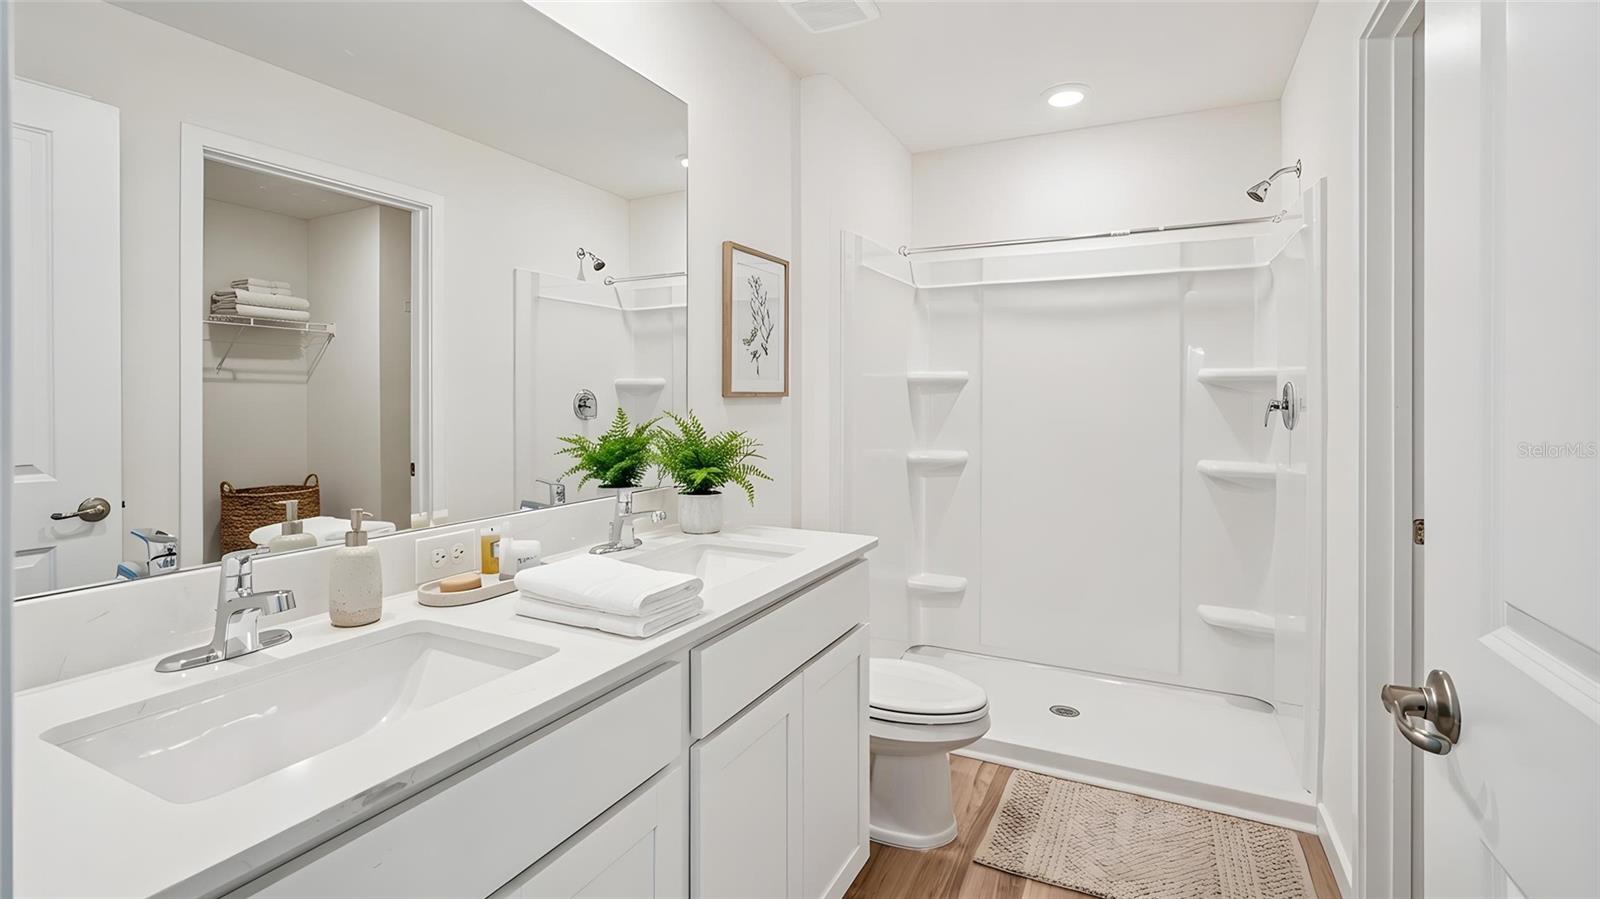
Virtually Staged. Under Construction. The Greenbriar is a charming and efficient single-story home offering 3 bedrooms, 2 bathrooms, and 1,223 square feet of thoughtfully designed living space with a smart layout and stylish finishes. The heart of the home is the open-concept kitchen, featuring quartz countertops, a functional center island, and stainless-steel appliances.Overlooking the dining and living areas, the kitchen creates a seemless space ideal for both everyday living and entertaining guests. Step outside to the outdoor patio, a great spot to unwind or enjoy your morning coffee. The Owner's Suite offers a peaceful retreat with a walk-in closet, and a private ensuite bathroom with a double vanity sink and quartz countertops. The 2 additional bedrooms share the spacious second bathroom, also with quartz countertops. The laundry room is located in the center of the home for convenience. The Greenbriar is complete with a state-of-the-art smart home system that keeps you connected to your home at all times. Pictures, photographs, colors, features, and sizes are for illustration purposes only and will vary from the homes as built. Home and community information including pricing, included features, terms, availability and amenities are subjext to change and prior sale at any time without notice or obligation. CRC057592.
/u.realgeeks.media/deccarealestate/Big_transparent_logo.png)
Additional Information
- Minimum Lease
- 7 Months
- HOA/Service Fee
- $51
- HOA/Service Payment Schedule
- Monthly
- Community Features
- No Deed Restriction
- Property Description
- One Story
- Zoning
- PUD
- Interior Layout
- Open Floorplan
- Interior Features
- Open Floorplan
- Floor
- Carpet, Luxury Vinyl
- Appliances
- Dishwasher, Microwave, Range
- Utilities
- Other
- Heating
- Electric, Heat Pump
- Air Conditioning
- Central Air
- Exterior Construction
- Block
- Roof
- Shingle
- Foundation
- Slab
- Pool
- No Pool
- Garage Carport
- 1 Car Garage
- Garage Spaces
- 1
- Middle School
- Liberty Middle School
- High School
- West Port High School
- Pets
- Yes
- Flood Zone Code
- x
- Parcel ID
- 35521-01-020
- Legal Description
- SEC 10 TWP 16 RGE 21 PLAT BOOK 016 PAGE 196 WINDING OAKS RESIDENTIAL PHASE 2 LOT 20
Listing courtesy of DR HORTON REALTY OF WEST CENTRAL FLORIDA. 352-558-6840
Mortgage Calculator
StellarMLS is the source of this information via Internet Data Exchange Program. All listing information is deemed reliable but not guaranteed and should be independently verified through personal inspection by appropriate professionals. Listings displayed on this website may be subject to prior sale or removal from sale. Availability of any listing should always be independently verified. Listing information is provided for consumer personal, non-commercial use, solely to identify potential properties for potential purchase. All other use is strictly prohibited and may violate relevant federal and state law. Data last updated on