14845 Sw 77th Avenue, Ocala, FL 34481
- $249,900
- 3
- BD
- 2
- BA
- 1,334
- SqFt




- List Price
- $249,900
- Status
- Active
- Days on Market
- 4
- MLS#
- OM728628
- Property Style
- Single Family
- New Construction
- Yes
- Year Built
- 2026
- Bedrooms
- 3
- Bathrooms
- 2
- Living Area
- 1,334
- Lot Size
- 10,019
- Acres
- 0.23
- Total Acreage
- 0 to less than 1/4
- Legal Subdivision Name
- Marion Oaks Un Eleven
- MLS Area Major
- Ocala
Property Description
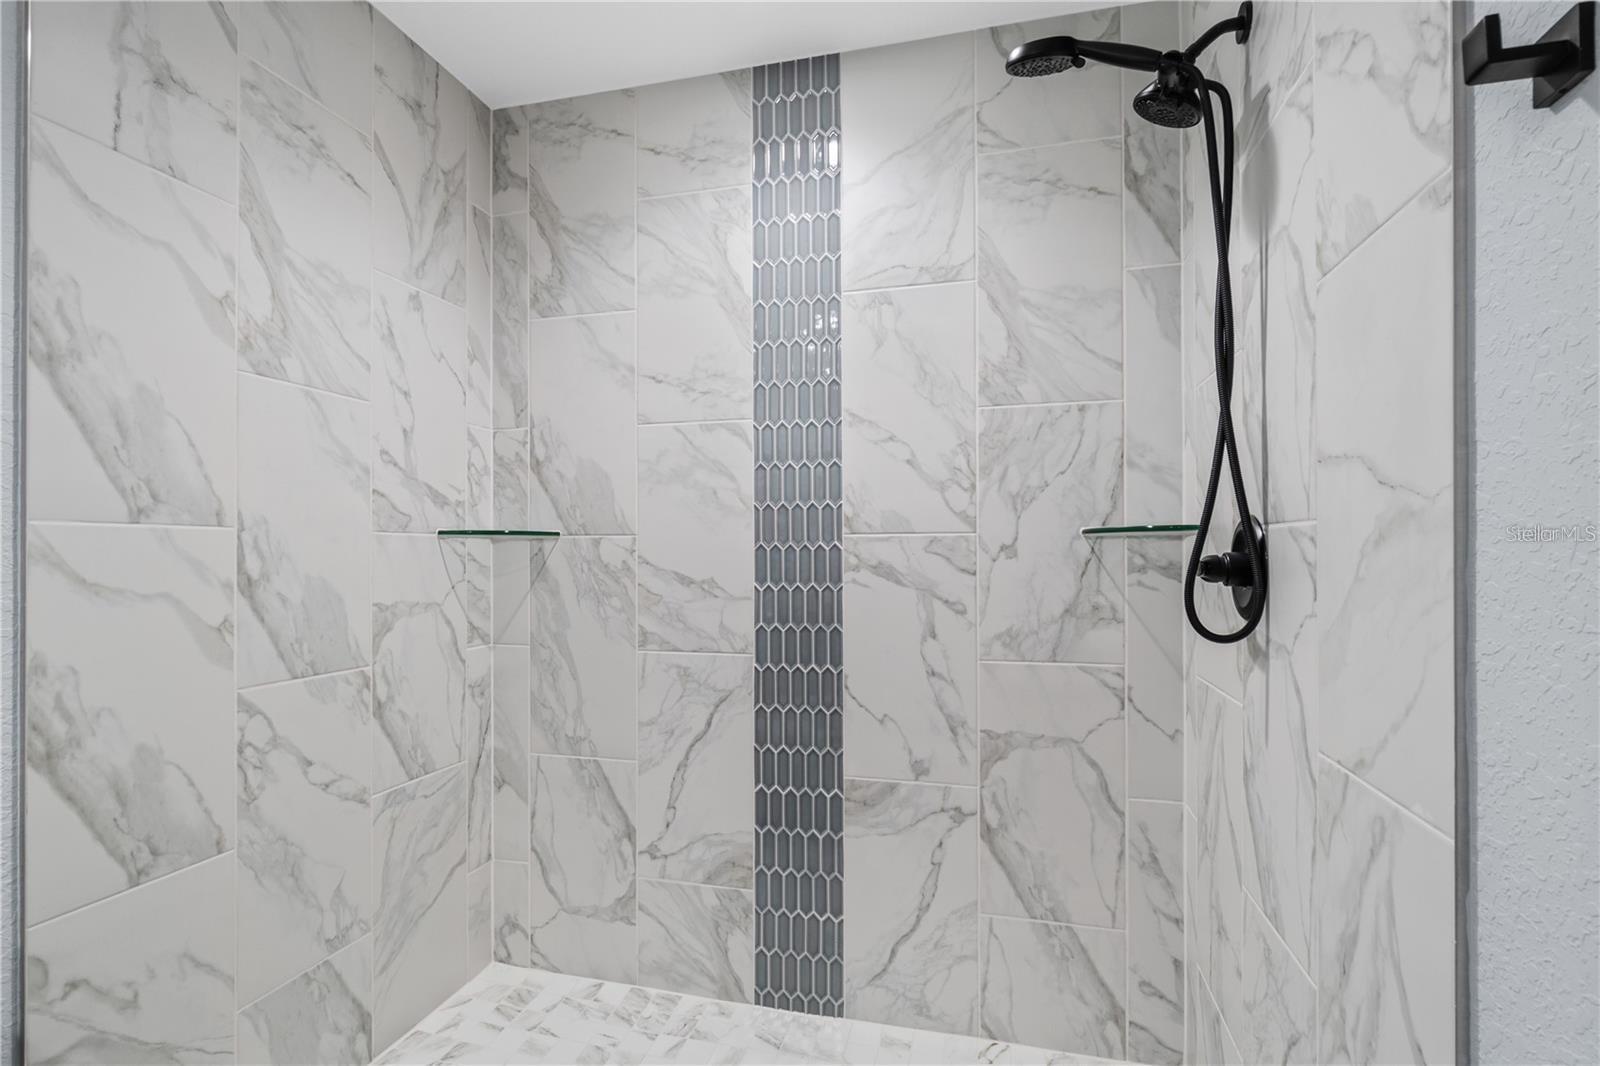
Under Construction. Experience quality craftsmanship and thoughtful upgrades in this beautifully designed concrete block home. Unlike many competing homes in the area that feature standard plastic shower inserts, this home showcases fully tiled walk in showers and premium, finishes throughout. The open concept floor plan is highlighted by vaulted ceilings in the primary suite, creating a bright and spacious feel. Luxury vinyl plank flooring flows throughout the home, while the kitchen is equipped with real wood cabinetry, granite countertops, a large island with bar top seating, and ample workspace for cooking and entertaining. Additional upgrades include smart thermostat, spacious walk in closet in the primary suite, and generously sized secondary bedrooms. Built with durable concrete block construction, this home offers lasting quality, modern comfort, and exceptional value that stands out. ** Pictures are of a Model Home and not the actual home. **
/u.realgeeks.media/deccarealestate/Big_transparent_logo.png)
Additional Information
- Taxes
- $302
- Minimum Lease
- No Minimum
- Community Features
- No Deed Restriction
- Property Description
- One Story
- Zoning
- R1
- Interior Layout
- Ceiling Fans(s), Crown Molding, Open Floorplan, Solid Surface Counters, Solid Wood Cabinets, Split Bedroom, Tray Ceiling(s), Vaulted Ceiling(s), Walk-In Closet(s)
- Interior Features
- Ceiling Fans(s), Crown Molding, Open Floorplan, Solid Surface Counters, Solid Wood Cabinets, Split Bedroom, Tray Ceiling(s), Vaulted Ceiling(s), Walk-In Closet(s)
- Floor
- Luxury Vinyl
- Appliances
- Dishwasher, Microwave, Range, Refrigerator
- Utilities
- Electricity Connected, Sewer Connected, Water Connected
- Heating
- Central, Electric
- Air Conditioning
- Central Air
- Exterior Construction
- Block, Stucco
- Exterior Features
- Lighting
- Roof
- Shingle
- Foundation
- Slab
- Pool
- No Pool
- Garage Carport
- 2 Car Garage
- Garage Spaces
- 2
- Flood Zone Code
- X
- Parcel ID
- 8011-1368-27
- Legal Description
- SEC 18 TWP 17 RGE 21 PLAT BOOK O PAGE 214 MARION OAKS UNIT 11 BLK 1368 LOT 27
Listing courtesy of LOKATION. 954-545-5583
Mortgage Calculator
StellarMLS is the source of this information via Internet Data Exchange Program. All listing information is deemed reliable but not guaranteed and should be independently verified through personal inspection by appropriate professionals. Listings displayed on this website may be subject to prior sale or removal from sale. Availability of any listing should always be independently verified. Listing information is provided for consumer personal, non-commercial use, solely to identify potential properties for potential purchase. All other use is strictly prohibited and may violate relevant federal and state law. Data last updated on