1237 Se 8th Street, Ocala, FL 34471
- $834,999
- 3
- BD
- 3
- BA
- 2,538
- SqFt












- List Price
- $834,999
- Status
- Active
- Days on Market
- 12
- Price Change
- ▼ $57,601 1784737264
- MLS#
- OM728571
- Property Style
- Single Family
- Architectural Style
- Historic, Mid-Century Modern, Ranch
- Year Built
- 1960
- Bedrooms
- 3
- Bathrooms
- 3
- Baths Half
- 1
- Living Area
- 2,538
- Lot Size
- 21,344
- Acres
- 0.49
- Total Acreage
- 1/4 to less than 1/2
- Legal Subdivision Name
- Oakleigh Park
- MLS Area Major
- Ocala
Property Description
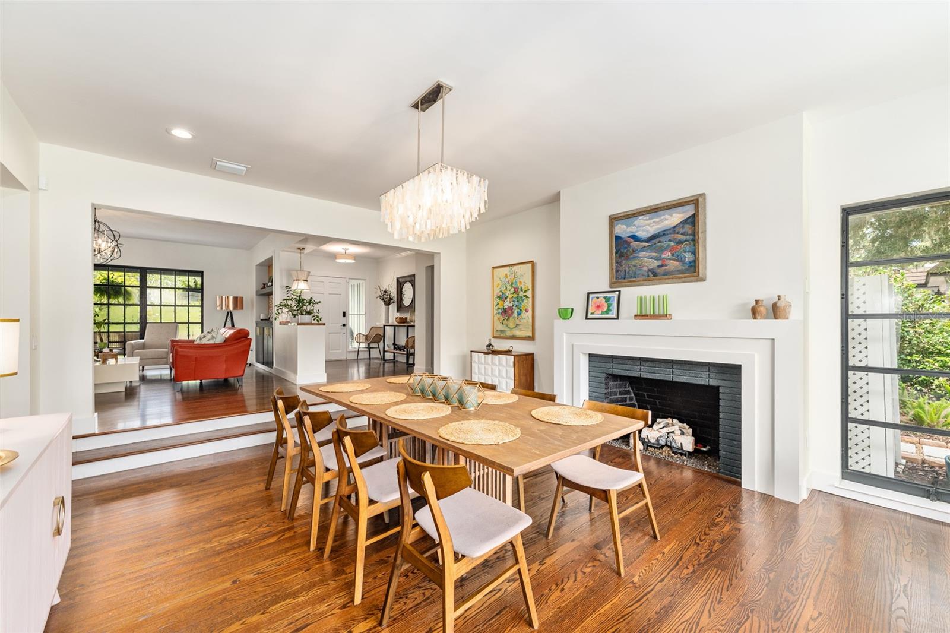
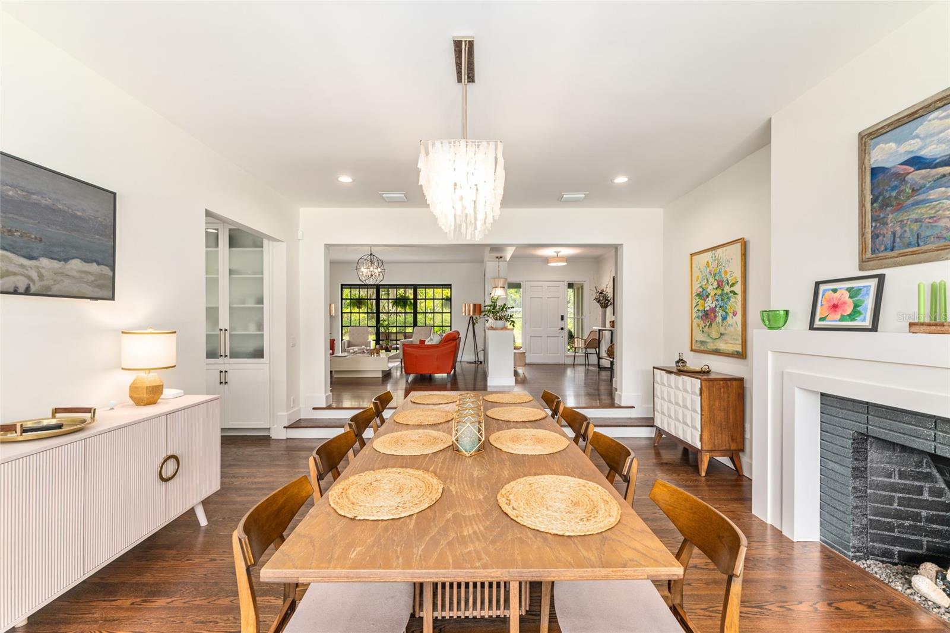
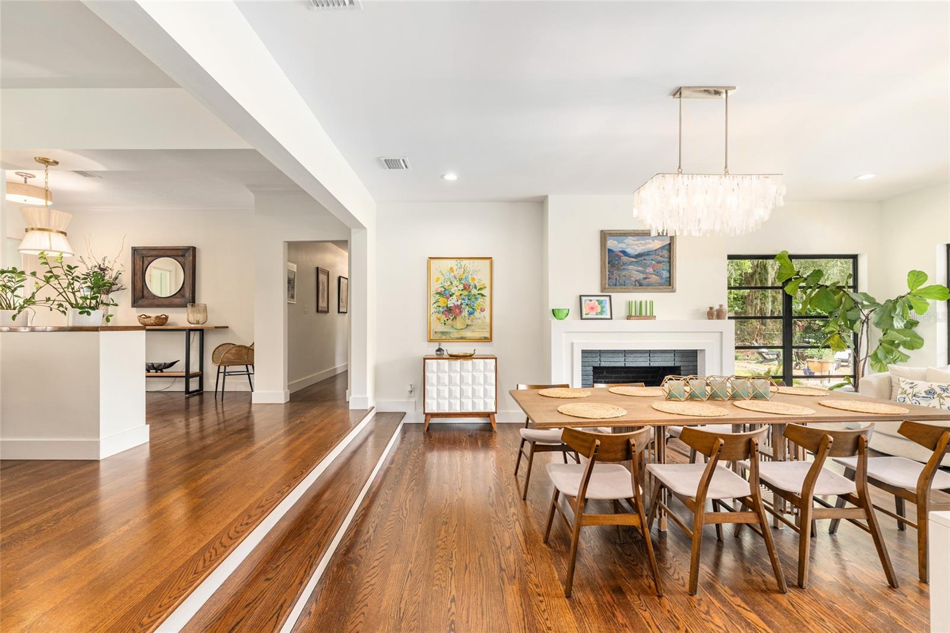
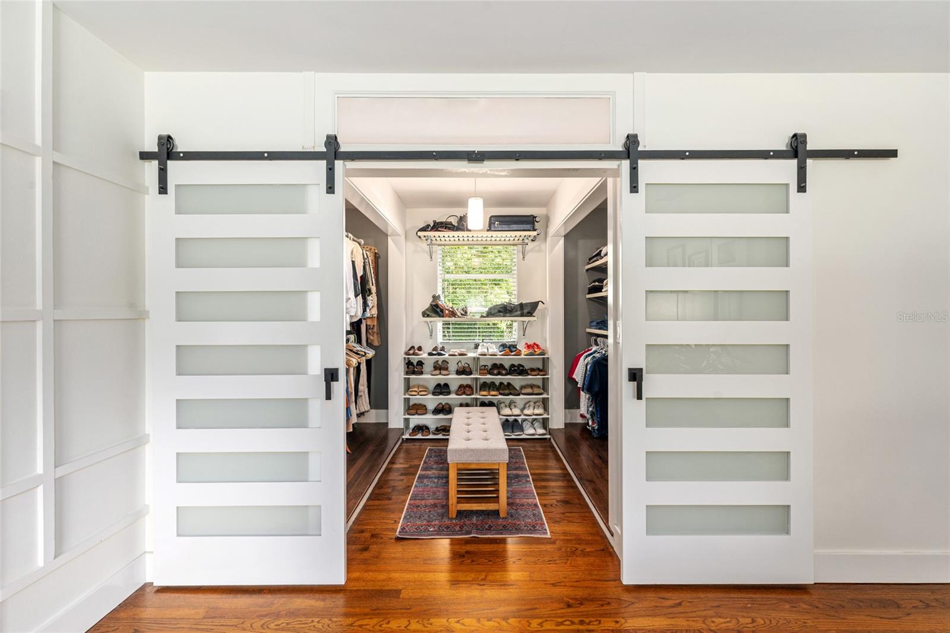
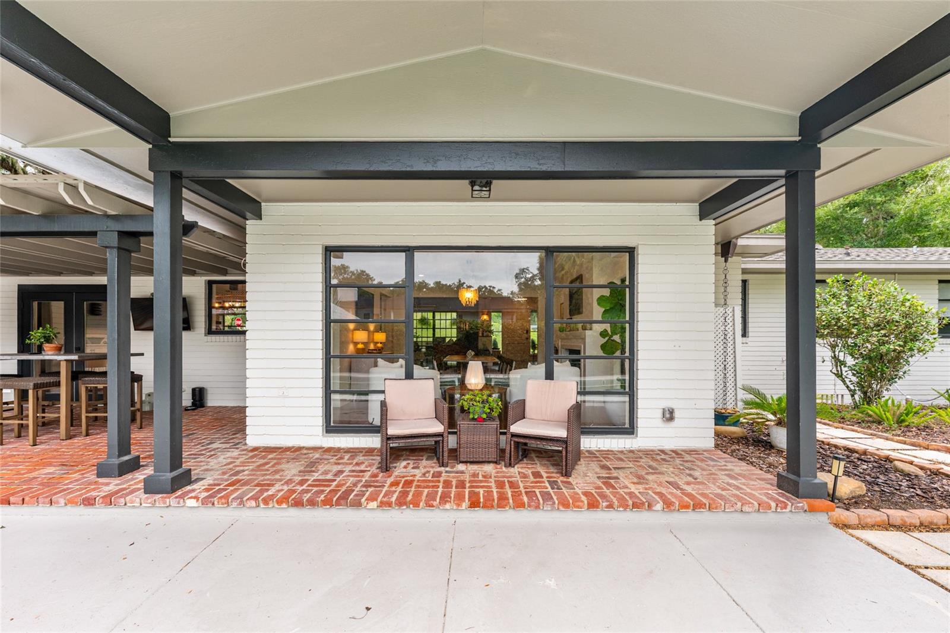
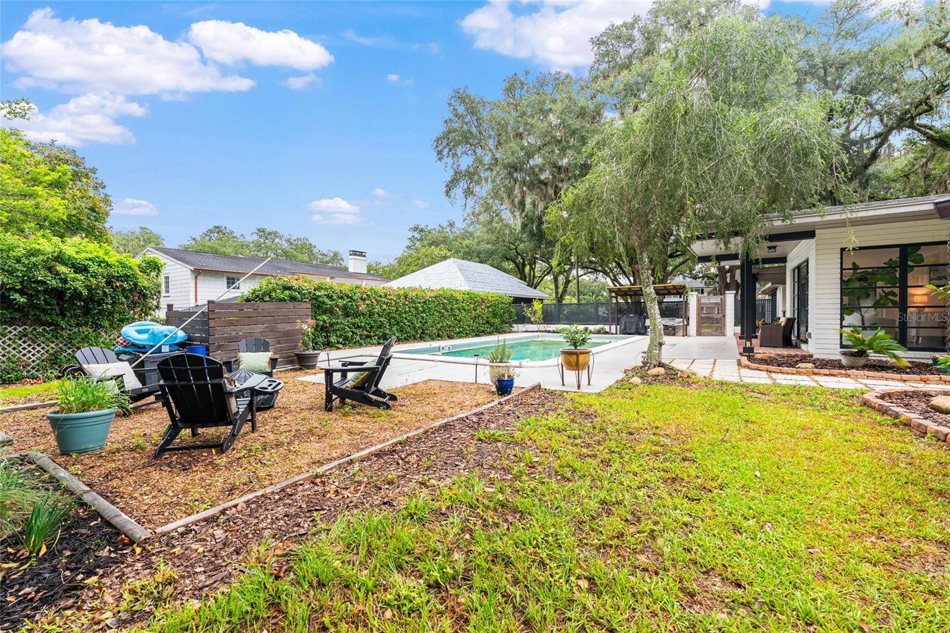
Rare Woodfields Historic District Gem — Fully Renovated 3 Bedroom, 2.5 Bath Pool Home on Nearly Half an Acre! Welcome to this exceptional corner-lot residence in the highly sought-after, golf cart-friendly Woodfields Historic District. This beautifully renovated 3-bedroom, 2.5-bath pool home seamlessly blends timeless charm with modern luxury and thoughtful upgrades throughout. The heart of the home is a stunning custom-designed kitchen featuring abundant custom cabinetry, a professional-grade 8-burner gas range with double ovens, a built-in wet bar complete with wine refrigerator and ice maker, and a pantry. Gorgeous wood flooring flows throughout the home, complemented by floor-to-ceiling dining room windows that provide views of the pool and surrounding landscape. The home offers a beautifully updated gas fireplace located in the spacious dining room and sitting area, two fully renovated bathrooms in 2026 including the master ensuite, a dedicated in-home laundry room, and exceptional storage with abundant closet space—including a walk-in master bedroom closet. Custom built-ins and unique architectural details can be found throughout the residence, adding both character and functionality. Major systems have been thoughtfully updated, including electrical service and wiring, plumbing and drain lines, a new roof installed in 2019, a tankless gas water heater, updated pool/kitchen half bath, and upgraded pool equipment including a new pump and filter. The exterior was freshly re-painted 3 years ago, enhancing the home’s timeless curb appeal. Situated on a picturesque corner lot of nearly half an acre, the property features beautiful mature live oaks, a private pool, and a peaceful setting within one of Ocala’s most desirable historic neighborhoods. Conveniently located within walking distance to both 8th Street Elementary and Osceola Middle schools and is also zoned for Forest High School. This extraordinary move-in-ready home offers the perfect combination of historic charm, modern upgrades, and an unbeatable location. Schedule your private showing today and experience all that this Woodfields treasure has to offer!
/u.realgeeks.media/deccarealestate/Big_transparent_logo.png)
Additional Information
- Taxes
- $4242
- Location
- Cleared, Corner Lot
- Community Features
- Street Lights, No Deed Restriction
- Property Description
- One Story
- Zoning
- R1
- Interior Layout
- Built-in Features, Ceiling Fans(s), Crown Molding, Eat-in Kitchen, Living Room/Dining Room Combo, Primary Bedroom Main Floor, Solid Wood Cabinets, Stone Counters, Thermostat, Walk-In Closet(s), Wet Bar
- Interior Features
- Built-in Features, Ceiling Fans(s), Crown Molding, Eat-in Kitchen, Living Room/Dining Room Combo, Primary Bedroom Main Floor, Solid Wood Cabinets, Stone Counters, Thermostat, Walk-In Closet(s), Wet Bar
- Floor
- Wood
- Appliances
- Bar Fridge, Dishwasher, Disposal, Dryer, Ice Maker, Range, Range Hood, Tankless Water Heater, Wine Refrigerator
- Utilities
- Electricity Connected, Fiber Optics, Natural Gas Connected, Public, Sewer Connected
- Heating
- Electric
- Air Conditioning
- Central Air
- Fireplace Description
- Gas, Other
- Exterior Construction
- Brick, HardiPlank Type, Stucco, Wood Siding
- Exterior Features
- Fire Pit, French Doors, Private Yard, Storage
- Roof
- Shingle
- Foundation
- Slab
- Pool
- Private
- Pool Type
- Deck, In Ground
- Garage Carport
- 2 Car Carport
- Garage Features
- Covered
- Elementary School
- Eighth Street Elem. School
- Middle School
- Osceola Middle School
- High School
- Forest High School
- Fences
- Fenced, Masonry
- Flood Zone Code
- X
- Parcel ID
- 2836-005-011
- Legal Description
- SEC 17 TWP 15 RGE 22 PLAT BOOK C PAGE 010 OAKLEIGH PARK BLK E LOTS 11.12
Listing courtesy of ROBERTS REAL ESTATE INC. 352-351-0011
Mortgage Calculator
StellarMLS is the source of this information via Internet Data Exchange Program. All listing information is deemed reliable but not guaranteed and should be independently verified through personal inspection by appropriate professionals. Listings displayed on this website may be subject to prior sale or removal from sale. Availability of any listing should always be independently verified. Listing information is provided for consumer personal, non-commercial use, solely to identify potential properties for potential purchase. All other use is strictly prohibited and may violate relevant federal and state law. Data last updated on