6091 Sw 84th Place Road, Ocala, FL 34476
- $279,000
- 3
- BD
- 2
- BA
- 1,693
- SqFt








- List Price
- $279,000
- Status
- Active
- Days on Market
- 13
- MLS#
- OM728447
- Property Style
- Single Family
- Architectural Style
- Florida
- Year Built
- 1996
- Bedrooms
- 3
- Bathrooms
- 2
- Living Area
- 1,693
- Lot Size
- 7,841
- Acres
- 0.18
- Total Acreage
- 0 to less than 1/4
- Legal Subdivision Name
- Marion Lndg Un 03
- MLS Area Major
- Ocala
Property Description
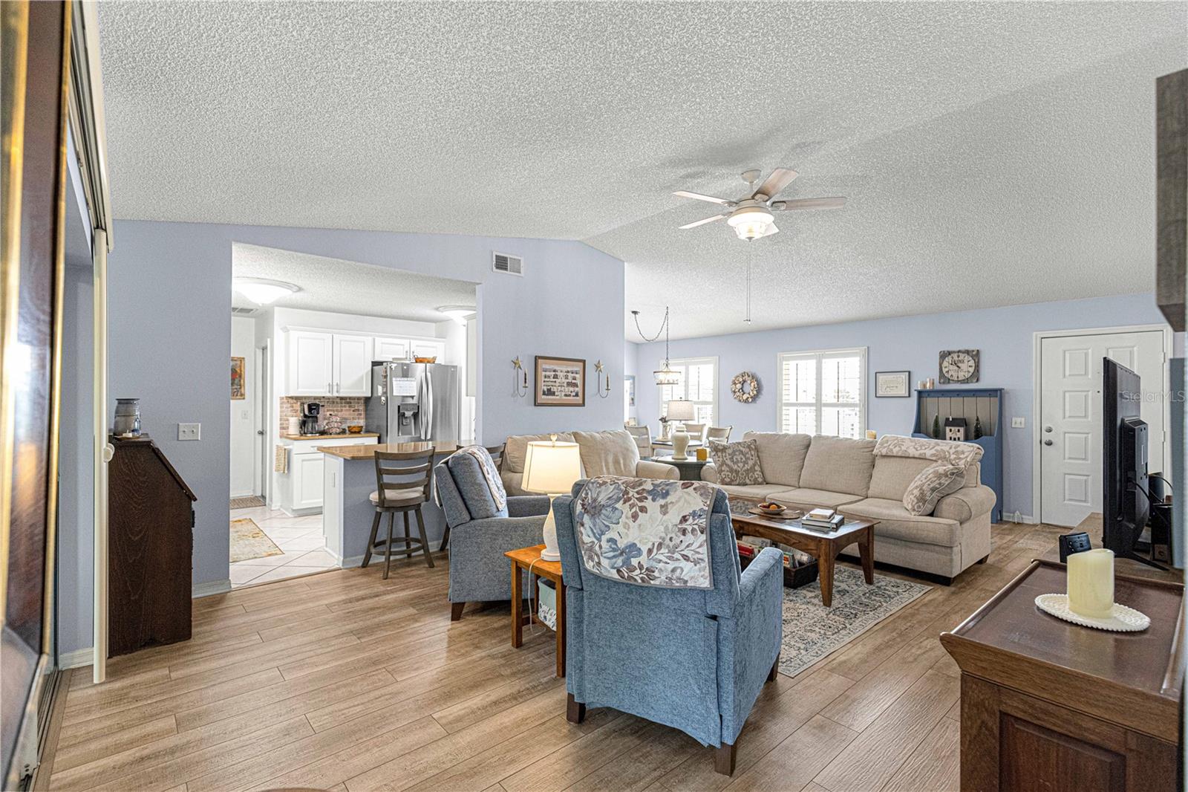
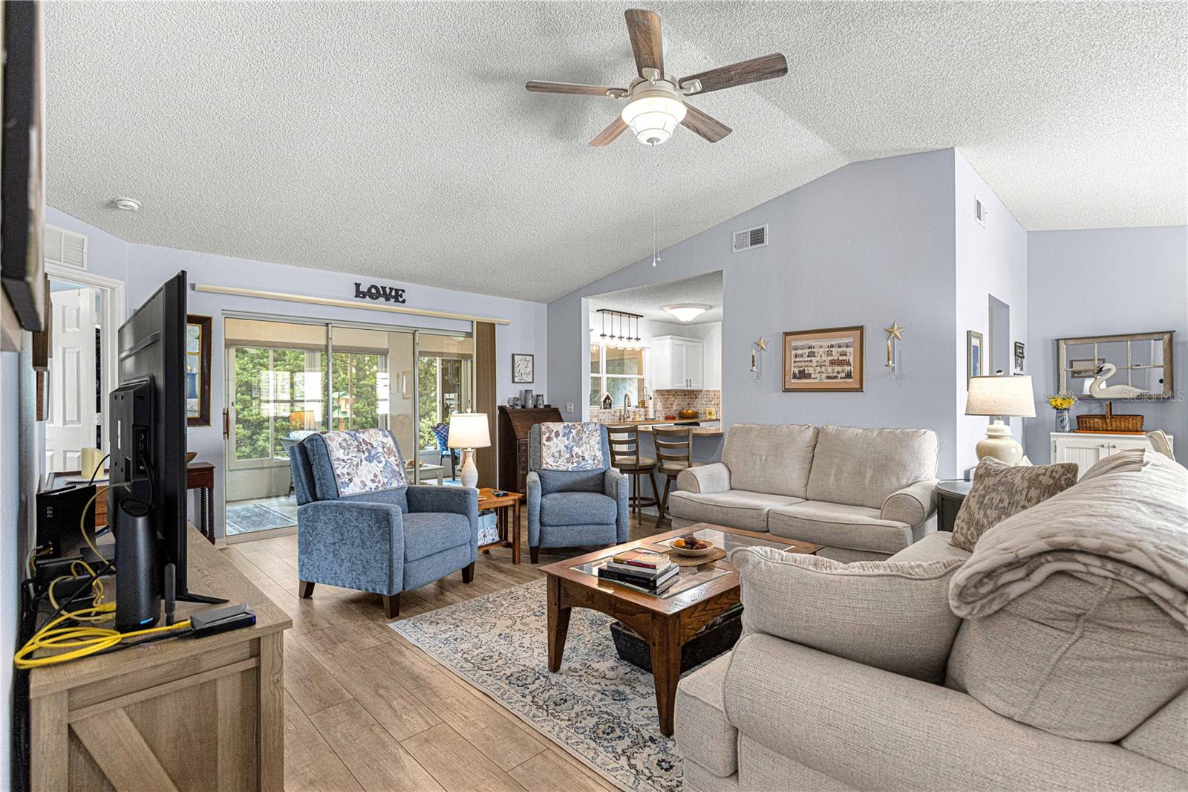
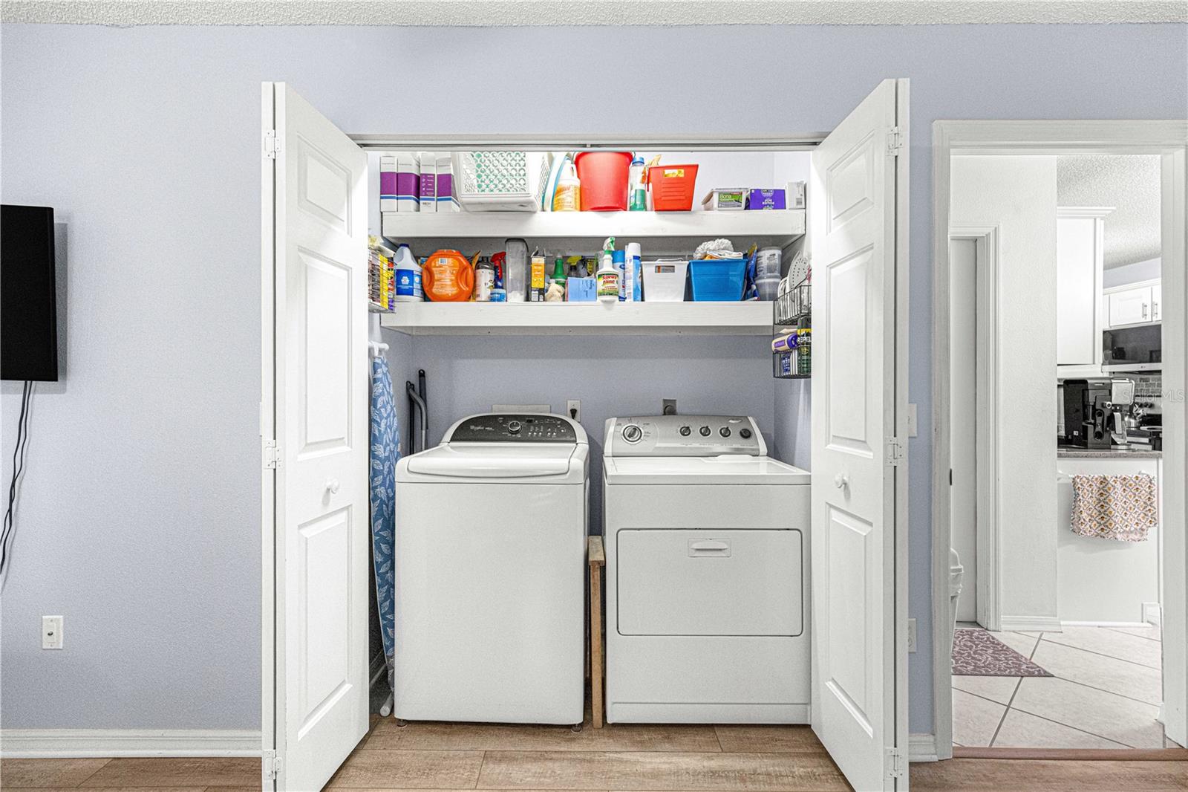
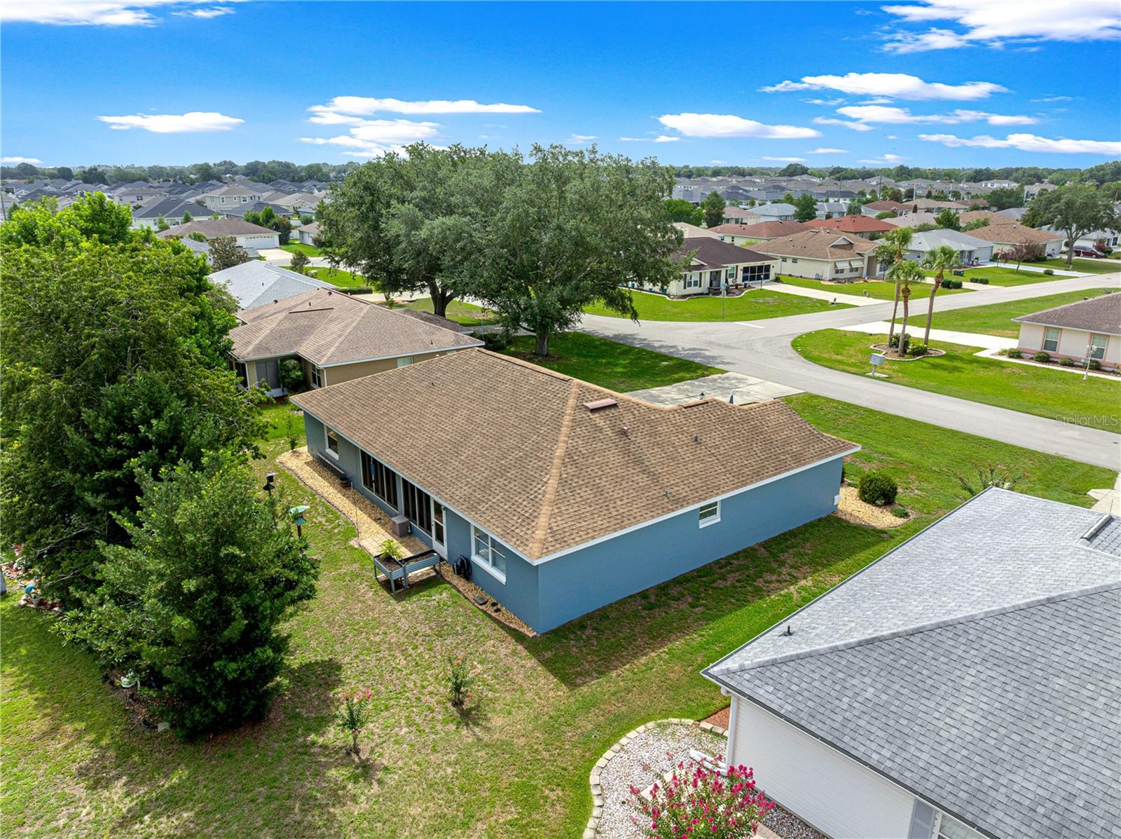
Beautiful 3 bedrooms, 2 bathrooms, 2 car garage home with mature landscaping. When you walk in you can feel the warmth of this home that has be recently painted inside. It offers plantation shutters and stone counter tops in the updated kitchen. Third bedroom has washer and dryer in the closet. Both bathrooms have been redone and are up to date. A pantry closet has been added to the kitchen for extra storage. The garage offers a separate workshop area with built-in cabinets. The lanai has vinyl windows with a private backyard, where you can enjoy the extra living space and relax. New vinal flooring was added throughout the home. Roof is only 10 years old; AC is 4 years old and 4-Point and wind mint was completed 2023 which saves on home insurance. Come see this beautiful home before it’s gone.
/u.realgeeks.media/deccarealestate/Big_transparent_logo.png)
Additional Information
- Taxes
- $2802
- Minimum Lease
- 1-2 Years
- HOA/Service Fee
- $200
- HOA/Service Payment Schedule
- Monthly
- Maintenance Includes
- Common Area Taxes, Pool, Sewer, Trash, Water
- Location
- Cleared
- Community Features
- Clubhouse, Deed Restrictions, Fitness Center, Golf Carts OK
- Property Description
- One Story
- Zoning
- R4
- Interior Layout
- Ceiling Fans(s), Primary Bedroom Main Floor, Solid Surface Counters, Split Bedroom, Thermostat, Walk-In Closet(s), Window Treatments
- Interior Features
- Ceiling Fans(s), Primary Bedroom Main Floor, Solid Surface Counters, Split Bedroom, Thermostat, Walk-In Closet(s), Window Treatments
- Floor
- Laminate
- Appliances
- Dishwasher, Disposal, Dryer, Electric Water Heater, Microwave, Range, Refrigerator, Washer
- Utilities
- Cable Connected, Electricity Connected, Sewer Connected, Water Connected
- Heating
- Central, Electric, Heat Pump
- Air Conditioning
- Central Air
- Exterior Construction
- Block, Brick, Concrete
- Exterior Features
- Private Mailbox
- Roof
- Shingle
- Foundation
- Slab
- Pool
- No Pool
- Garage Carport
- 2 Car Garage
- Garage Spaces
- 2
- Garage Features
- Garage Door Opener
- Housing for Older Persons
- Yes
- Pets
- Breed Restrictions, Cats OK, Dogs OK
- Pet Size
- Extra Large (101+ Lbs.)
- Flood Zone Code
- X
- Parcel ID
- 35634-316-14
- Legal Description
- SEC 17 TWP 16 RGE 21 PLAT BOOK 003 PAGE 053 MARION LANDING UNIT 3 BLK P LOT 14
Listing courtesy of RE/MAX FOXFIRE - HWY200/103 S. 352-479-0123
Mortgage Calculator
StellarMLS is the source of this information via Internet Data Exchange Program. All listing information is deemed reliable but not guaranteed and should be independently verified through personal inspection by appropriate professionals. Listings displayed on this website may be subject to prior sale or removal from sale. Availability of any listing should always be independently verified. Listing information is provided for consumer personal, non-commercial use, solely to identify potential properties for potential purchase. All other use is strictly prohibited and may violate relevant federal and state law. Data last updated on