3925 Se 17th Street, Ocala, FL 34471
- $390,000
- 4
- BD
- 2
- BA
- 2,299
- SqFt






- List Price
- $390,000
- Status
- Active
- Days on Market
- 14
- MLS#
- OM728421
- Property Style
- Single Family
- Year Built
- 1977
- Bedrooms
- 4
- Bathrooms
- 2
- Living Area
- 2,299
- Lot Size
- 18,730
- Acres
- 0.43
- Total Acreage
- 1/4 to less than 1/2
- Legal Subdivision Name
- Crestwood
- MLS Area Major
- Ocala
Property Description
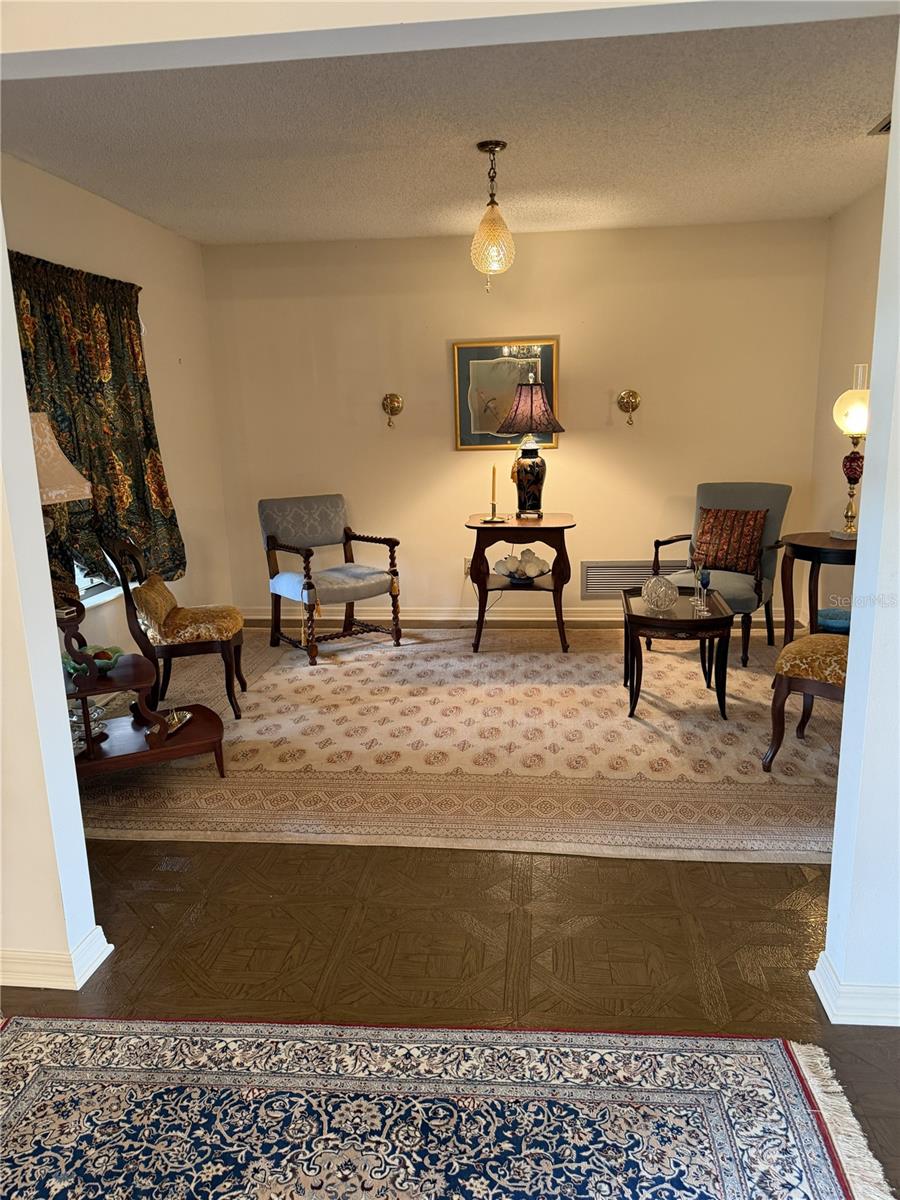
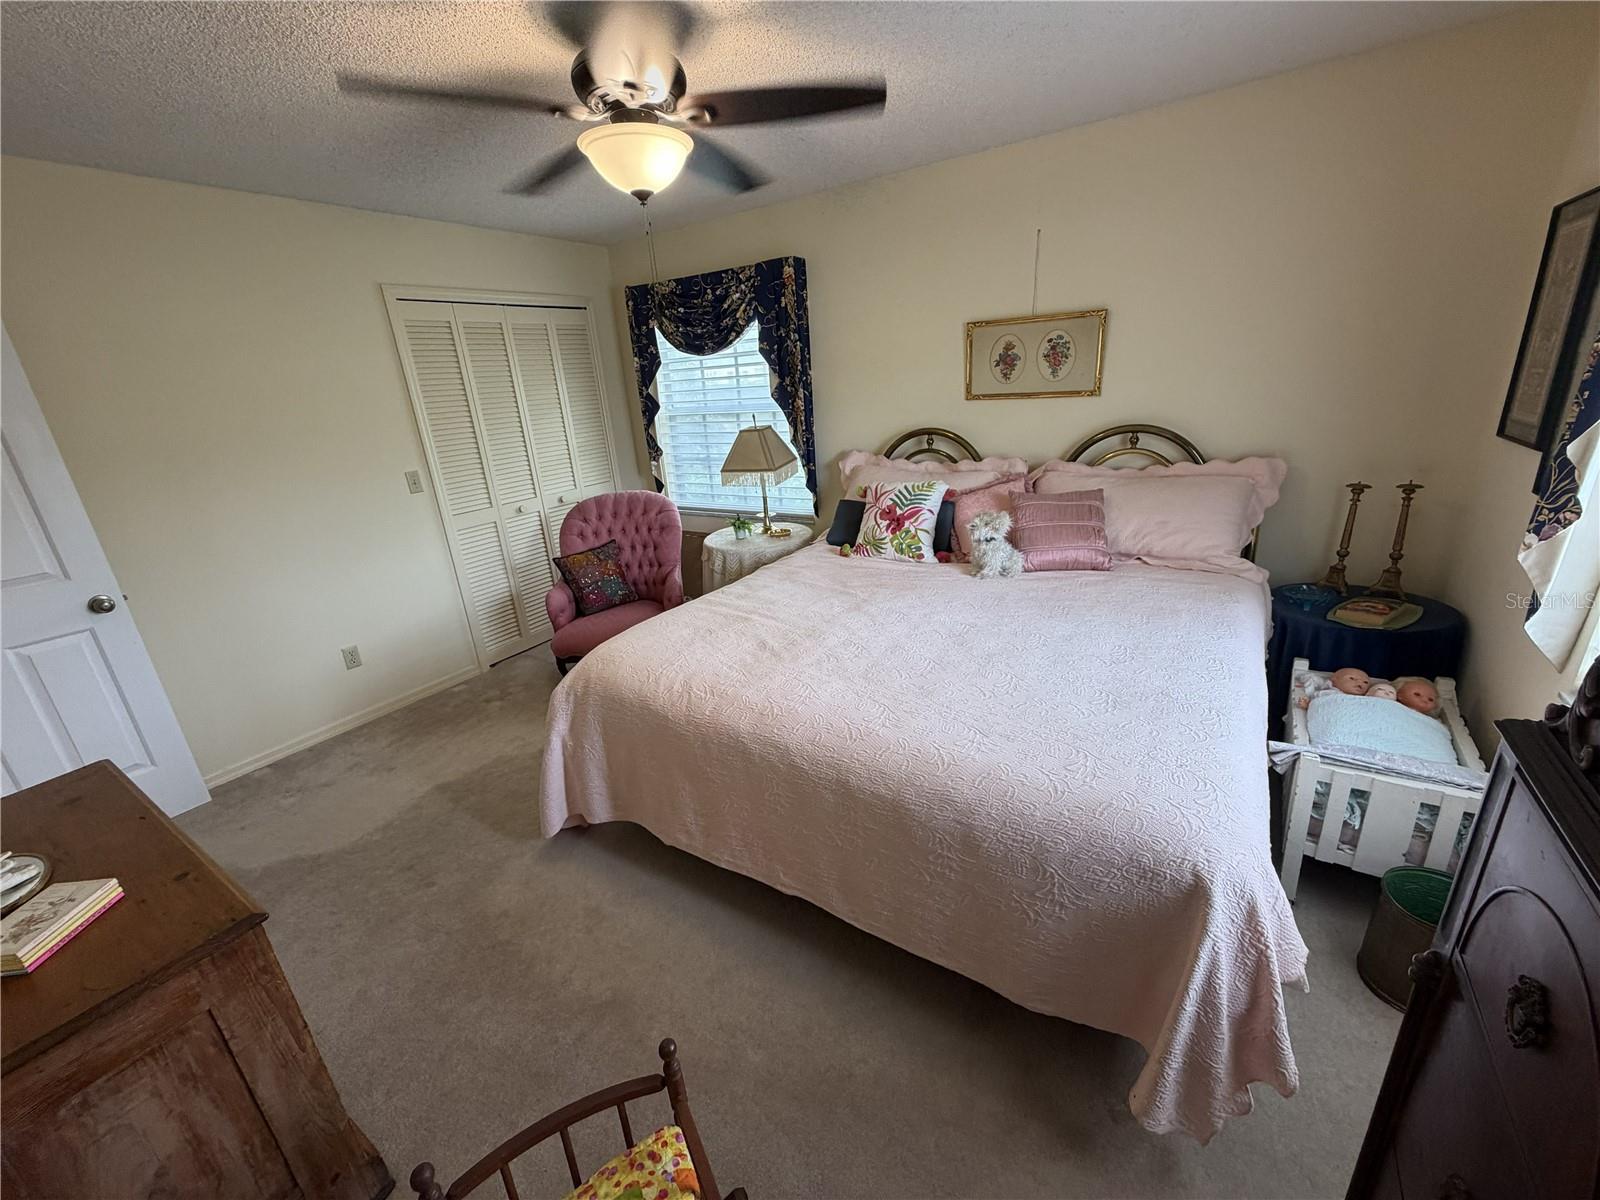
Proudly offered for sale, this thoughtfully cared-for, one-owner home is located in an established neighborhood. This well-maintained 4-bedroom, 2-bath residence sits on a spacious, nearly half-acre lot with beautiful mature landscaping. Recent updates include a new roof (2022) and fresh interior and exterior paint (2026), offering added peace of mind and enhanced curb appeal. Conveniently located just minutes from shopping, banking, and historic downtown Ocala, this property combines an ideal location with the pride of long-term ownership. Don't miss this opportunity to make this lovingly maintained home your own! Included with home is appx 10x10 workshop/yard shed included in backyard.
/u.realgeeks.media/deccarealestate/Big_transparent_logo.png)
Additional Information
- Taxes
- $353
- Minimum Lease
- No Minimum
- Community Features
- Street Lights, No Deed Restriction
- Property Description
- One Story
- Zoning
- R1
- Interior Layout
- Ceiling Fans(s), Chair Rail, Eat-in Kitchen, Primary Bedroom Main Floor, Solid Wood Cabinets, Thermostat, Vaulted Ceiling(s), Walk-In Closet(s)
- Interior Features
- Ceiling Fans(s), Chair Rail, Eat-in Kitchen, Primary Bedroom Main Floor, Solid Wood Cabinets, Thermostat, Vaulted Ceiling(s), Walk-In Closet(s)
- Floor
- Carpet, Laminate, Luxury Vinyl
- Appliances
- Cooktop, Dishwasher, Dryer, Electric Water Heater, Exhaust Fan, Microwave, Range, Range Hood, Refrigerator, Washer
- Utilities
- BB/HS Internet Available, Electricity Connected, Fiber Optics, Natural Gas Connected, Public, Sewer Connected, Sprinkler Meter, Water Connected
- Heating
- Central, Natural Gas
- Air Conditioning
- Central Air, Attic Fan
- Fireplace Description
- Family Room, Gas, Stone
- Exterior Construction
- Wood Siding
- Exterior Features
- Rain Gutters, Sliding Doors
- Roof
- Shingle
- Foundation
- Slab
- Pool
- No Pool
- Garage Carport
- 2 Car Garage
- Garage Spaces
- 2
- Garage Features
- Driveway, Garage Door Opener
- Elementary School
- Ward-Highlands Elem. School
- Middle School
- Fort King Middle School
- High School
- Forest High School
- Flood Zone Code
- X
- Parcel ID
- 2954-006-011
- Legal Description
- SEC 23 TWP 15 RGE 22 PLAT BOOK H PAGE 082 CRESTWOOD UNIT 4 BLK F LOT 11
Listing courtesy of COLDWELL BANKER ELLISON REALTY O. 352-732-8350
Mortgage Calculator
StellarMLS is the source of this information via Internet Data Exchange Program. All listing information is deemed reliable but not guaranteed and should be independently verified through personal inspection by appropriate professionals. Listings displayed on this website may be subject to prior sale or removal from sale. Availability of any listing should always be independently verified. Listing information is provided for consumer personal, non-commercial use, solely to identify potential properties for potential purchase. All other use is strictly prohibited and may violate relevant federal and state law. Data last updated on