3867 Ne 17th Street Circle, Ocala, FL 34470
- $195,000
- 2
- BD
- 2
- BA
- 1,162
- SqFt






- List Price
- $195,000
- Status
- Active
- Days on Market
- 17
- MLS#
- OM728310
- Property Style
- Townhouse
- Architectural Style
- Courtyard
- Year Built
- 1978
- Bedrooms
- 2
- Bathrooms
- 2
- Living Area
- 1,162
- Lot Size
- 1,013
- Acres
- 0.02
- Total Acreage
- 0 to less than 1/4
- Legal Subdivision Name
- The Village
- MLS Area Major
- Ocala
Property Description
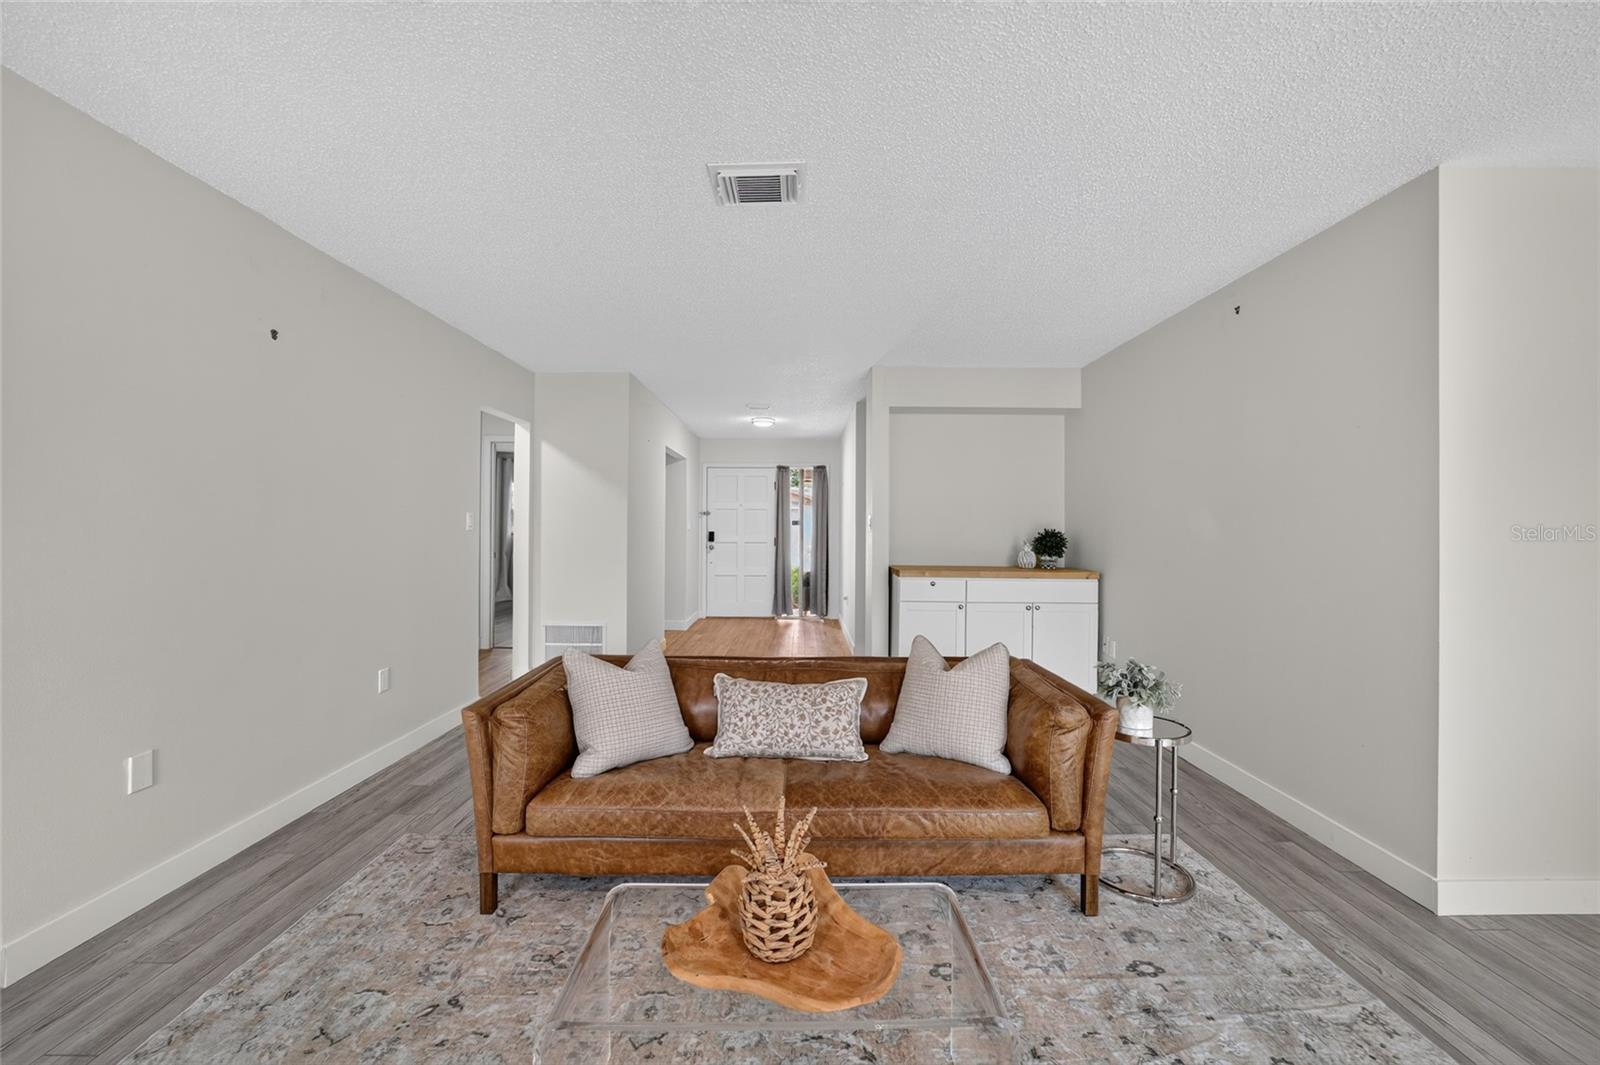
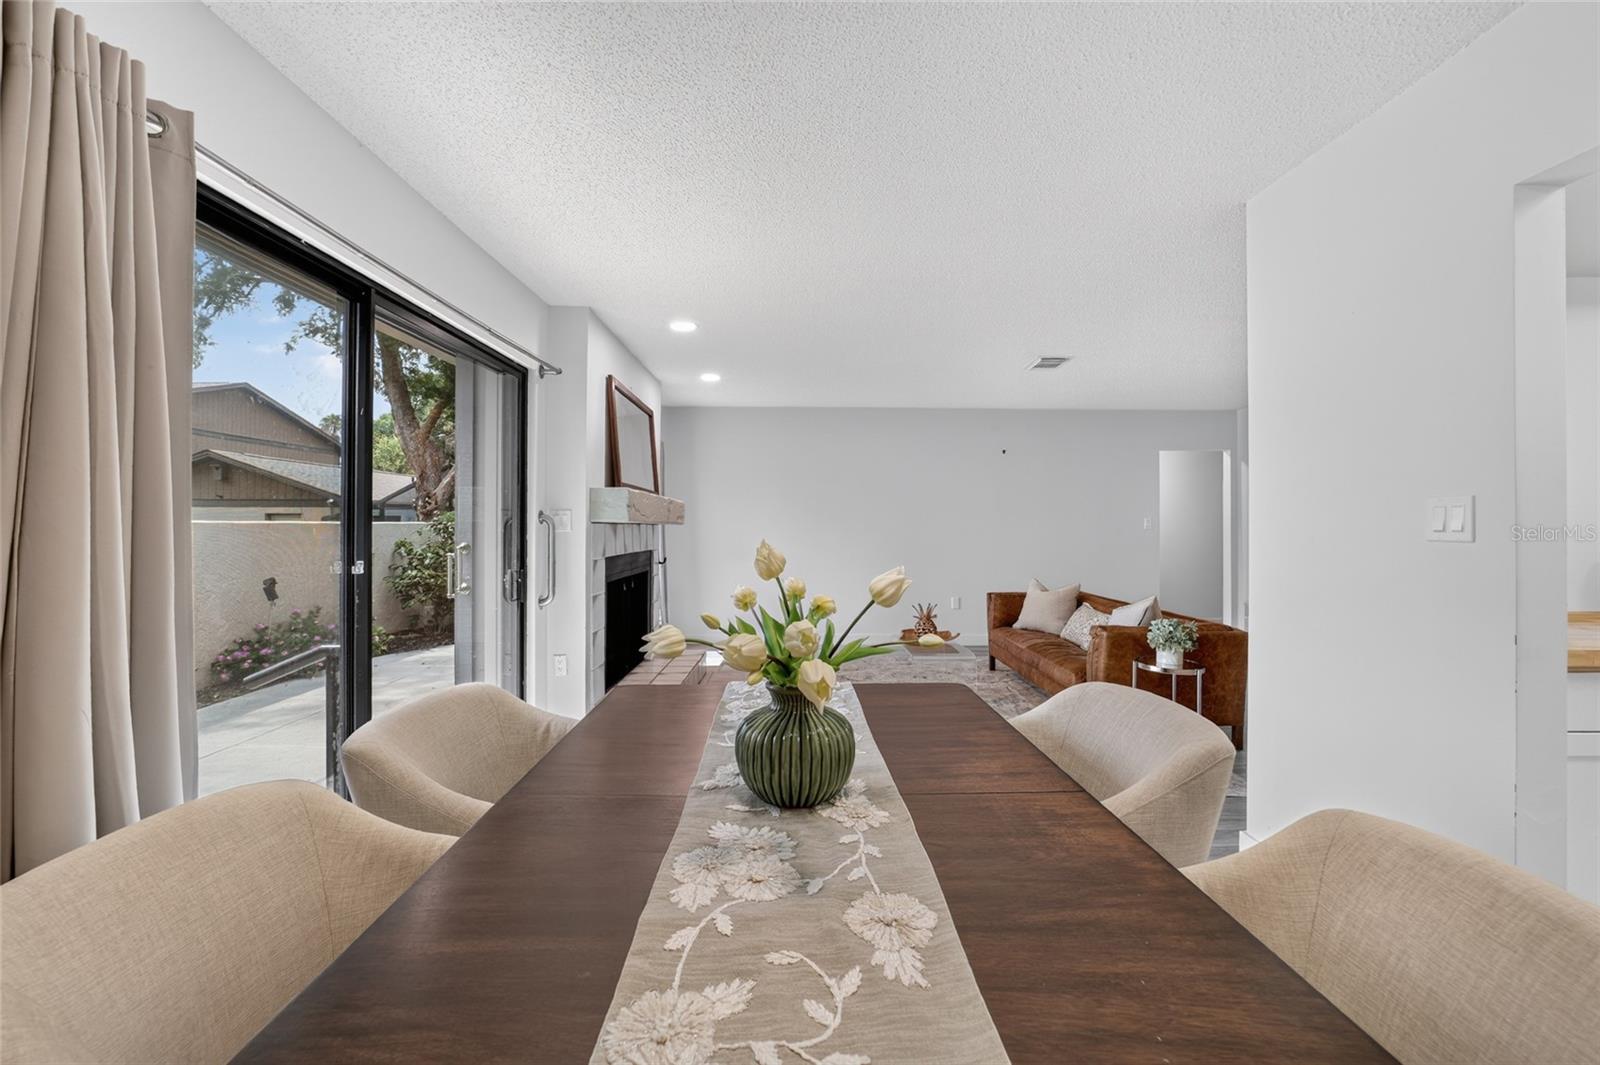
Welcome to this beautifully updated end-unit patio home in the peaceful community of The Village. The bright and spacious living room features a wood-burning fireplace and sliding glass door that opens to a private courtyard overlooking the community green space and swimming pool. The updated kitchen offers newer cabinetry and butcher-block countertops. Additional improvements include luxury vinyl flooring, PVC baseboards, an updated primary bathroom, and major 2024 upgrades, including the roof, HVAC system, and water heater. Situated along a quiet loop, the home is just a short walk from the community pool and pavilion. The association fee includes water, trash removal, exterior lawn care, community grounds maintenance, and access to the community pool. Schedule your private showing today and discover all this lovely home has to offer! The Village is an owner-occupied community, and rentals are not permitted.
/u.realgeeks.media/deccarealestate/Big_transparent_logo.png)
Additional Information
- Taxes
- $313
- Hoa Fee
- $185
- HOA/Service Payment Schedule
- Monthly
- Maintenance Includes
- Common Area Taxes, Pool, Maintenance Grounds, Water
- Location
- City Limits, Paved
- Community Features
- Deed Restrictions, Pool
- Property Description
- One Story
- Zoning
- PD08
- Interior Layout
- Living Room/Dining Room Combo
- Interior Features
- Living Room/Dining Room Combo
- Floor
- Luxury Vinyl, Vinyl
- Appliances
- Dryer, Range, Refrigerator, Washer
- Utilities
- Electricity Connected, Water Connected
- Heating
- Central
- Air Conditioning
- Central Air
- Fireplace Description
- Family Room, Wood Burning
- Exterior Construction
- Block, Stucco
- Exterior Features
- Courtyard, Sliding Doors
- Roof
- Shingle
- Foundation
- Slab
- Pool
- Community
- Pool Type
- In Ground
- Garage Carport
- 1 Car Garage
- Garage Spaces
- 1
- Garage Dimensions
- 23x16
- Elementary School
- Ocala Springs Elem. School
- Middle School
- Fort King Middle School
- High School
- Vanguard High School
- Fences
- Masonry
- Pets
- Yes
- Flood Zone Code
- X
- Parcel ID
- 27265-057-00
- Legal Description
- SEC 11 TWP 15 RGE 22 THE VILLAGE (PATIO HOMES) UNIT 57 BEING MORE PARTICULARLY DESC AS: COM AT A PT ON THE E BNDY OF S 1/2 OF NW 1/4 OF NW 1/4 OF SEC 11 TH N 00-20-50 W 25 FT FROM SE COR OF S 1/2 OF NW 1/4 OF NW 1/4 TH S 89-53-54 W 268.06 FT TH N 00- 06-06 W 345.29 FT TO THE POB TH N 01-15-02 W 36.65 FT TH N 88-44-58 E 52.64 FT TH S 01-15-02 E .63 FT TH S 88-44-58 W .68 FT TH S 01-15-02 E 14.71 FT TH S 88-44-57 W 5.64 FT TH S 01-15-02 E 5.95 FT TH N 88-44-58 E 15.63 FT TH S 01-15-02 E 3.49 FT TH N 88-44-58 E 24.45 FT TO POC OF A CURVE CONCAVE SELY HAVING RADIUS OF 248.81 FT TH SWLY ALONG SAID CURVE A CHORD BEARING & DISTANCE OF S 05-46-45 W 10.08 FT TH S 88-44-58 W 23.22 FT TH S 01-15-02 E 1.55 FT TH S 88-44-58 W 54.65 FT TH S 01-15-00 E
Listing courtesy of CRYSTAL SNOOK REAL ESTATE. 352-630-5270
Mortgage Calculator
StellarMLS is the source of this information via Internet Data Exchange Program. All listing information is deemed reliable but not guaranteed and should be independently verified through personal inspection by appropriate professionals. Listings displayed on this website may be subject to prior sale or removal from sale. Availability of any listing should always be independently verified. Listing information is provided for consumer personal, non-commercial use, solely to identify potential properties for potential purchase. All other use is strictly prohibited and may violate relevant federal and state law. Data last updated on