6150 S Highway 314a, Ocklawaha, FL 32179
- $390,000
- 3
- BD
- 2
- BA
- 1,800
- SqFt






- List Price
- $390,000
- Status
- Active
- Days on Market
- 21
- MLS#
- OM727938
- Property Style
- Single Family
- Year Built
- 1985
- Bedrooms
- 3
- Bathrooms
- 2
- Living Area
- 1,800
- Lot Size
- 130,680
- Acres
- 3
- Total Acreage
- 2 to less than 5
- Legal Subdivision Name
- Grande Oak Manor
- MLS Area Major
- Ocklawaha
Property Description
Welcome to your own private country retreat! Situated on 3 fully fenced acres with a gated entrance, this property offers the perfect blend of privacy, functionality, and peaceful Florida living. Whether you're looking for space for animals, hobbies, equipment, or simply room to roam, this property has it all. The home has been upgraded with new Andersen windows, providing energy efficiency, abundant natural light, and lasting quality throughout. Step outside to enjoy the inviting front paved patio, an ideal spot to relax with your morning coffee or unwind in the evening. At the rear of the home, you'll find two separate patios, one on each side of the sliding glass doors, creating multiple outdoor living spaces perfect for entertaining, grilling, or enjoying the tranquil surroundings. The property also features a barn, offering endless possibilities for horses, livestock, storage, a workshop, or recreational equipment. With three acres of fenced land, you'll have plenty of room for gardening, RVs, boats, or creating your own mini farm. Conveniently located while still offering the serenity of country living, this unique property is ready for its next owner to enjoy. If you've been searching for acreage, privacy, and a home with quality upgrades, this is an opportunity you won't want to miss. Schedule your private showing today!
/u.realgeeks.media/deccarealestate/Big_transparent_logo.png)
Additional Information
- Taxes
- $518
- Minimum Lease
- No Minimum
- Location
- Cleared
- Community Features
- No Deed Restriction
- Property Description
- One Story
- Zoning
- A1
- Interior Layout
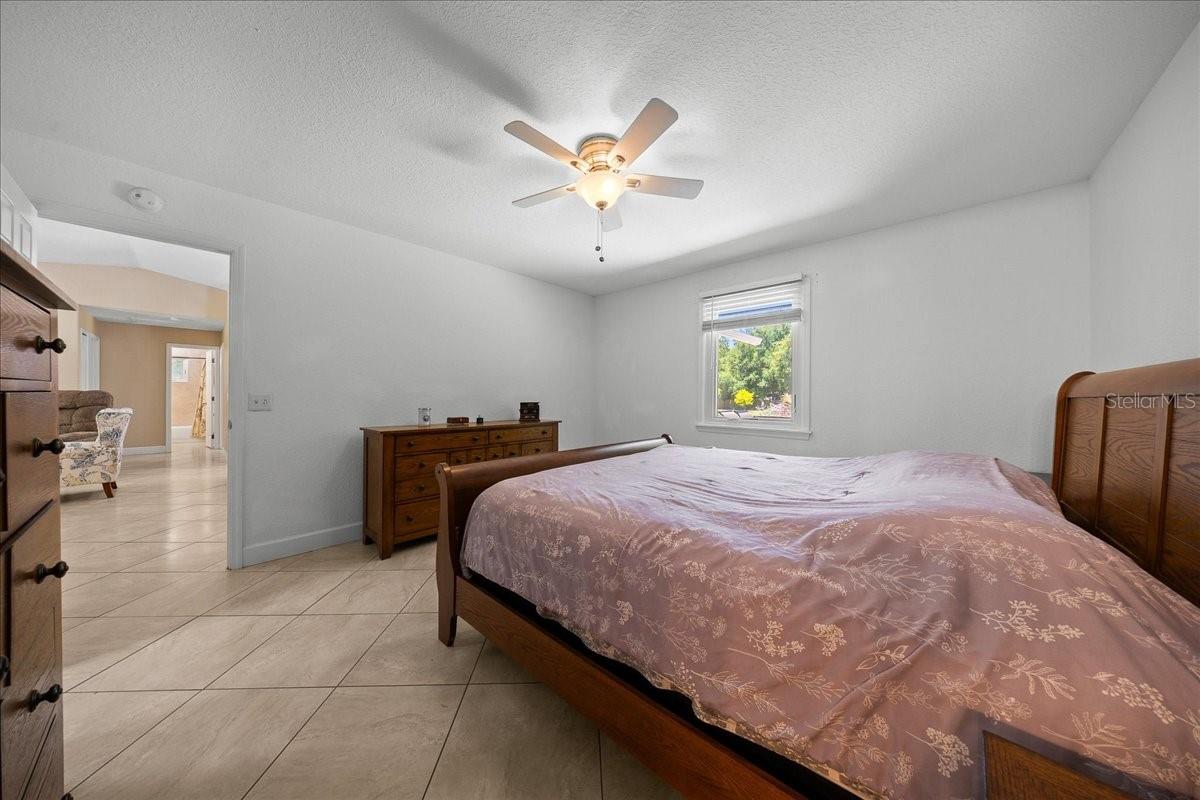
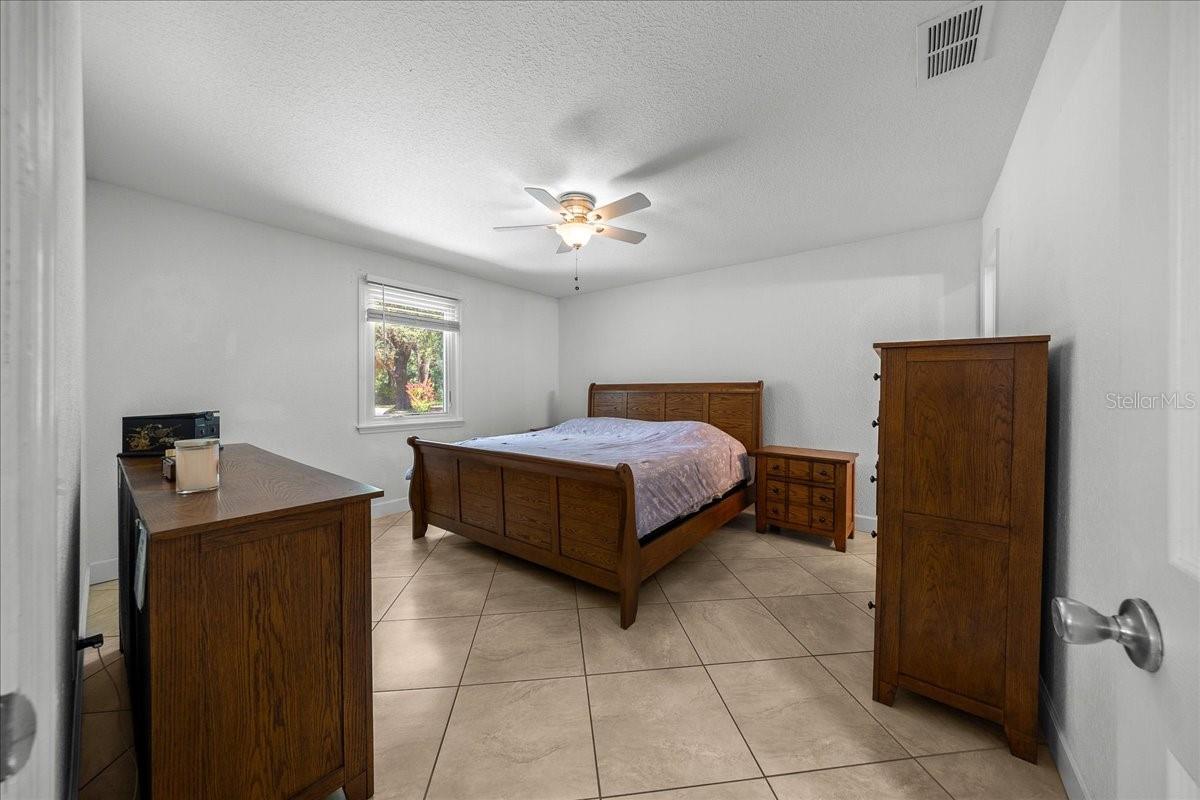
- Cathedral Ceiling(s), Ceiling Fans(s), Open Floorplan, Solid Surface Counters, Solid Wood Cabinets, Split Bedroom, Walk-In Closet(s), Window Treatments
- Interior Features
- Cathedral Ceiling(s), Ceiling Fans(s), Open Floorplan, Solid Surface Counters, Solid Wood Cabinets, Split Bedroom, Walk-In Closet(s), Window Treatments
- Floor
- Ceramic Tile
- Appliances
- Microwave, Range, Refrigerator
- Utilities
- Electricity Connected, Water Connected
- Heating
- Central, Electric
- Air Conditioning
- Central Air
- Exterior Construction
- Stucco, Frame
- Exterior Features
- French Doors, Private Entrance, RV Hookup
- Roof
- Shingle
- Foundation
- Slab
- Pool
- No Pool
- Garage Carport
- 1 Car Carport
- Elementary School
- East Marion Elementary School
- Middle School
- Lake Weir Middle School
- Fences
- Chain Link
- Flood Zone Code
- X
- Parcel ID
- 39520-002-20
- Legal Description
- SEC 03 TWP 16 RGE 24 COM AT THE NW COR OF SE 1/4 OF SEC 3 TH TH S 02-29-50 E 689.89 FT TH N 88-37-20 E 688.24 FT TH S 02-29-50 E 76.89 FT TH N 88-37-20 E 1257.30 FT TO THE POB TH CONT N 88-37-20 E 507.10 FT TH S 24-23-32 W 334.65 FT TH S 89-13-28 W 3 64.75 FT TH N 00-46-32 W 297.55 FT TO THE POB
Listing courtesy of BUCKNER HOMES REALTY INC. 352-266-2637
Mortgage Calculator
StellarMLS is the source of this information via Internet Data Exchange Program. All listing information is deemed reliable but not guaranteed and should be independently verified through personal inspection by appropriate professionals. Listings displayed on this website may be subject to prior sale or removal from sale. Availability of any listing should always be independently verified. Listing information is provided for consumer personal, non-commercial use, solely to identify potential properties for potential purchase. All other use is strictly prohibited and may violate relevant federal and state law. Data last updated on