6310 Sw 82nd Place, Ocala, FL 34476
- $279,900
- 3
- BD
- 2
- BA
- 2,172
- SqFt









- List Price
- $279,900
- Status
- Active
- Days on Market
- 25
- MLS#
- OM727650
- Property Style
- Single Family
- Year Built
- 2000
- Bedrooms
- 3
- Bathrooms
- 2
- Living Area
- 2,172
- Lot Size
- 12,197
- Acres
- 0.28
- Total Acreage
- 1/4 to less than 1/2
- Legal Subdivision Name
- Pidgeon Park
- MLS Area Major
- Ocala
Property Description
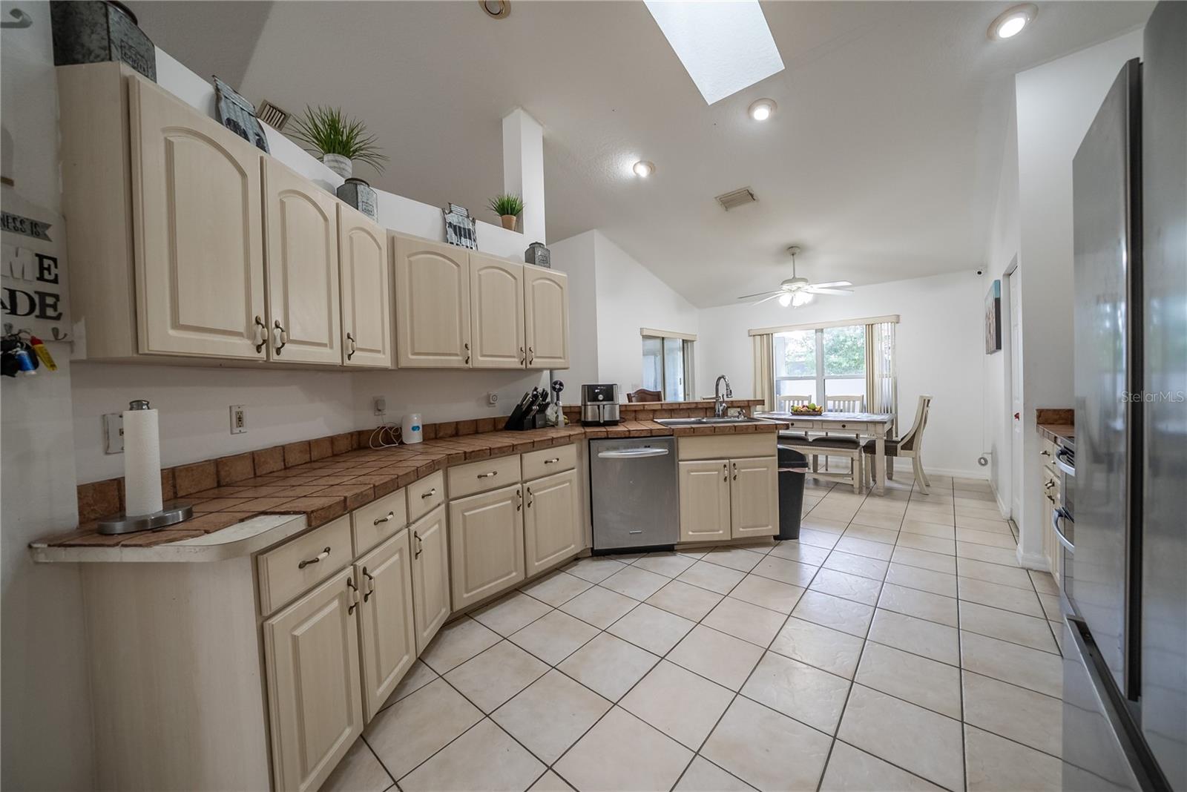
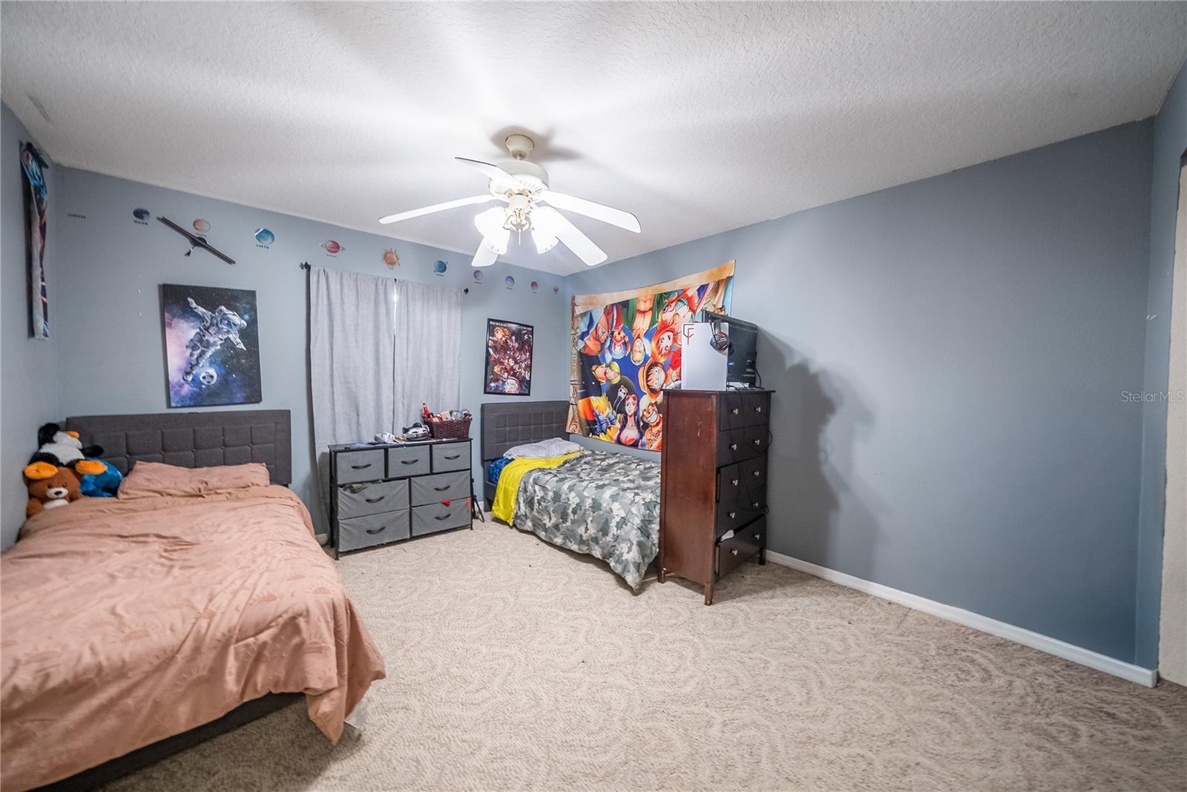
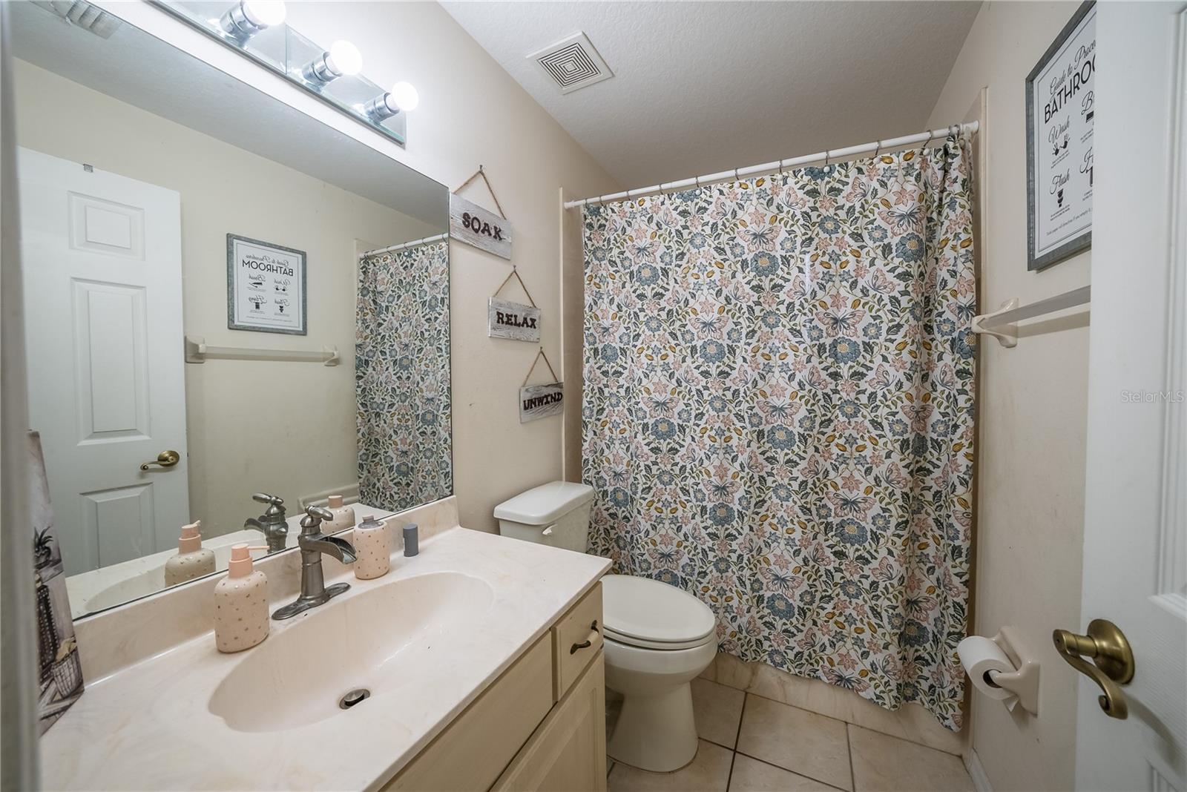
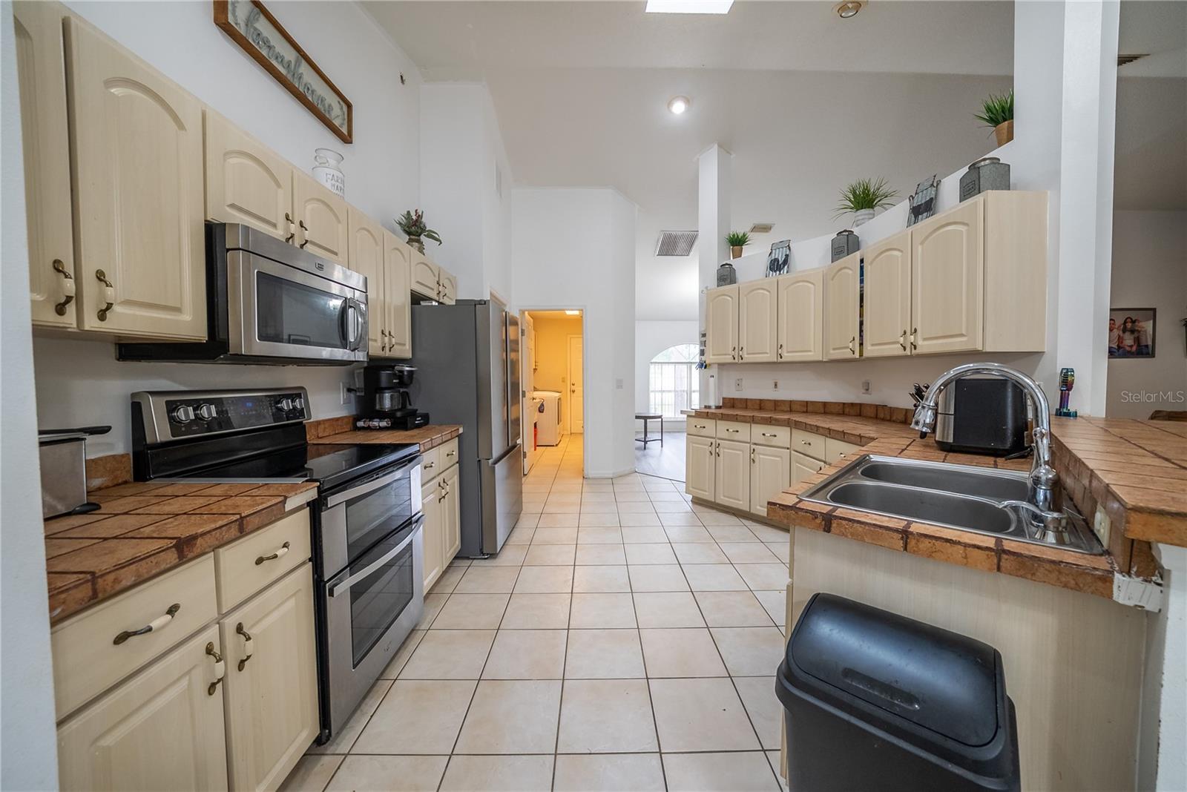
Nestled in the desirable Country Meadows community, this beautifully maintained 3-bedroom, 2-bath home offers over 2,100 square feet of thoughtfully designed living space. From the moment you arrive, you’ll appreciate the mature landscaping, inviting curb appeal, and peaceful neighborhood setting. Inside, you’ll find a spacious split-bedroom floor plan featuring a versatile den/flex room—perfect for a home office, hobby room, or guest space. The bright kitchen includes updated appliances, a cozy breakfast nook, and opens seamlessly to the main living areas, making entertaining effortless. The true highlight is the expansive Florida room and screened lanai, providing the perfect place to enjoy your morning coffee, host family gatherings, or simply relax while overlooking the beautifully landscaped backyard. A detached workshop with electricity offers endless possibilities for storage, woodworking, crafts, or your favorite hobbies. Additional features include an inside laundry room, skylight for added natural light, walk-in closets, a two-car garage, and a low HOA. Conveniently located near shopping, dining, medical facilities, and all that Ocala has to offer, this move-in-ready home combines comfort, functionality, and exceptional value. Don’t miss your opportunity to make this Florida gem your own—schedule your private showing today!
/u.realgeeks.media/deccarealestate/Big_transparent_logo.png)
Additional Information
- Taxes
- $2781
- Minimum Lease
- No Minimum
- HOA/Service Fee
- $120
- HOA/Service Payment Schedule
- Annually
- Location
- Corner Lot
- Community Features
- No Deed Restriction
- Property Description
- One Story
- Zoning
- R4
- Interior Layout
- Ceiling Fans(s), Walk-In Closet(s)
- Interior Features
- Ceiling Fans(s), Walk-In Closet(s)
- Floor
- Ceramic Tile, Luxury Vinyl
- Appliances
- Dishwasher, Dryer, Electric Water Heater, Microwave, Range, Range Hood, Refrigerator, Washer
- Utilities
- Electricity Connected, Fiber Optics, Water Connected
- Heating
- Heat Pump
- Air Conditioning
- Central Air
- Exterior Construction
- Block
- Exterior Features
- Storage
- Roof
- Shingle
- Foundation
- Slab
- Pool
- No Pool
- Garage Carport
- 2 Car Garage
- Garage Spaces
- 2
- Garage Dimensions
- 21x18
- Middle School
- Liberty Middle School
- High School
- West Port High School
- Pets
- Yes
- Flood Zone Code
- X
- Parcel ID
- 35483-006-22
- Legal Description
- SEC 17 TWP 16 RGE 21 PLAT BOOK 001 PAGE 189 PIDGEON PARK BLK F LOT 22
Listing courtesy of MAGNOLIA HOMES AND LAND LLC. 352-807-1700
Mortgage Calculator
StellarMLS is the source of this information via Internet Data Exchange Program. All listing information is deemed reliable but not guaranteed and should be independently verified through personal inspection by appropriate professionals. Listings displayed on this website may be subject to prior sale or removal from sale. Availability of any listing should always be independently verified. Listing information is provided for consumer personal, non-commercial use, solely to identify potential properties for potential purchase. All other use is strictly prohibited and may violate relevant federal and state law. Data last updated on