334 Lake Drive, Ocala, FL 34472
- $397,000
- 4
- BD
- 3
- BA
- 2,289
- SqFt








- List Price
- $397,000
- Status
- Active
- Days on Market
- 27
- MLS#
- OM727608
- Property Style
- Single Family
- Architectural Style
- Florida
- Year Built
- 2006
- Bedrooms
- 4
- Bathrooms
- 3
- Living Area
- 2,289
- Lot Size
- 29,621
- Acres
- 0.68
- Total Acreage
- 1/2 to less than 1
- Legal Subdivision Name
- Lake Diamond Golf & Cc Ph 03
- MLS Area Major
- Ocala
Property Description
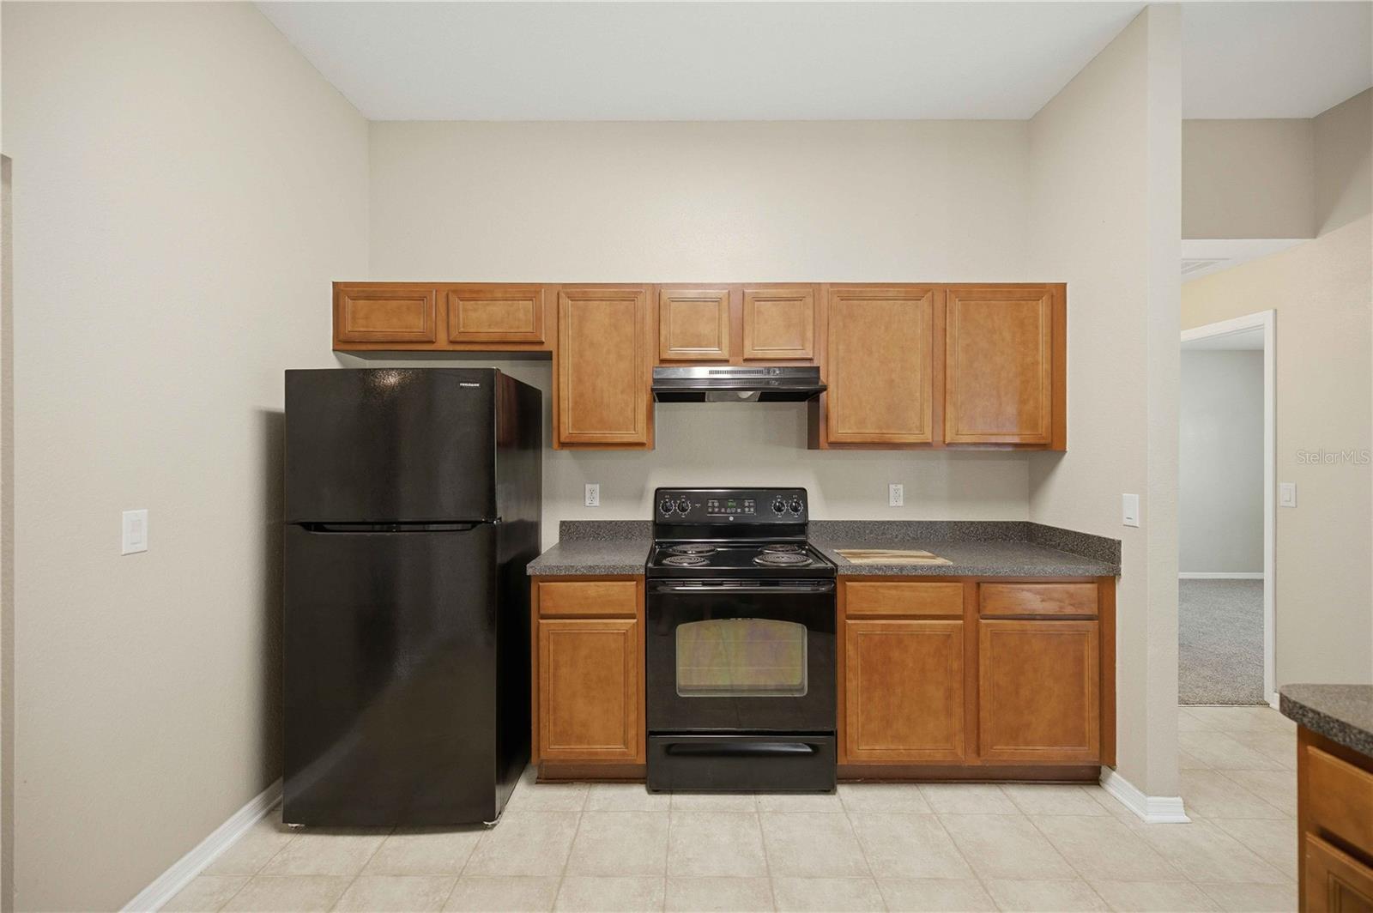
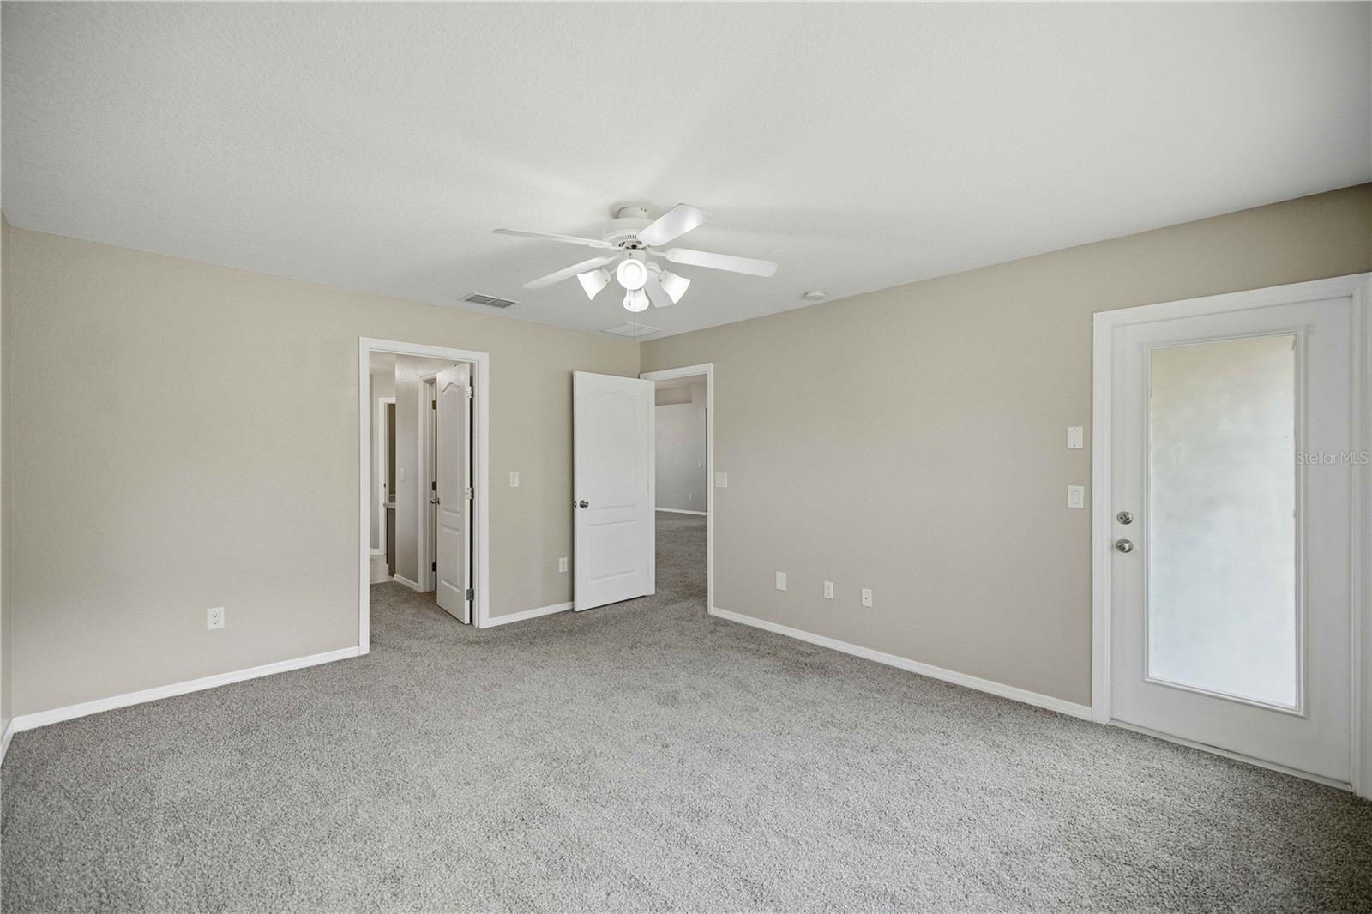
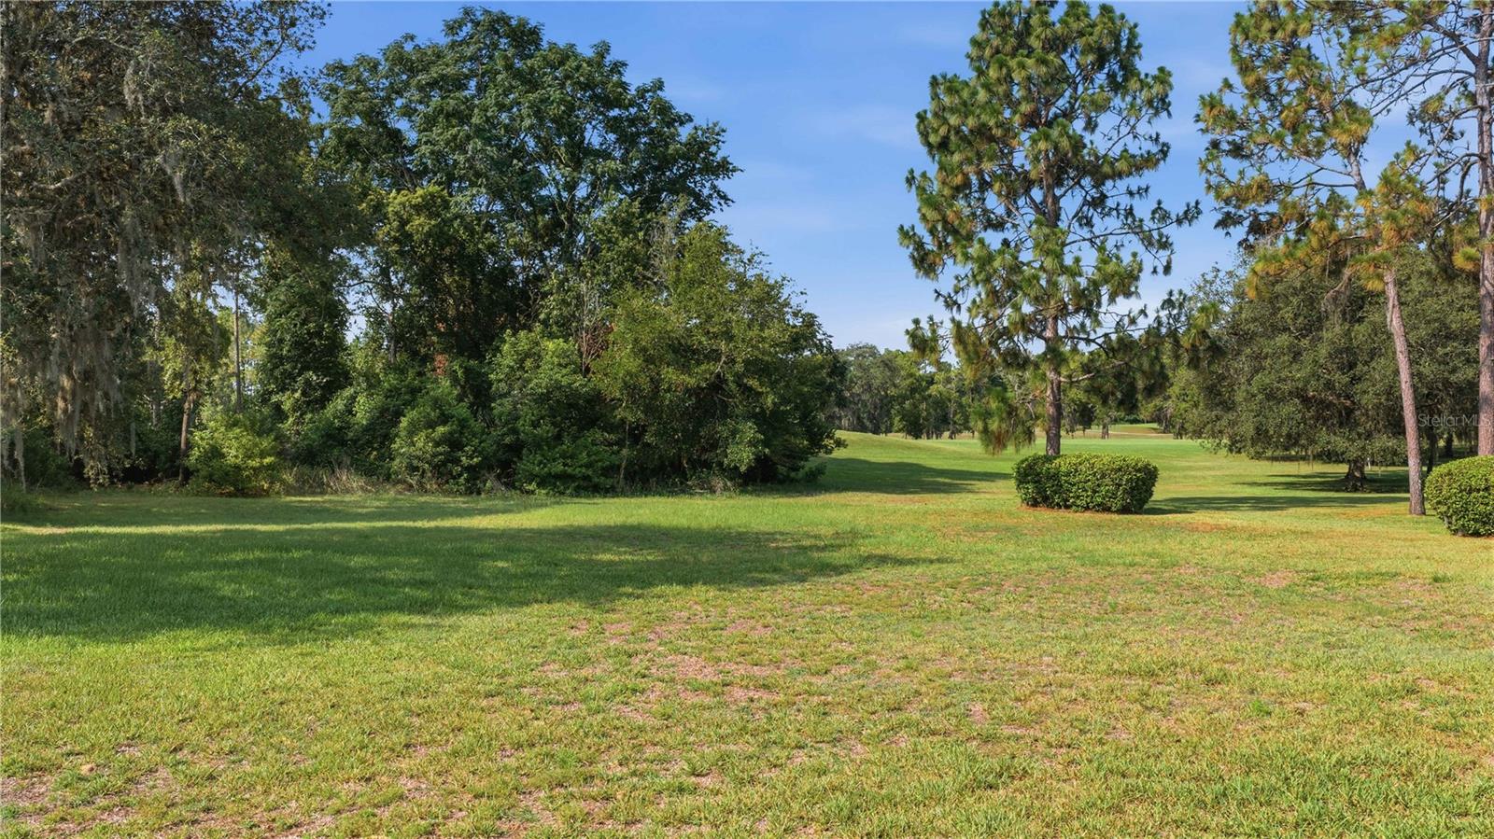
Don't miss this opportunity to own a spacious home on an oversized premium lot overlooking the golf course, ready for your personal touches! This versatile floor plan offers 4 bedrooms & 3 bathrooms plus a bonus room, office, or den to fit your lifestyle. The kitchen features a large breakfast nook, separate formal dining area, & opens to an oversized family room, making it ideal for entertaining family & friends. French doors from both the breakfast nook & the primary suite leads to the lanai, creating a seamless indoor-outdoor living space. The spacious primary suite offers two walk-in closets, dual vanities, a garden tub, separate shower, & private water closet. Additional highlights include solid bedroom closet doors, a full 3-car garage with a separate pedestrian entry, pull-down attic stairs for easy storage access, a utility sink in the garage, & an extra-long circular driveway with a lamppost that provides light & plenty of parking for family & guests. This home offers exceptional space, functionality, & endless potential in a desirable setting.
/u.realgeeks.media/deccarealestate/Big_transparent_logo.png)
Additional Information
- Taxes
- $5883
- Minimum Lease
- No Minimum
- HOA/Service Fee
- $250
- HOA/Service Payment Schedule
- Quarterly
- Maintenance Includes
- Private Road
- Location
- On Golf Course, Paved
- Community Features
- Gated Community - No Guard, No Deed Restriction
- Property Description
- One Story
- Zoning
- PUD
- Interior Layout
- Ceiling Fans(s), High Ceilings, Primary Bedroom Main Floor, Split Bedroom, Thermostat, Walk-In Closet(s), Window Treatments
- Interior Features
- Ceiling Fans(s), High Ceilings, Primary Bedroom Main Floor, Split Bedroom, Thermostat, Walk-In Closet(s), Window Treatments
- Floor
- Carpet, Vinyl
- Appliances
- Dishwasher, Disposal, Electric Water Heater, Exhaust Fan, Microwave, Range, Refrigerator
- Utilities
- BB/HS Internet Available, Electricity Connected, Public, Sewer Connected, Underground Utilities, Water Connected
- Heating
- Central
- Air Conditioning
- Central Air
- Exterior Construction
- Block, Stucco
- Exterior Features
- Private Mailbox, Sliding Doors
- Roof
- Shingle
- Foundation
- Slab
- Pool
- No Pool
- Garage Carport
- 3 Car Garage
- Garage Spaces
- 3
- Garage Features
- Driveway, Ground Level, Guest, Oversized, Garage
- Garage Dimensions
- 31x20
- Elementary School
- Greenway Elementary School
- Middle School
- Lake Weir Middle School
- High School
- Lake Weir High School
- Pets
- Yes
- Flood Zone Code
- X
- Parcel ID
- 9071-0007-15
- Legal Description
- SEC 04 TWP 16 RGE 23 PLAT BOOK 004 PAGE 161 LAKE DIAMOND GOLF AND COUNTRY CLUB PHASE 3 BLK G LOT 15
Listing courtesy of RE/MAX PREMIER REALTY HWY 200. 352-433-4449
Mortgage Calculator
StellarMLS is the source of this information via Internet Data Exchange Program. All listing information is deemed reliable but not guaranteed and should be independently verified through personal inspection by appropriate professionals. Listings displayed on this website may be subject to prior sale or removal from sale. Availability of any listing should always be independently verified. Listing information is provided for consumer personal, non-commercial use, solely to identify potential properties for potential purchase. All other use is strictly prohibited and may violate relevant federal and state law. Data last updated on