6577 Sw 111th Loop, Ocala, FL 34476
- $375,000
- 3
- BD
- 2
- BA
- 2,409
- SqFt






- List Price
- $375,000
- Status
- Active
- Days on Market
- 34
- MLS#
- OM727284
- Property Style
- Single Family
- Year Built
- 1998
- Bedrooms
- 3
- Bathrooms
- 2
- Living Area
- 2,409
- Lot Size
- 7,626
- Acres
- 0.18
- Total Acreage
- 0 to less than 1/4
- Legal Subdivision Name
- Oak Run Fairway Oaks
- MLS Area Major
- Ocala
Property Description
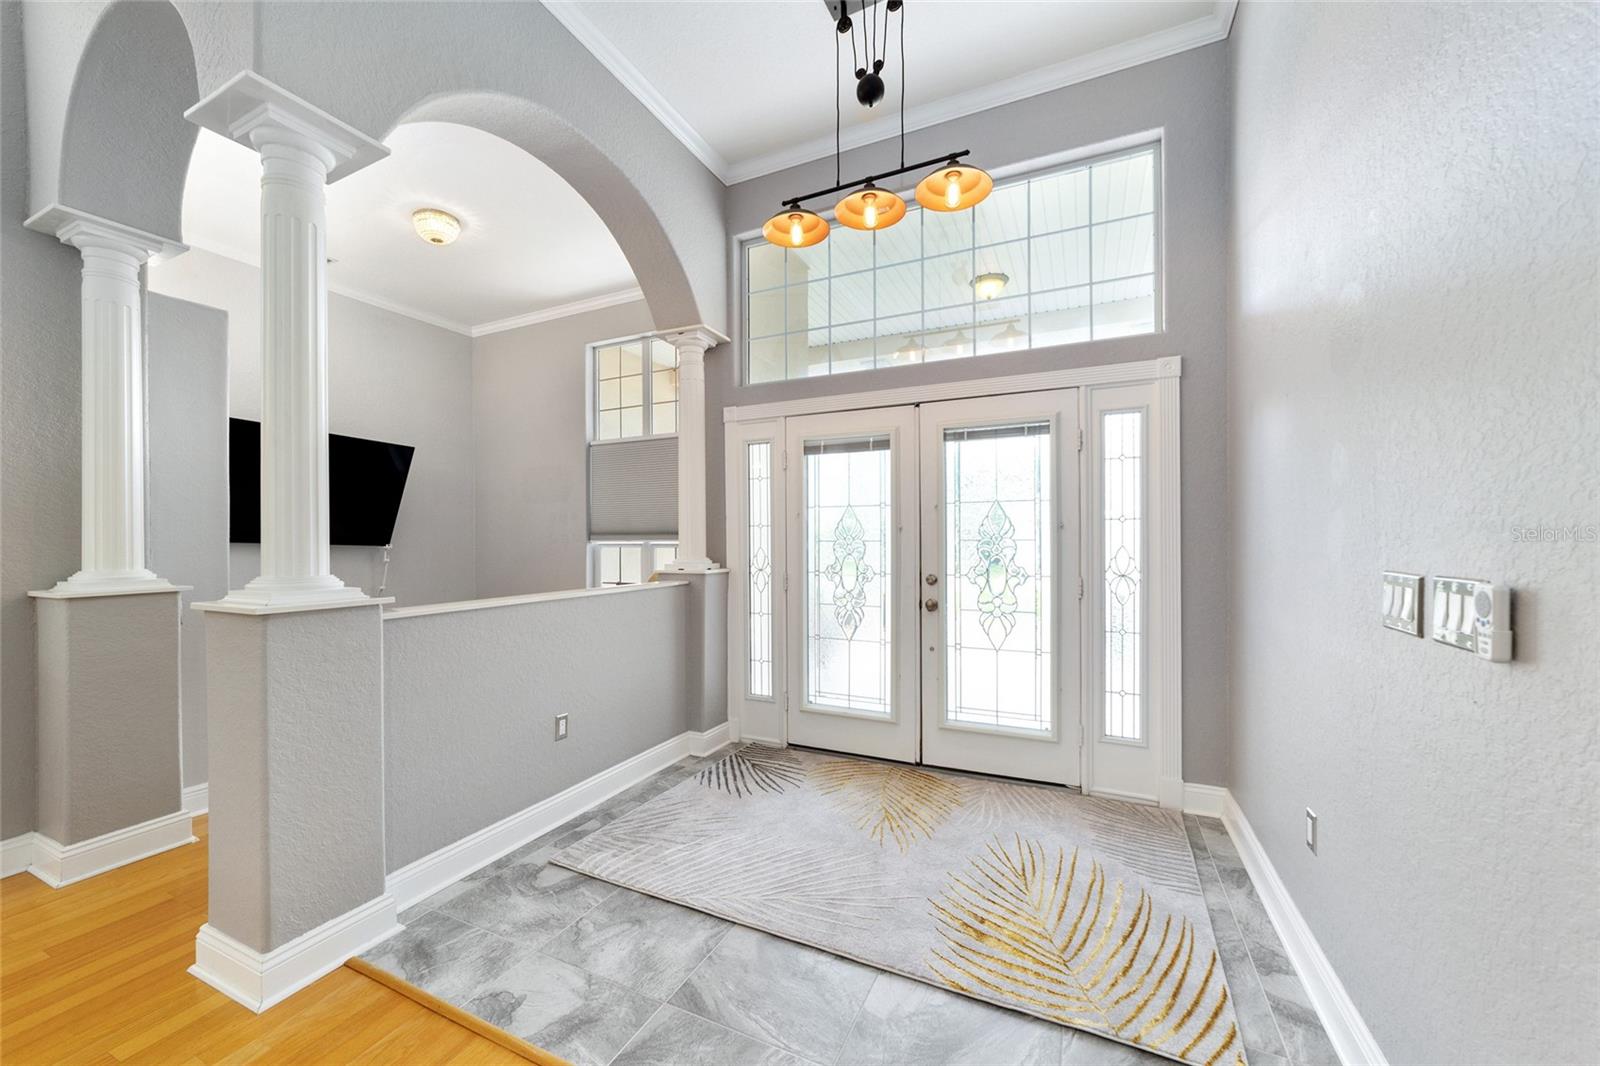
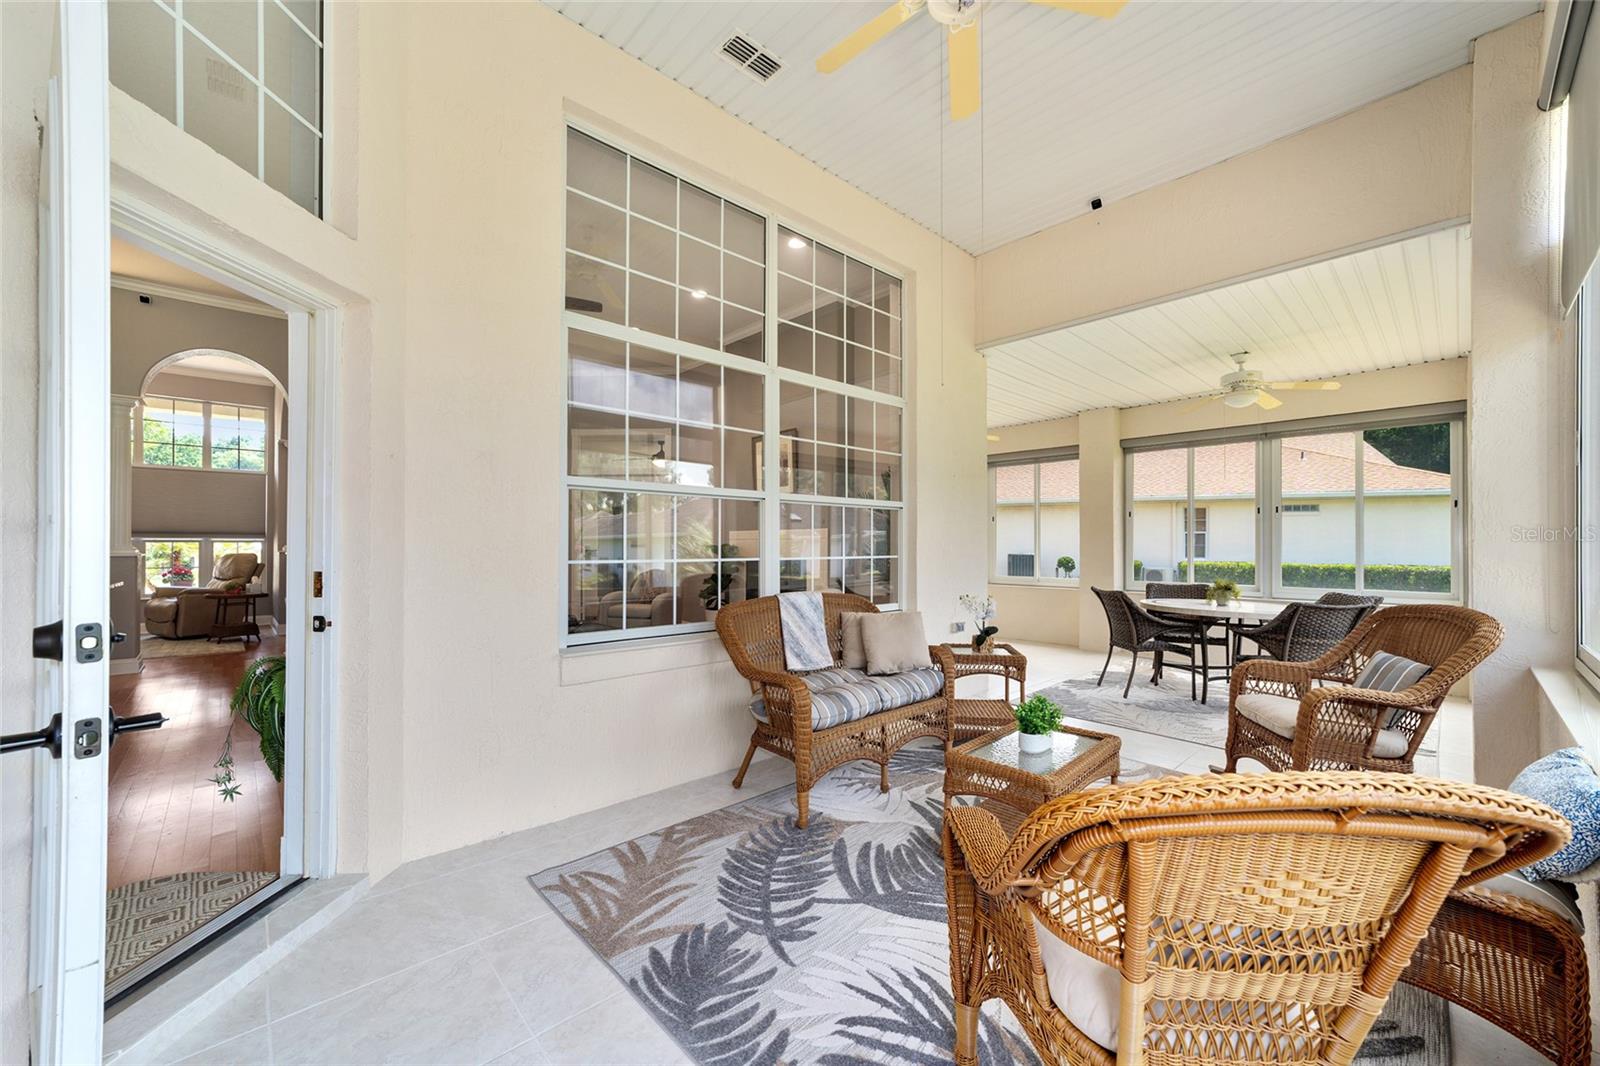
Stunning and impeccably maintained, this popular "Monaco" has a split floor plan in desirable Fairway Oaks, inside Oak Run Country Club, a gated 55+ community. You will notice a spacious and covered front porch, inviting you into a classy entrance with leaded-glass French double doors and a retractable invisible screen. A welcoming foyer with ceramic tile leads to a beautifully appointed open-concept living space, accented with oak hardwood floors, soaring 14'cathedral ceilings and crown moulding, extra-large windows, and new ceiling fans and lighting. Of note is the wood burning fireplace in Living Room, large bay windows in formal Dining Room, a Family Room/Den that could serve many purposes. Large Kitchen with Island, has tile flooring, featuring all NEW Soft Close Maple Cabinets. Along the back of the kitchen wall, all the cabinets are custom, having been extended a foot for significant extra cupboard storage space also Dual SS Built-in ovens, cook top range and newer SS fridge and dishwasher. Then there is the NEW beautiful QUARTZITE Countertop and NEW backsplash tile. Master Suite has oak flooring, trey ceiling and double walk-in closets. Remodeled ensuite includes double cultured marble vanities, garden tub and newer shower. Master Bedroom doorwall opens to a relaxing furnished, oversized tiled lanai(28x21), enclosed and screened under heat & air, with slider windows and custom shades. Two additional B/R's provide privacy and separation, well sized with new vinyl planked flooring and a full bath to share. Garage is extra-large with sliding screens. This home is perfectly landscaped with a rear patio for outdoor entertaining and to BBQ. The home is extremely close to the Palm Grove Pool,Oak Room Bar & Grill and Royal Oaks Golf Club. If you desire move-in ready, avoiding surprises, with value and pride of ownership, please schedule a viewing. You will not be disappointed. Roof replaced 2022, AC replaced 2021.
/u.realgeeks.media/deccarealestate/Big_transparent_logo.png)
Additional Information
- Taxes
- $4873
- Minimum Lease
- 3 Months
- HOA/Service Fee
- $203
- HOA/Service Payment Schedule
- Monthly
- Maintenance Includes
- Cable TV, Recreational Facilities, Trash
- Location
- Landscaped, Paved
- Community Features
- Clubhouse, Deed Restrictions, Dog Park, Fitness Center, Gated Community - No Guard, Golf Carts OK, Golf, Pool, Restaurant, Special Community Restrictions, Tennis Court(s), Golf Community, Security
- Property Description
- One Story
- Zoning
- PUD
- Interior Layout
- Cathedral Ceiling(s), Ceiling Fans(s), Crown Molding, Eat-in Kitchen, Kitchen/Family Room Combo, L Dining, Open Floorplan, Primary Bedroom Main Floor, Solid Surface Counters, Solid Wood Cabinets, Split Bedroom, Tray Ceiling(s), Walk-In Closet(s)
- Interior Features
- Cathedral Ceiling(s), Ceiling Fans(s), Crown Molding, Eat-in Kitchen, Kitchen/Family Room Combo, L Dining, Open Floorplan, Primary Bedroom Main Floor, Solid Surface Counters, Solid Wood Cabinets, Split Bedroom, Tray Ceiling(s), Walk-In Closet(s)
- Floor
- Luxury Vinyl, Tile, Wood
- Appliances
- Built-In Oven, Convection Oven, Cooktop, Dishwasher, Disposal, Dryer, Electric Water Heater, Microwave, Refrigerator, Washer
- Utilities
- Public
- Heating
- Heat Pump
- Air Conditioning
- Central Air
- Fireplace Description
- Wood Burning
- Exterior Construction
- Block, Stucco
- Exterior Features
- French Doors, Rain Gutters
- Roof
- Shingle
- Foundation
- Slab
- Pool
- Community
- Garage Carport
- 2 Car Garage
- Garage Spaces
- 2
- Garage Features
- Garage Door Opener
- Garage Dimensions
- 30x32
- Housing for Older Persons
- Yes
- Pets
- Cats OK, Dogs OK
- Flood Zone Code
- X
- Parcel ID
- 7020-002-018
- Legal Description
- SEC 32 TWP 16 RGE 21 PLAT BOOK 004 PAGE 031 OAK RUN FAIRWAY OAKS BLK B LOT 18
Listing courtesy of DECCA REAL ESTATE. 352-854-8787
Mortgage Calculator
StellarMLS is the source of this information via Internet Data Exchange Program. All listing information is deemed reliable but not guaranteed and should be independently verified through personal inspection by appropriate professionals. Listings displayed on this website may be subject to prior sale or removal from sale. Availability of any listing should always be independently verified. Listing information is provided for consumer personal, non-commercial use, solely to identify potential properties for potential purchase. All other use is strictly prohibited and may violate relevant federal and state law. Data last updated on