485 Nw 45th Lane, Ocala, FL 34475
- $590,000
- 4
- BD
- 3
- BA
- 2,882
- SqFt






- List Price
- $590,000
- Status
- Active
- Days on Market
- 33
- Price Change
- ▼ $10,000 1784302042
- MLS#
- OM727266
- Property Style
- Single Family
- Year Built
- 2005
- Bedrooms
- 4
- Bathrooms
- 3
- Baths Half
- 1
- Living Area
- 2,882
- Lot Size
- 15,246
- Acres
- 0.35
- Total Acreage
- 1/4 to less than 1/2
- Legal Subdivision Name
- Evergreen Estate
- MLS Area Major
- Ocala
Property Description
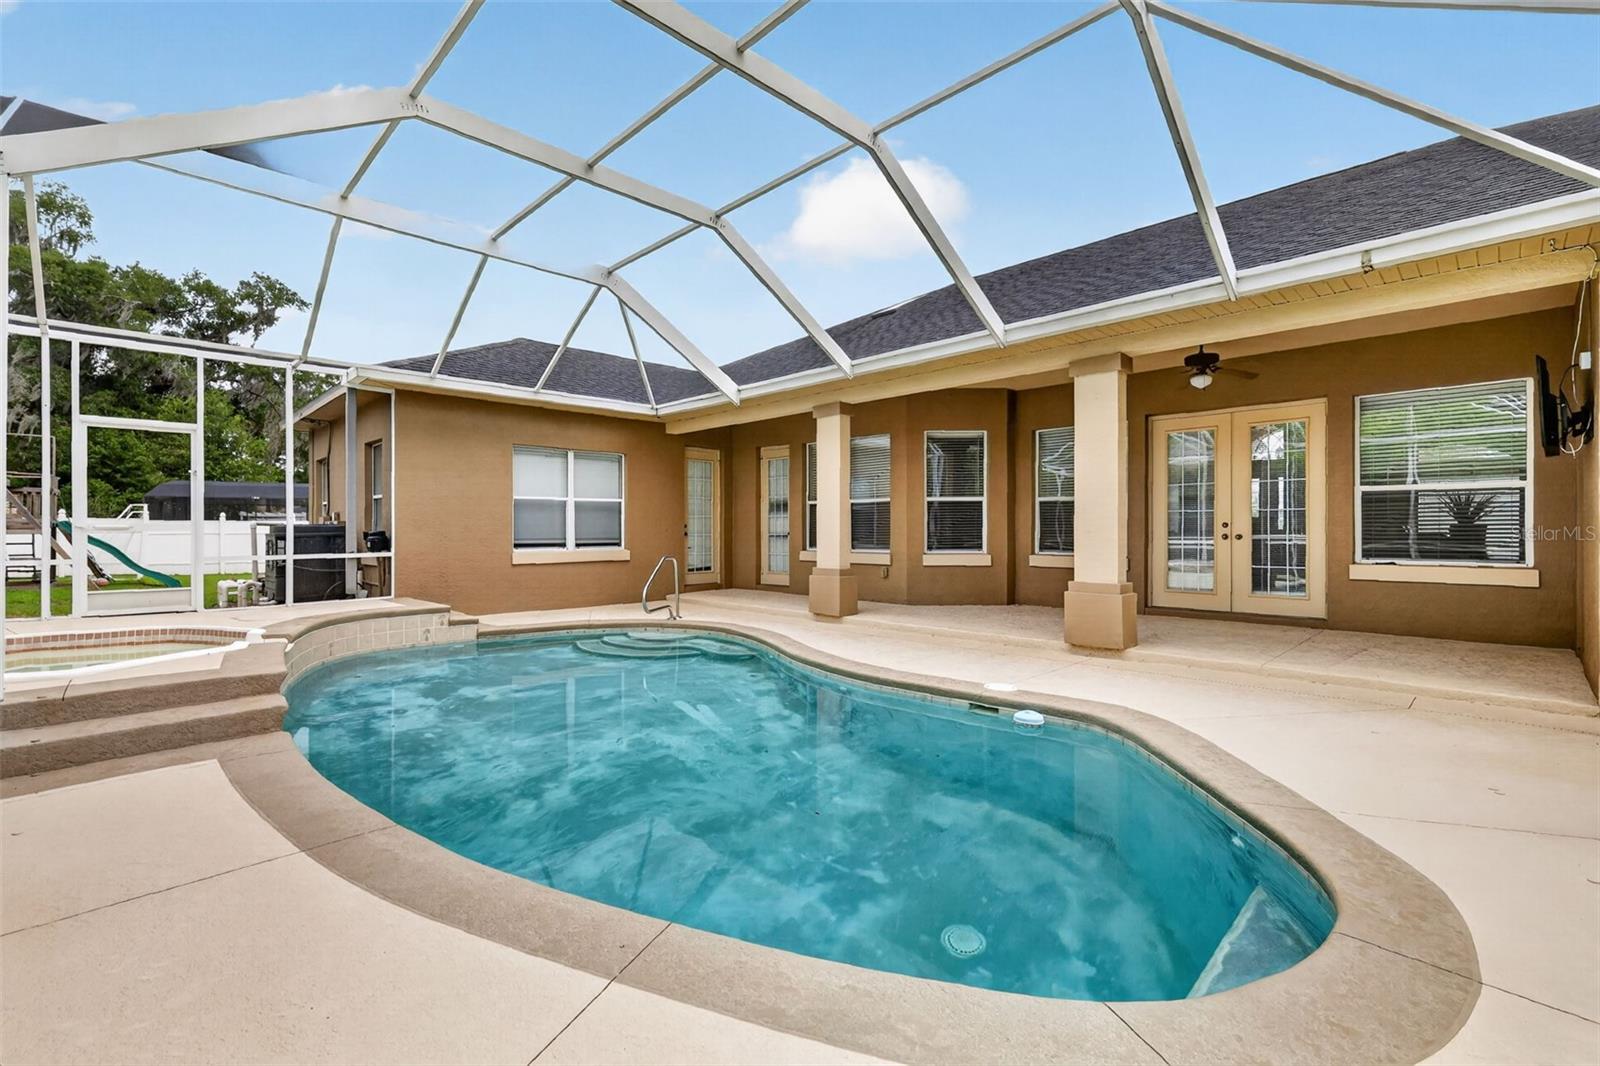
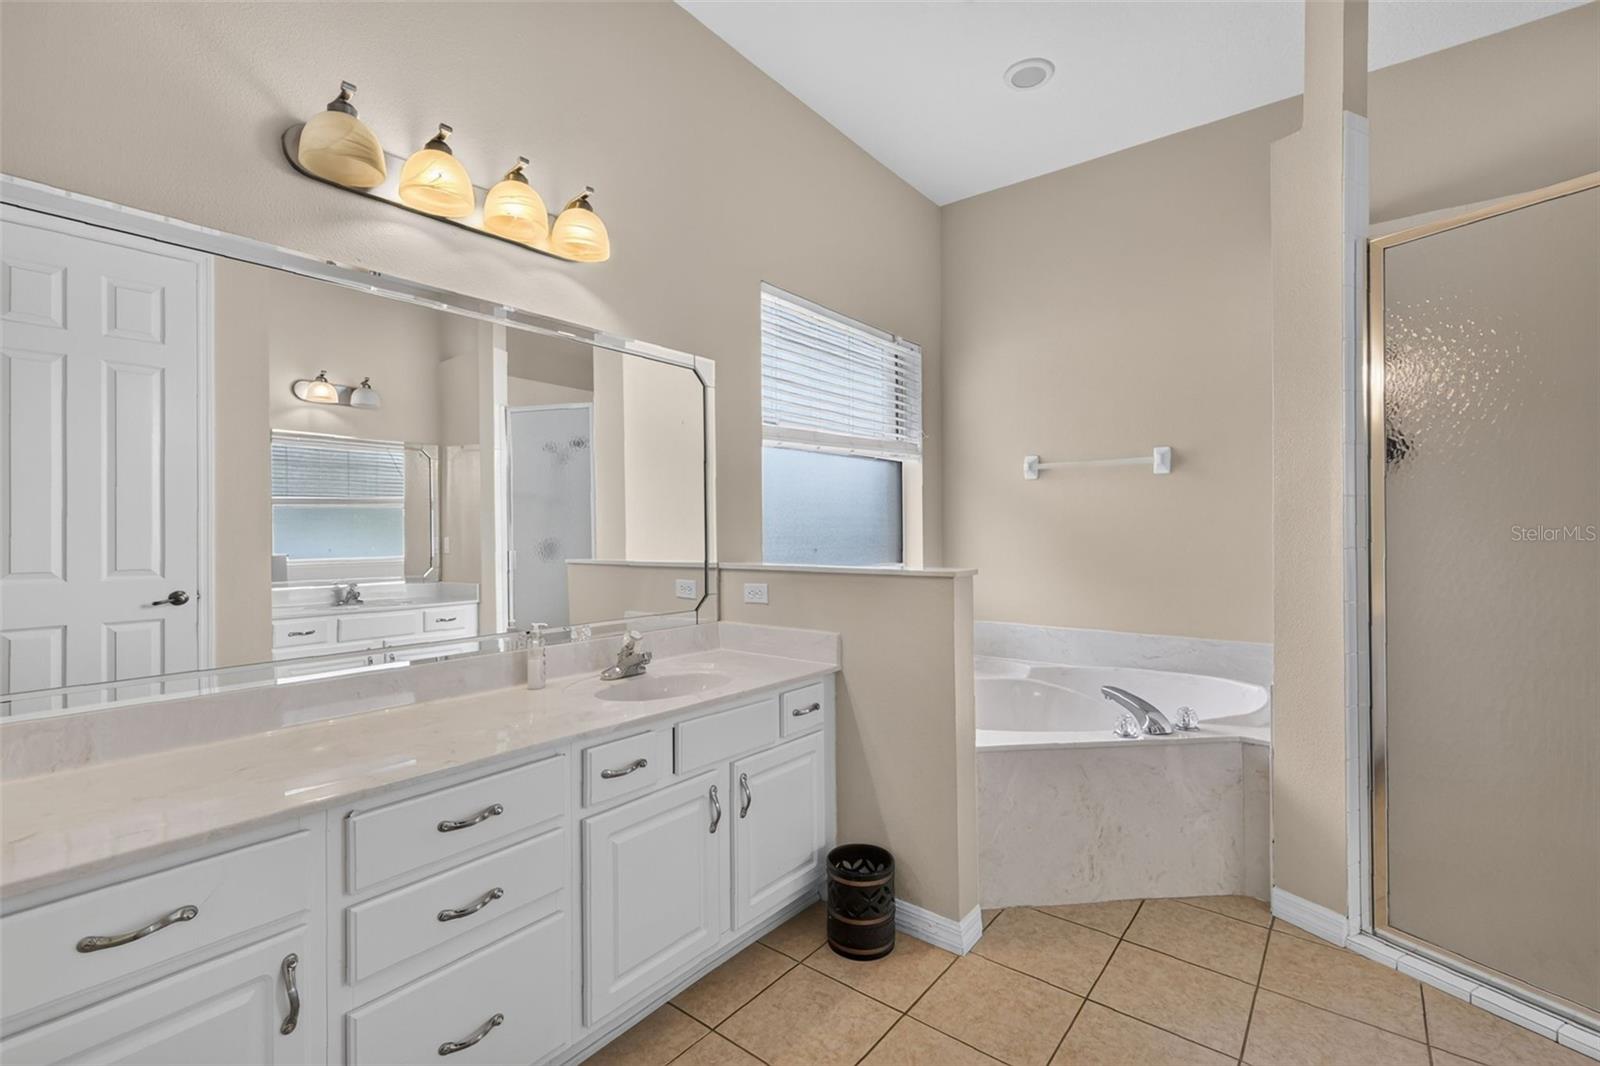
Welcome to this stunning Triple Crown home loaded with upgrades and exceptional features. This spacious 4-bedroom, 3-bathroom home with a 3-car garage offers an open and inviting floor plan with vaulted ceilings, a desirable split-bedroom layout, and beautiful architectural details throughout. The gourmet kitchen features granite countertops, a center island, and ample cabinet space, all flowing seamlessly into the bright and spacious living areas. Elegant wood flooring, 14-foot doorways, decorative arches, and exquisite molding showcase the craftsmanship and attention to detail found throughout the home. The luxurious home offers a spa-like retreat with dual vanities, walk-in closets, and an oversized walk-in shower. Generously sized secondary bedrooms provide comfort and flexibility for family and guests. Step outside to your private backyard oasis featuring a screen-enclosed patio, in-ground swimming pool, and hot tub, perfect for entertaining or relaxing year-round. As one of the largest homes in the community, this spectacular residence is move-in ready and offers the perfect combination of luxury, comfort, and style. Don’t miss the opportunity to make this exceptional home yours!
/u.realgeeks.media/deccarealestate/Big_transparent_logo.png)
Additional Information
- Taxes
- $4172
- Minimum Lease
- 8-12 Months
- HOA/Service Fee
- $590
- HOA/Service Payment Schedule
- Annually
- Location
- Paved
- Community Features
- Deed Restrictions, Gated Community - No Guard, Golf Carts OK
- Property Description
- One Story
- Zoning
- PUD
- Interior Layout
- Cathedral Ceiling(s), Ceiling Fans(s), Crown Molding, High Ceilings, Walk-In Closet(s), Window Treatments
- Interior Features
- Cathedral Ceiling(s), Ceiling Fans(s), Crown Molding, High Ceilings, Walk-In Closet(s), Window Treatments
- Floor
- Carpet, Tile, Wood
- Appliances
- Dishwasher, Microwave, Refrigerator, Washer
- Utilities
- Cable Available, Electricity Connected, Phone Available, Sewer Connected, Sprinkler Well, Water Connected
- Heating
- Electric
- Air Conditioning
- Central Air
- Exterior Construction
- Block, Stucco
- Roof
- Shingle
- Foundation
- Slab
- Pool
- Private
- Pool Type
- In Ground, Salt Water, Screen Enclosure
- Garage Carport
- 3 Car Garage
- Garage Spaces
- 3
- Garage Dimensions
- 32x22
- Elementary School
- Shady Hill Elementary School
- Middle School
- Howard Middle School
- High School
- Vanguard High School
- Pets
- Breed Restrictions, Cats OK, Dogs OK
- Flood Zone Code
- X
- Parcel ID
- 15328-001-11
- Legal Description
- SEC 31 TWP 14 RGE 22 PLAT BOOK 007 PAGE 178 EVERGREEN ESTATES PHASE 1 BLK A LOT 11
Listing courtesy of KELLER WILLIAMS CORNERSTONE RE. 352-369-4044
Mortgage Calculator
StellarMLS is the source of this information via Internet Data Exchange Program. All listing information is deemed reliable but not guaranteed and should be independently verified through personal inspection by appropriate professionals. Listings displayed on this website may be subject to prior sale or removal from sale. Availability of any listing should always be independently verified. Listing information is provided for consumer personal, non-commercial use, solely to identify potential properties for potential purchase. All other use is strictly prohibited and may violate relevant federal and state law. Data last updated on