4506 Ne 11th Street, Ocala, FL 34470
- $220,000
- 3
- BD
- 2
- BA
- 1,512
- SqFt




- List Price
- $220,000
- Status
- Active
- Days on Market
- 36
- MLS#
- OM727222
- Property Style
- Single Family
- Year Built
- 1966
- Bedrooms
- 3
- Bathrooms
- 2
- Living Area
- 1,512
- Lot Size
- 19,166
- Acres
- 0.44
- Total Acreage
- 1/4 to less than 1/2
- Legal Subdivision Name
- Silver Springs Forest
- MLS Area Major
- Ocala
Property Description
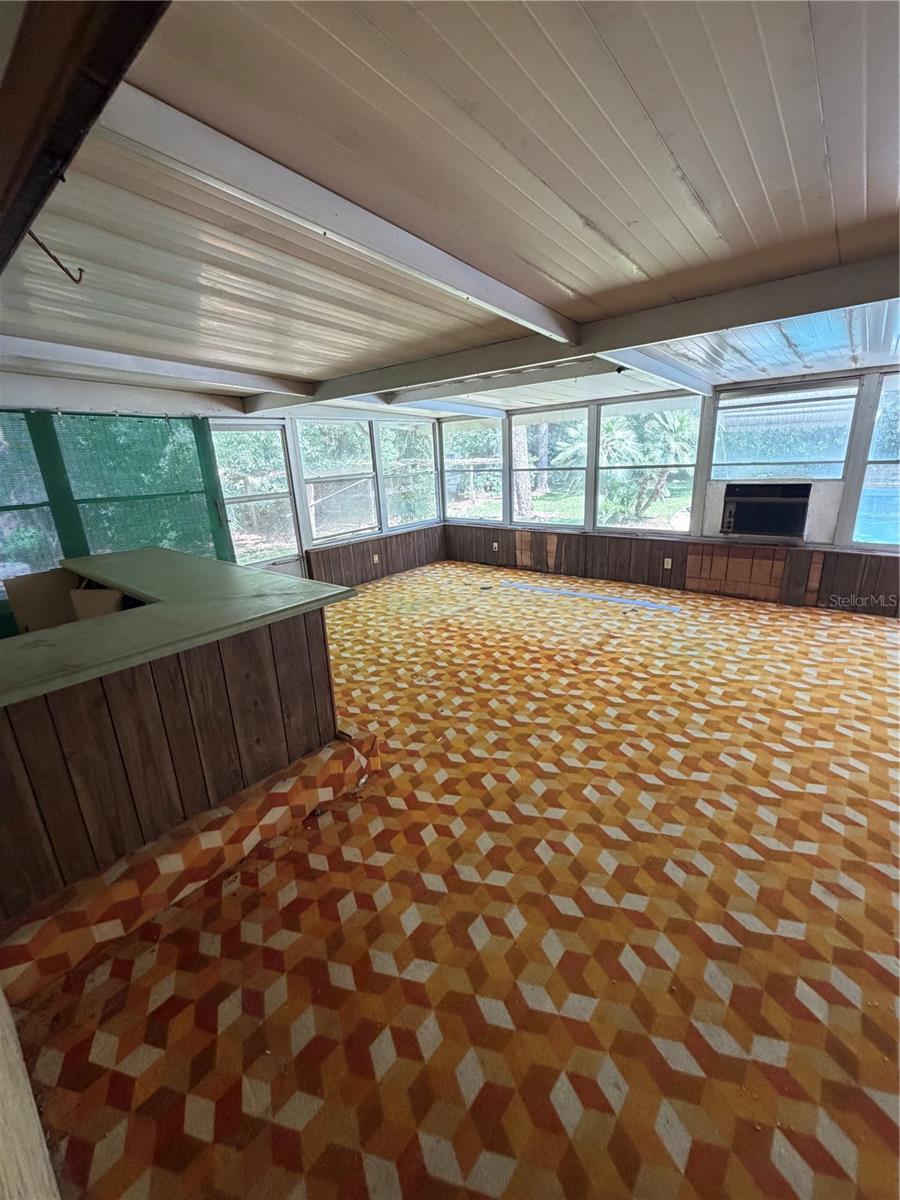
Bring your vision and unlock the potential of this pool home situated on a spacious 0.44-acre lot in a convenient Ocala location. Built with concrete block construction, this 3-bedroom home offers approximately 1,512 living square feet and a floor plan ready for its next chapter. Outside, you'll find one of the property's standout features: a large in-ground pool and expansive deck area, creating the perfect foundation for an outdoor retreat. The oversized lot provides plenty of room for gardening, entertaining, storage, hobbies, or future improvements. A detached shed and generous parking area add to the property's functionality. While the home would benefit from updating, the combination of solid construction, nearly half an acre of land, and outdoor amenities creates a unique opportunity for buyers looking to build equity and make a property their own. Conveniently located near shopping, dining, medical facilities, and Downtown Ocala. Where you're you're an investor, renovator, or buyer seeking a home with room to personalize, this property offers the space, features, and potential that are increasingly difficult to find at this price point. Sold As-Is.
/u.realgeeks.media/deccarealestate/Big_transparent_logo.png)
Additional Information
- Taxes
- $748
- Minimum Lease
- No Minimum
- Location
- Cleared
- Community Features
- No Deed Restriction
- Property Description
- One Story
- Zoning
- R1
- Interior Layout
- Thermostat, Walk-In Closet(s)
- Interior Features
- Thermostat, Walk-In Closet(s)
- Floor
- Carpet
- Appliances
- Range, Refrigerator
- Utilities
- Electricity Connected, Water Connected
- Heating
- Heat Pump
- Air Conditioning
- Central Air
- Exterior Construction
- Block, Concrete
- Exterior Features
- Other
- Roof
- Shingle
- Foundation
- Concrete Perimeter
- Pool
- Private
- Pool Type
- Gunite, In Ground
- Garage Carport
- 1 Car Carport
- Elementary School
- Ward-Highlands Elem. School
- Middle School
- Fort King Middle School
- High School
- Vanguard High School
- Fences
- Chain Link, Wood
- Flood Zone Code
- X
- Parcel ID
- 2720-001-077
- Legal Description
- SEC 11 TWP 15 RGE 22 PLAT BOOK F PAGE 080 SILVER SPRINGS FOREST BLK A LOT 77
Listing courtesy of COLDWELL BANKER ELLISON REALTY O. 352-732-8350
Mortgage Calculator
StellarMLS is the source of this information via Internet Data Exchange Program. All listing information is deemed reliable but not guaranteed and should be independently verified through personal inspection by appropriate professionals. Listings displayed on this website may be subject to prior sale or removal from sale. Availability of any listing should always be independently verified. Listing information is provided for consumer personal, non-commercial use, solely to identify potential properties for potential purchase. All other use is strictly prohibited and may violate relevant federal and state law. Data last updated on