3100 Ne 35th Street, Ocala, FL 34479
- $244,900
- 3
- BD
- 2
- BA
- 1,352
- SqFt




- List Price
- $244,900
- Status
- Active
- Days on Market
- 36
- MLS#
- OM727133
- Property Style
- Single Family
- Architectural Style
- Traditional
- Year Built
- 1994
- Bedrooms
- 3
- Bathrooms
- 2
- Living Area
- 1,352
- Lot Size
- 14,162
- Acres
- 0.33
- Total Acreage
- 1/4 to less than 1/2
- Legal Subdivision Name
- Carol Estates
- MLS Area Major
- Ocala
Property Description
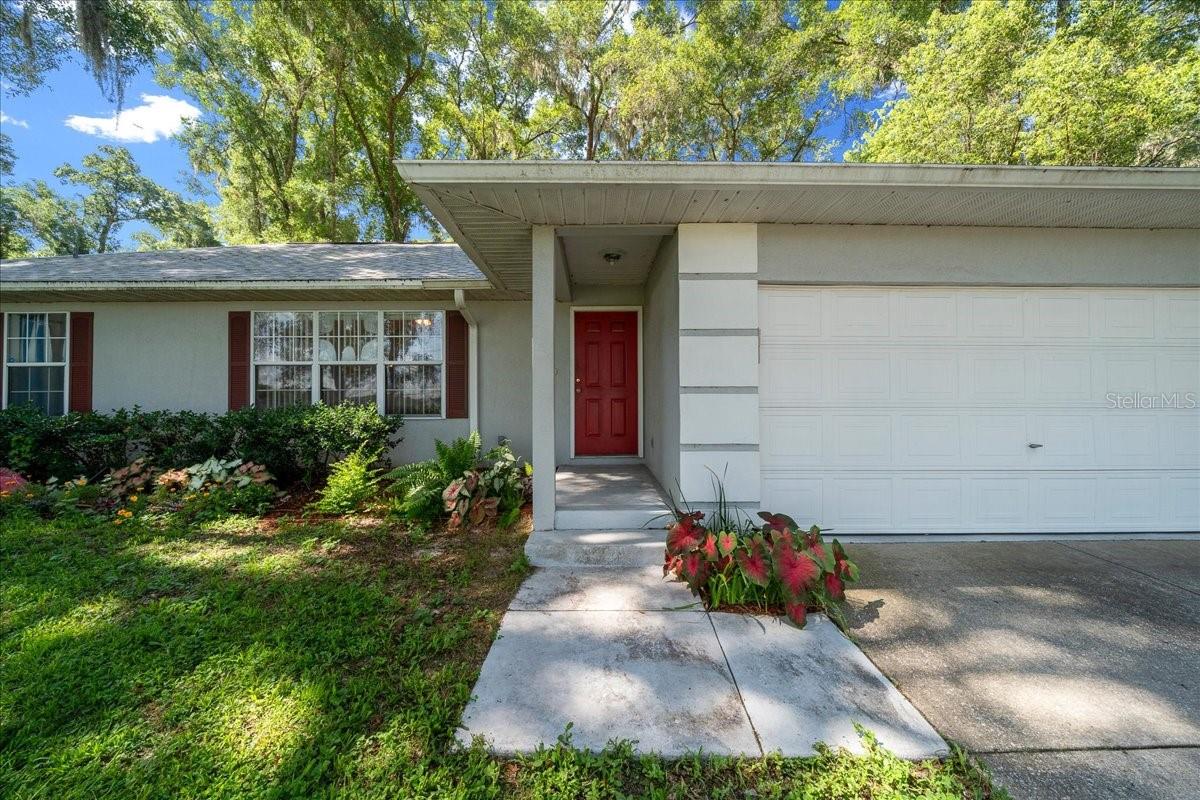
Enjoy the comfort and convenience of this well-maintained 3-bedroom, 2-bath home featuring 1,352 living square feet, a desirable split floor plan, and a 2-car garage. Architectural details include vaulted ceilings and attractive chamfered arch doorways, while a large front window fills the home with natural light. The kitchen offers abundant cabinet space, includes all appliances, and flows seamlessly into the dining area, creating an inviting kitchen/dining room combination. Sliding glass doors from the dining area open to a screened Florida room, providing the perfect space to relax and enjoy the outdoors. The primary suite features a vanity area, multiple storage drawers, and a convenient linen closet. Situated on an oversized, high-and-dry 0.33-acre shaded lot, this property offers plenty of elbow room along with attractive landscaping, a double-door storage shed, and an expanded driveway with extra parking for guests. Exterior features include a new roof in 2025, a quality Trane HVAC system as well as a gutter system. Some furnishings are negotiable. Located just outside the city limits, you'll enjoy the freedom of no HOA while remaining close to shopping, schools, and everyday conveniences. This move-in-ready home offers a wonderful combination of space, functionality, and value.
/u.realgeeks.media/deccarealestate/Big_transparent_logo.png)
Additional Information
- Taxes
- $3776
- Minimum Lease
- No Minimum
- Location
- Cleared, In County, Landscaped, Oversized Lot, Sloped, Paved
- Community Features
- No Deed Restriction
- Property Description
- One Story
- Zoning
- R1
- Interior Layout
- Cathedral Ceiling(s), Ceiling Fans(s), Primary Bedroom Main Floor, Split Bedroom, Thermostat, Vaulted Ceiling(s), Walk-In Closet(s), Window Treatments
- Interior Features
- Cathedral Ceiling(s), Ceiling Fans(s), Primary Bedroom Main Floor, Split Bedroom, Thermostat, Vaulted Ceiling(s), Walk-In Closet(s), Window Treatments
- Floor
- Carpet, Tile, Vinyl
- Appliances
- Dishwasher, Dryer, Exhaust Fan, Range, Range Hood, Refrigerator, Washer
- Utilities
- Cable Available, Electricity Available, Electricity Connected, Private, Sewer Connected, Water Available, Water Connected
- Heating
- Central, Heat Pump
- Air Conditioning
- Central Air
- Exterior Construction
- Stucco, Frame
- Exterior Features
- Private Yard, Rain Gutters
- Roof
- Shingle
- Foundation
- Block, Slab
- Pool
- No Pool
- Garage Carport
- 2 Car Garage
- Garage Spaces
- 2
- Garage Features
- Driveway, Guest
- Garage Dimensions
- 22x20
- Elementary School
- Ocala Springs Elem. School
- Middle School
- Fort King Middle School
- High School
- Vanguard High School
- Flood Zone Code
- X
- Parcel ID
- 24261-001-04
- Legal Description
- SEC 03 TWP 15 RGE 22 PLAT BOOK V PAGE 026 CAROL ESTATES BLK A LOT 4
Listing courtesy of ROBERTS REAL ESTATE INC. 352-351-0011
Mortgage Calculator
StellarMLS is the source of this information via Internet Data Exchange Program. All listing information is deemed reliable but not guaranteed and should be independently verified through personal inspection by appropriate professionals. Listings displayed on this website may be subject to prior sale or removal from sale. Availability of any listing should always be independently verified. Listing information is provided for consumer personal, non-commercial use, solely to identify potential properties for potential purchase. All other use is strictly prohibited and may violate relevant federal and state law. Data last updated on