7035 Sw 136th Court Road, Ocala, FL 34481
- $399,999
- 4
- BD
- 2
- BA
- 1,816
- SqFt








- List Price
- $399,999
- Status
- Active
- Days on Market
- 39
- Price Change
- ▼ $15,001 1784665050
- MLS#
- OM727089
- Property Style
- Single Family
- Year Built
- 2007
- Bedrooms
- 4
- Bathrooms
- 2
- Living Area
- 1,816
- Lot Size
- 50,530
- Acres
- 1.16
- Total Acreage
- 1 to less than 2
- Legal Subdivision Name
- Rolling Hills Unit 3 Hills Of Ocala
- MLS Area Major
- Ocala
Property Description
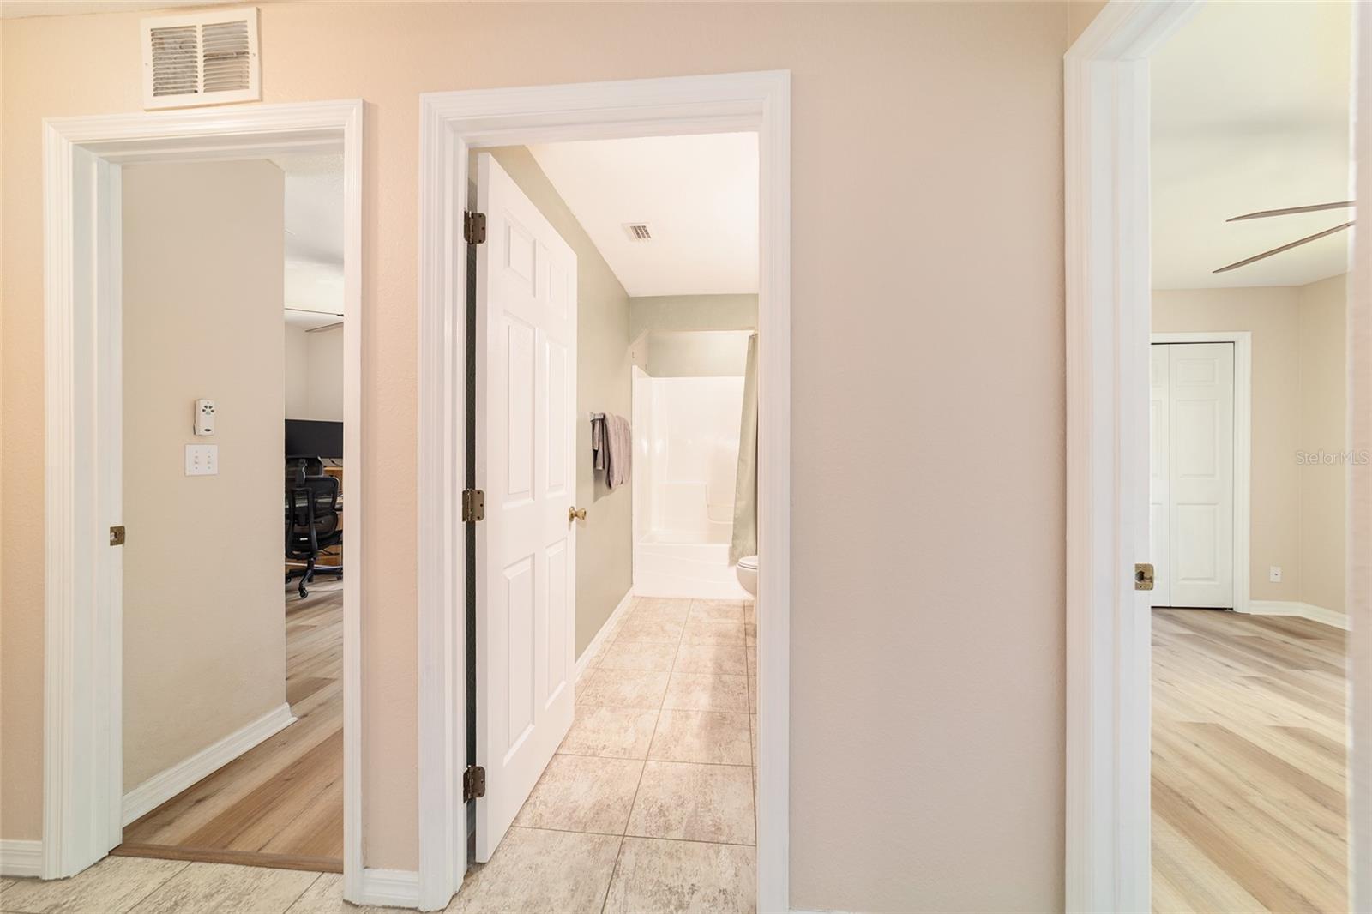
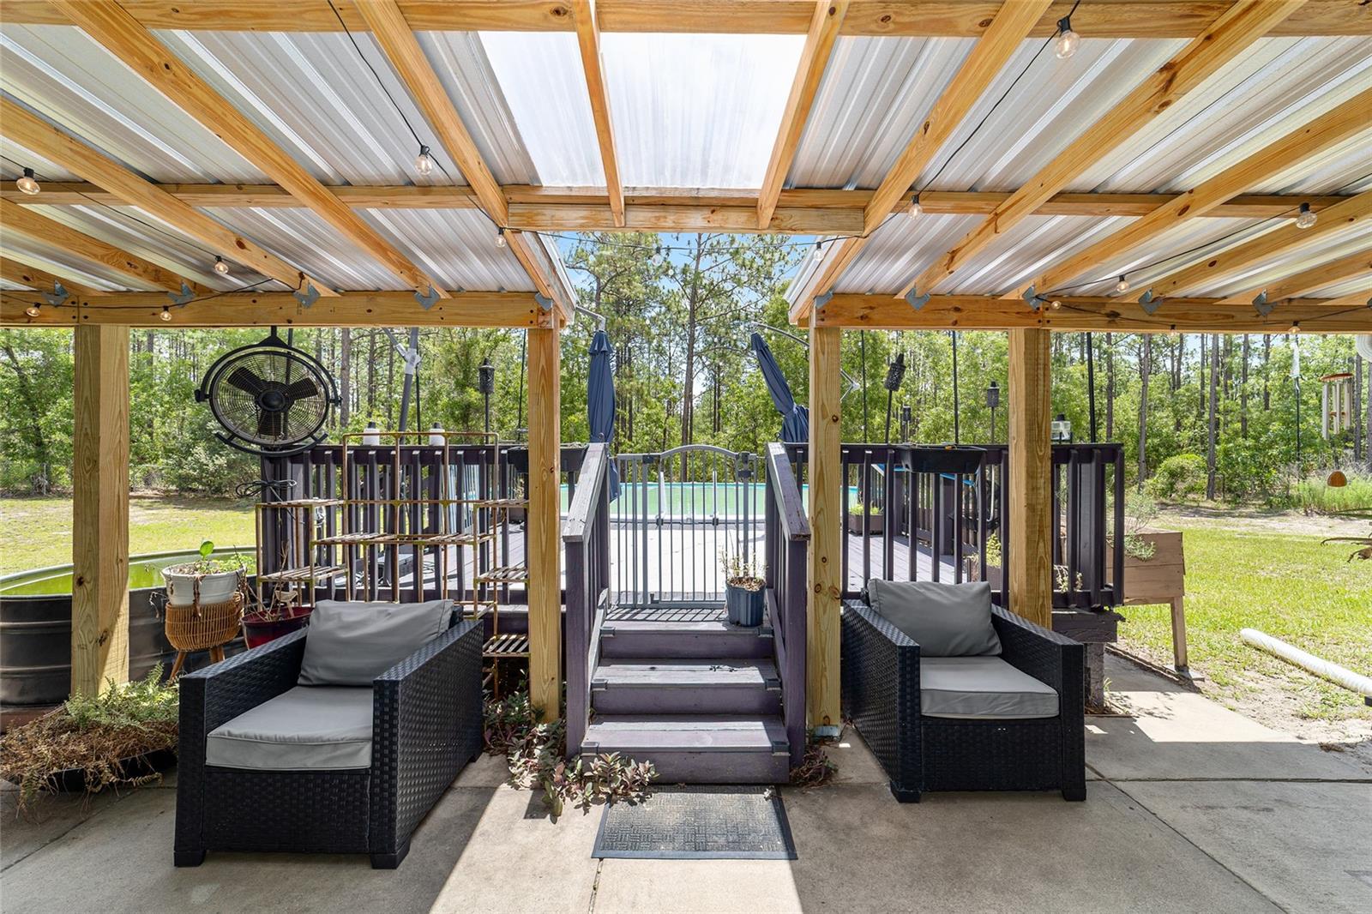
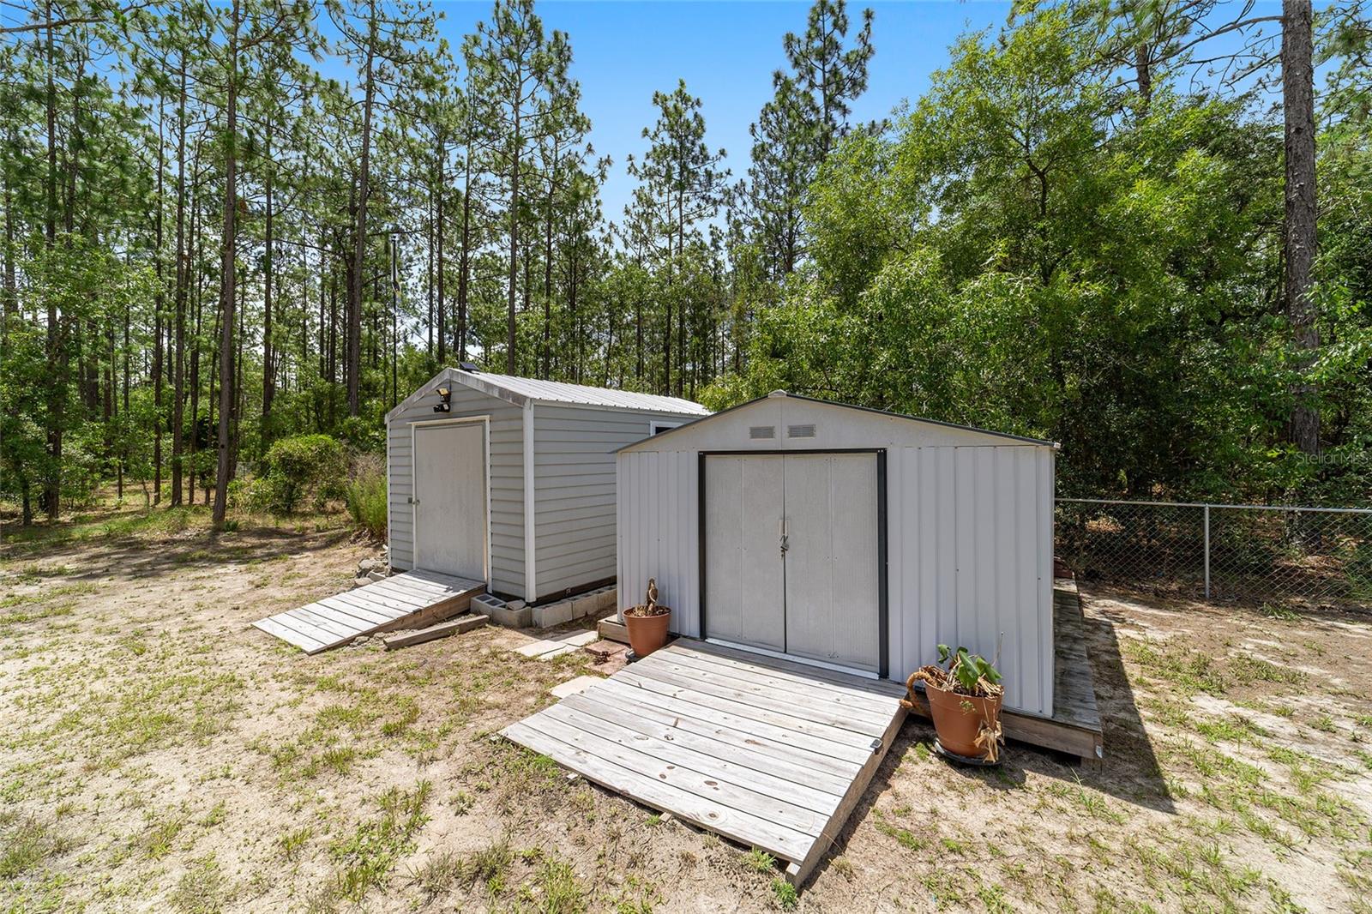
BEAUTIFUL HOME WITH ENDLESS UPGRADES ON 1.16 ACRES IN ROLLING HILLS. This home features 4 bedrooms, 2 bathrooms, with an open split floorplan and new laminate floors in every room. Freshly painted, inside find granite counter tops, new kitchen appliances (2024), Waterdrop whole house water filtration system, new AC (2024) with UV Air Quality Upgrade still under warranty, Astomi Motorized Smart Blinds, LG TurboSteam High Efficiency Washer/Dryer (2023). Outdoor area features a lovely covered and lit lanai with spa, fish pond, deck and huge pool. The property has been landscaped with banana, citrus and guava fruit trees, as well as, raised beds. TRULY STORM READY with GERERAC 500 gallon propane generator, solar panels, custom metal hurricane shutters (lightweight and can be installed easily and quickly), newer roof (2021) and hurricane windows, you are ready for anything. There are 2 outdoor sheds, as well as an oversized 2 car garage with additional fridge. The house is equipped with 10 Blink HD security cameras and video doorbell. With no HOA, large lot sizes, proximity to WEC, Rolling Hills is one of the most sought-after areas of Ocala. Owner will payoff solar panels at closing. Come see why this is property offers value, privacy, and security surrounded by nature.
/u.realgeeks.media/deccarealestate/Big_transparent_logo.png)
Additional Information
- Taxes
- $3851
- Minimum Lease
- No Minimum
- Community Features
- No Deed Restriction
- Property Description
- One Story
- Zoning
- R-1 SINGLE
- Interior Layout
- Ceiling Fans(s), High Ceilings, Open Floorplan, Solid Wood Cabinets, Split Bedroom, Stone Counters, Walk-In Closet(s)
- Interior Features
- Ceiling Fans(s), High Ceilings, Open Floorplan, Solid Wood Cabinets, Split Bedroom, Stone Counters, Walk-In Closet(s)
- Floor
- Ceramic Tile, Laminate
- Appliances
- Dishwasher, Disposal, Dryer, Electric Water Heater, Microwave, Range, Refrigerator, Washer, Water Filtration System
- Utilities
- BB/HS Internet Available, Cable Available, Electricity Connected
- Heating
- Electric, Heat Pump
- Air Conditioning
- Central Air
- Exterior Construction
- Stucco
- Exterior Features
- Private Yard, Sliding Doors, Sprinkler Metered, Storage
- Roof
- Shingle
- Foundation
- Block
- Pool
- Private
- Pool Type
- Above Ground
- Garage Carport
- 2 Car Garage
- Garage Spaces
- 2
- Garage Features
- Garage Door Opener
- Elementary School
- Dunnellon Elementary School
- Middle School
- Dunnellon Middle School
- High School
- Dunnellon High School
- Fences
- Chain Link
- Pets
- Yes
- Flood Zone Code
- X
- Parcel ID
- 3493-105-004
- Legal Description
- SEC 07 TWP 16 RGE 20 PLAT BOOK L PAGE 023 ROLLING HILLS UNIT 3 BLK 105 LOT 4 S 1/2
Listing courtesy of PEPINE REALTY. 352-226-8474
Mortgage Calculator
StellarMLS is the source of this information via Internet Data Exchange Program. All listing information is deemed reliable but not guaranteed and should be independently verified through personal inspection by appropriate professionals. Listings displayed on this website may be subject to prior sale or removal from sale. Availability of any listing should always be independently verified. Listing information is provided for consumer personal, non-commercial use, solely to identify potential properties for potential purchase. All other use is strictly prohibited and may violate relevant federal and state law. Data last updated on