3045 Sw 41st Place, Ocala, FL 34474
- $311,900
- 3
- BD
- 2
- BA
- 1,605
- SqFt






- List Price
- $311,900
- Status
- Active
- Days on Market
- 42
- Price Change
- ▼ $8,000 1784505414
- MLS#
- OM726723
- Property Style
- Single Family
- Architectural Style
- Contemporary
- New Construction
- Yes
- Year Built
- 2026
- Bedrooms
- 3
- Bathrooms
- 2
- Living Area
- 1,605
- Lot Size
- 6,098
- Acres
- 0.14
- Total Acreage
- 0 to less than 1/4
- Legal Subdivision Name
- Rivendell
- MLS Area Major
- Ocala
Property Description
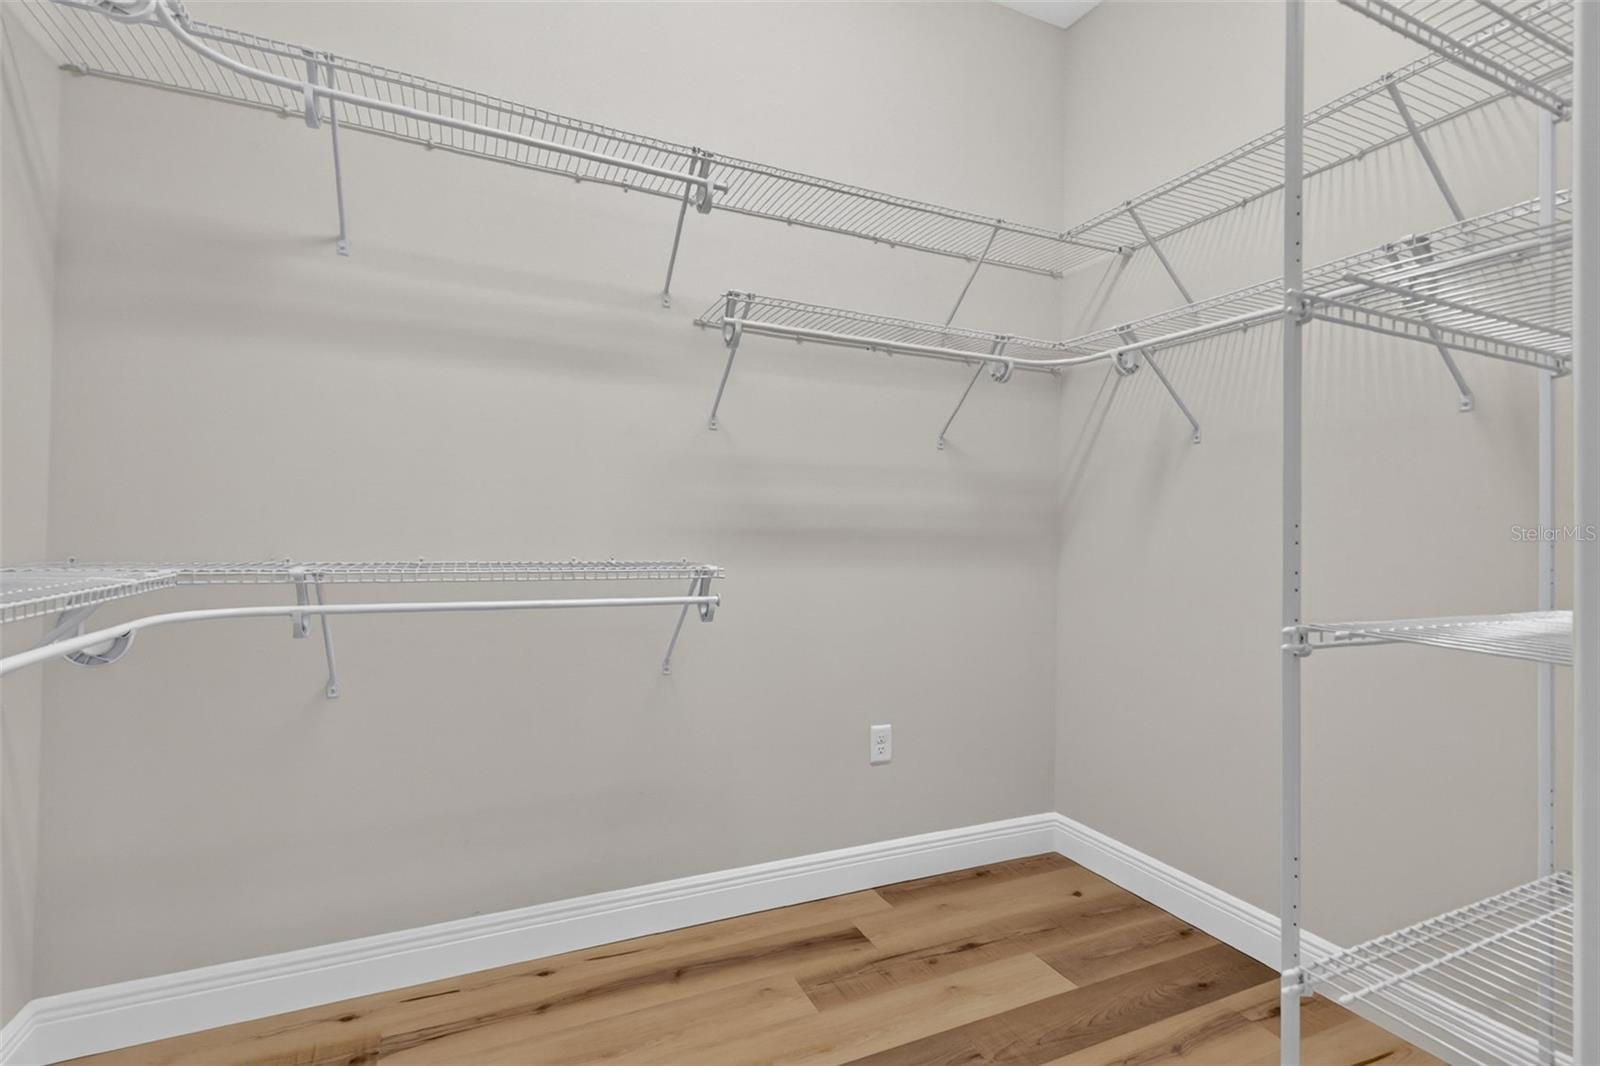
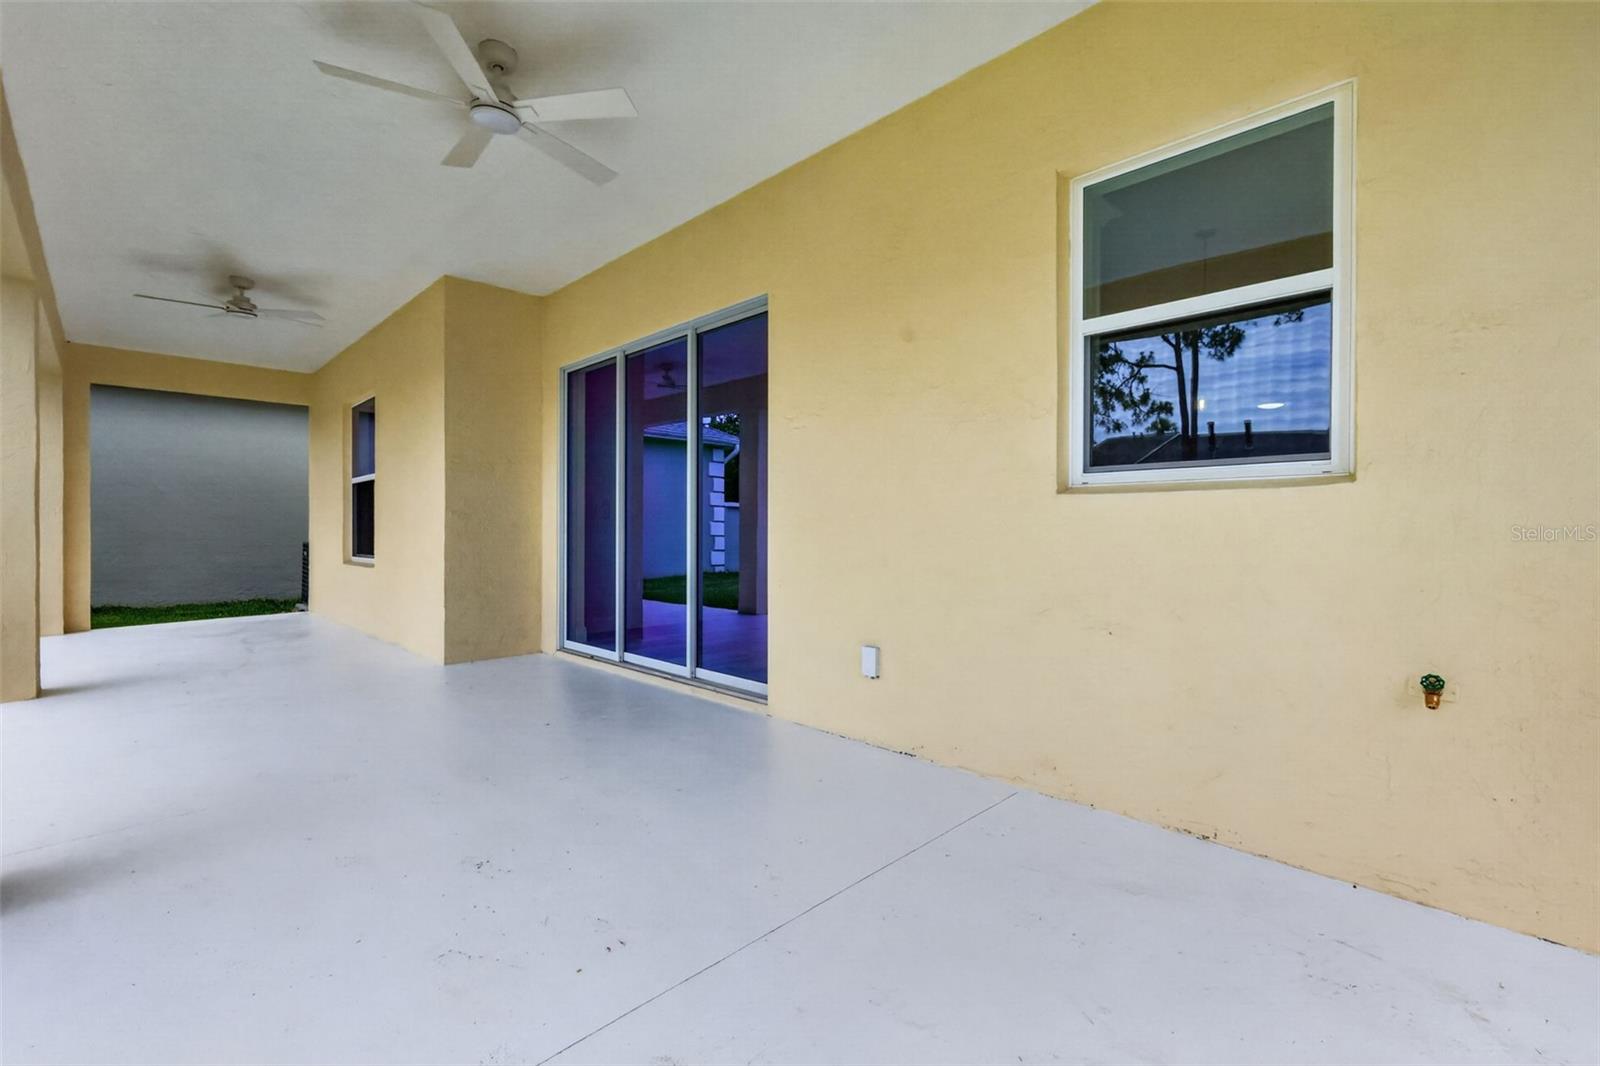
New construction completed and move-in ready! This home offers the unique opportunity to purchase a brand-new home in established and gated Rivendell that has a great in-town location. This SW Ocala area has abundance of dining, retail, medical within steps of the community. Enjoy Florida weather at the community pool that is outfitted with a nice patio and summer kitchen. House is built by multiple Parade of Homes winning builder and comes with warranty. Open concept floorplan is outfitted with tall ceilings, upgraded floors and crown molding. Gourmet kitchen features softclose cabinets, quartz counters, farmhouse sink and large island. Expansive master suite has walk-in closet, dual vanities and tiled shower stall. Large lanai provides plenty of space for outdoor living. Other features include gutters, textured porch floors, irrigation, over/under cabinet lighting and upgraded light fixtures. Come see today!
/u.realgeeks.media/deccarealestate/Big_transparent_logo.png)
Additional Information
- Taxes
- $484
- Minimum Lease
- 1-2 Years
- HOA/Service Fee
- $1,295
- HOA/Service Payment Schedule
- Semi-Annually
- Location
- Cleared, Landscaped, Street Dead-End
- Community Features
- Clubhouse, Gated Community - No Guard, Pool, Sidewalks, Street Lights, No Deed Restriction
- Property Description
- One Story
- Zoning
- PD09
- Interior Layout
- Ceiling Fans(s), Crown Molding, High Ceilings, Open Floorplan, Solid Wood Cabinets, Split Bedroom, Stone Counters, Walk-In Closet(s)
- Interior Features
- Ceiling Fans(s), Crown Molding, High Ceilings, Open Floorplan, Solid Wood Cabinets, Split Bedroom, Stone Counters, Walk-In Closet(s)
- Floor
- Luxury Vinyl
- Appliances
- Dishwasher, Exhaust Fan, Microwave, Range, Refrigerator
- Utilities
- Underground Utilities, Water Connected
- Heating
- Electric
- Air Conditioning
- Central Air
- Exterior Construction
- Block
- Exterior Features
- Private Mailbox, Rain Gutters, Sidewalk, Sliding Doors
- Roof
- Shingle
- Foundation
- Slab
- Pool
- Community
- Garage Carport
- 2 Car Garage
- Garage Spaces
- 2
- Garage Features
- Driveway, Garage Door Opener
- Garage Dimensions
- 20x22
- Fences
- Masonry
- Pets
- Cats OK, Dogs OK
- Flood Zone Code
- X
- Parcel ID
- 2372-300-007
- Legal Description
- SEC 35 TWP 15 RGE 21 PLAT BOOK 3 PAGE 014 RIVENDELL LOT 7
Listing courtesy of BEARING POINT REAL EST GROUP. 352-816-0886
Mortgage Calculator
StellarMLS is the source of this information via Internet Data Exchange Program. All listing information is deemed reliable but not guaranteed and should be independently verified through personal inspection by appropriate professionals. Listings displayed on this website may be subject to prior sale or removal from sale. Availability of any listing should always be independently verified. Listing information is provided for consumer personal, non-commercial use, solely to identify potential properties for potential purchase. All other use is strictly prohibited and may violate relevant federal and state law. Data last updated on