5402 Nw 76th Court, Ocala, FL 34482
- $725,000
- 3
- BD
- 3
- BA
- 2,116
- SqFt








- List Price
- $725,000
- Status
- Active
- Days on Market
- 48
- MLS#
- OM726481
- Property Style
- Single Family
- Year Built
- 2001
- Bedrooms
- 3
- Bathrooms
- 3
- Baths Half
- 1
- Living Area
- 2,116
- Lot Size
- 23,958
- Acres
- 0.55
- Total Acreage
- 1/2 to less than 1
- Legal Subdivision Name
- Golden Hills Turf & Country Club
- MLS Area Major
- Ocala
Property Description
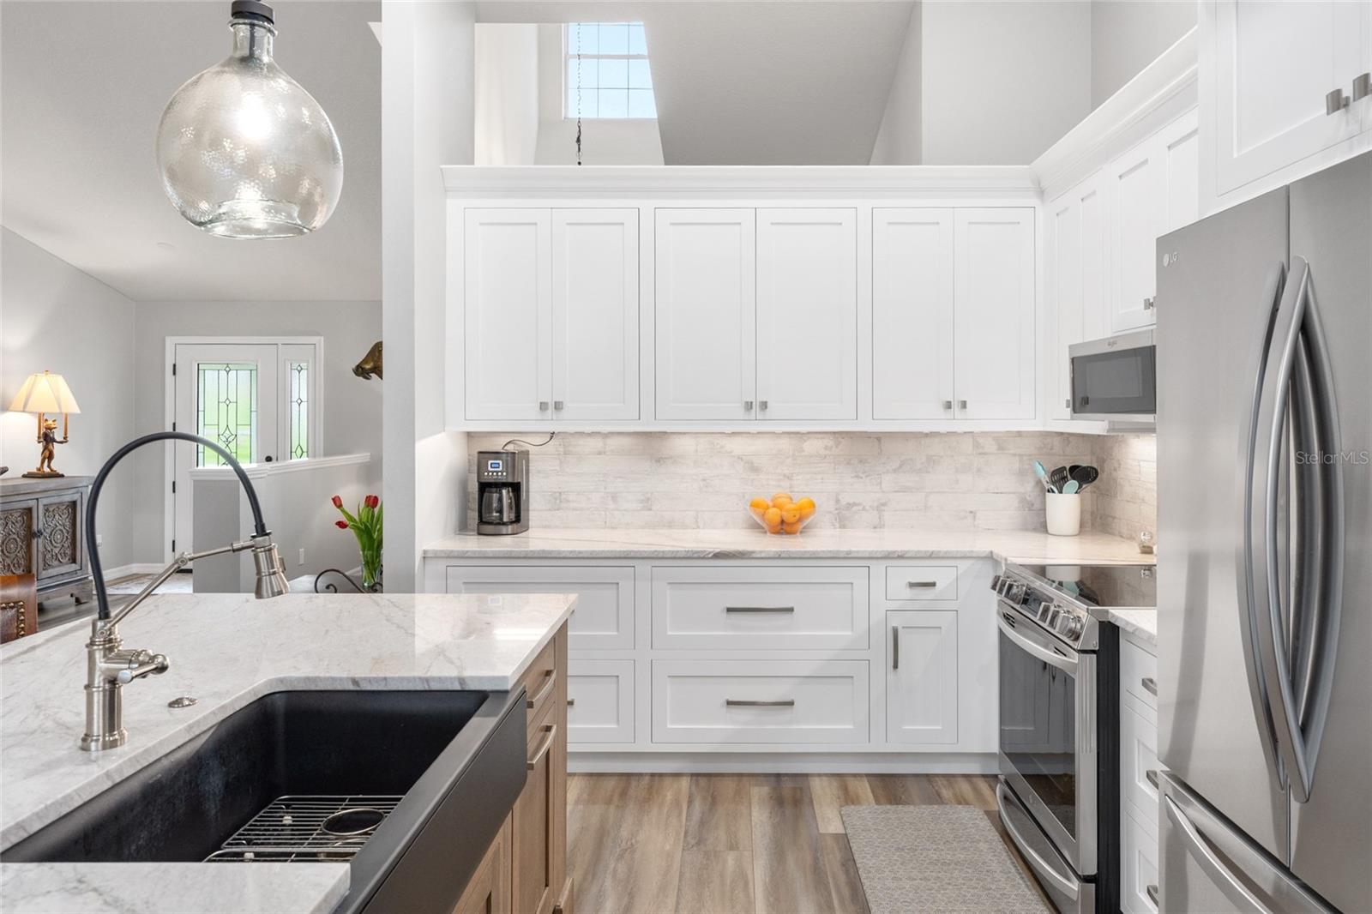
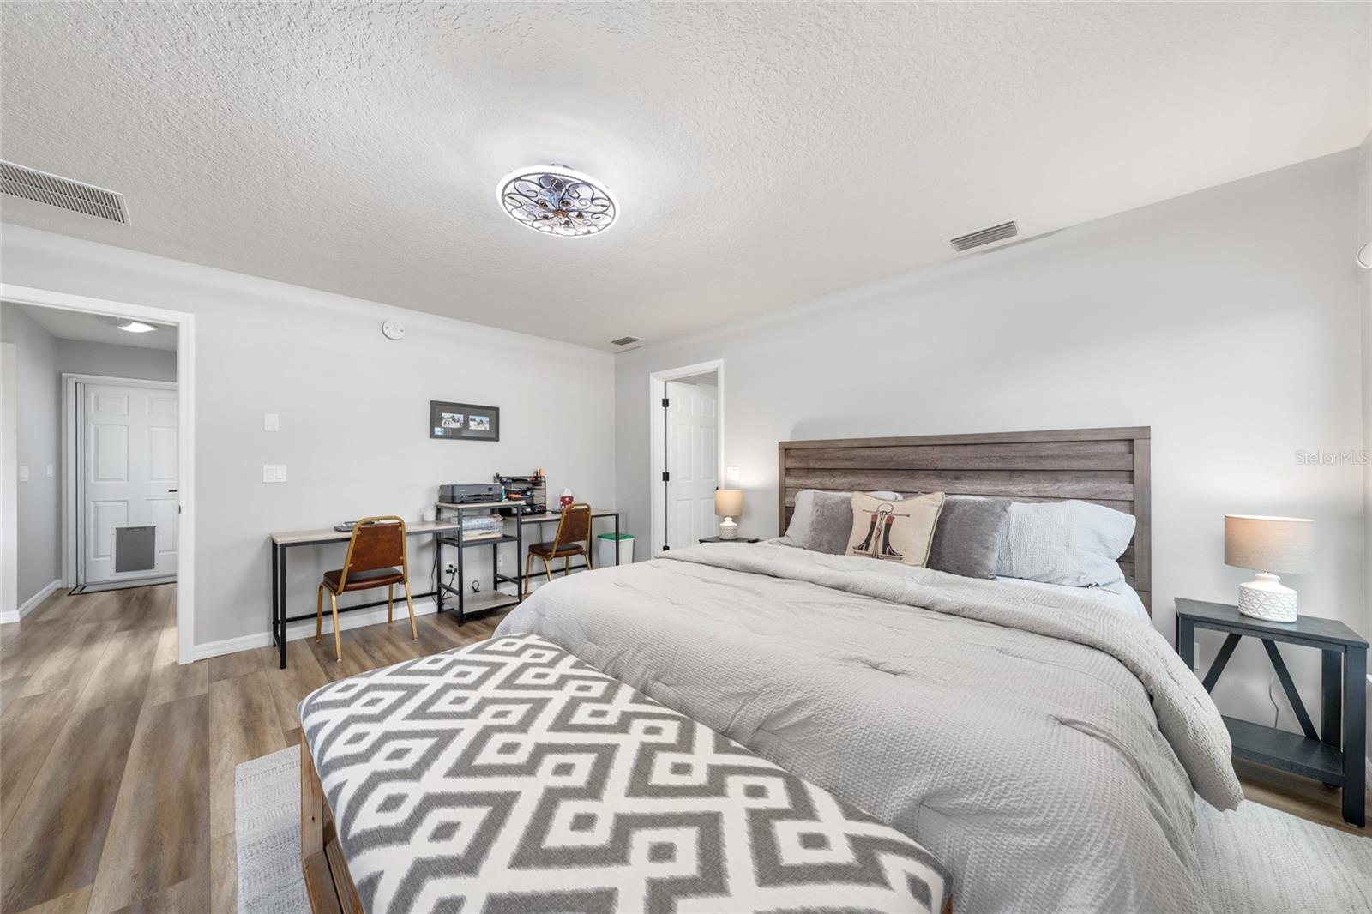
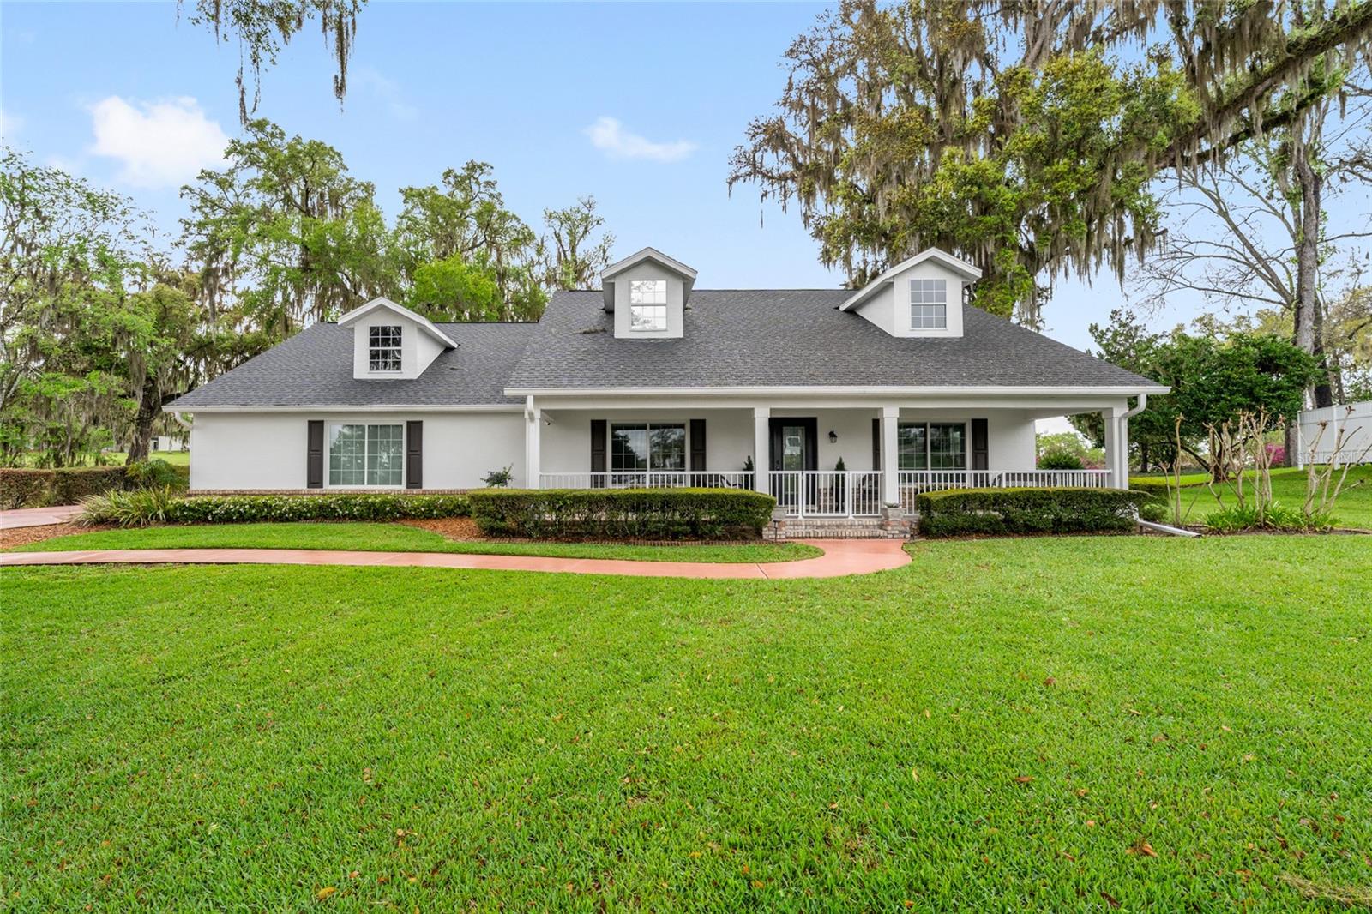
Back on the market with a brand-new drain field, this beautifully remodeled 3-bedroom, 2.5-bath home adds yet another major improvement to its already extensive list of upgrades. Located in the highly sought-after Golden Hills community and perfectly positioned on a quiet cul-de-sac, this charming residence enjoys peaceful views overlooking the newly improved Ocala National Golf Course. A welcoming, expansive front porch sets the tone for the home, offering the perfect shaded spot to enjoy your morning coffee while taking in Florida’s beautiful weather. Inside, the home greets you with soaring ceilings, luxury vinyl plank flooring, and stylish finishes throughout, creating a bright and inviting atmosphere from the moment you enter. The light-filled living room is positioned at the front of the home and flows effortlessly into the main living areas. At the heart of the home is the beautifully updated kitchen, featuring quartzite countertops, solid wood cabinetry, stainless steel appliances, a wine refrigerator, and a large island with seating, perfect for entertaining or everyday living. The kitchen overlooks the spacious family room, creating an open and functional gathering space. Just beyond, the dining area is bathed in natural light and offers lovely views of the golf course, with direct access to the expansive screened porch, an ideal setting to relax and enjoy the tranquil surroundings. The primary suite provides a peaceful retreat with a generous walk-in closet and a beautifully designed ensuite bathroom featuring dual vanities, a classic clawfoot soaking tub, a large tiled walk-in shower, and a picture-style frosted window that fills the space with natural light while maintaining privacy. The guest bedrooms are comfortably sized and share a well-appointed bathroom with a spacious walk-in shower, stone-topped vanity, and charming shiplap accent wall. A large laundry room, which also serves as a convenient half bath, is ideal for guests. In the oversized garage, you will find an additional washer and dryer, perfect for equestrian enthusiasts or for separating outdoor gear and barn wear. Outdoor living continues on the screened porch overlooking the golf course, offering ample space to relax or entertain. Just beyond, a stone patio provides the perfect setting for gatherings, grilling, or enjoying the peaceful backyard setting. Ideally located just minutes from the World Equestrian Center, as well as shopping, dining, and everyday conveniences, this property offers exceptional versatility. Whether you are looking to establish permanent roots, enjoy a seasonal retreat, or invest in a desirable long- or short-term rental, this beautifully updated home is perfectly positioned to meet your needs. Don’t miss the opportunity to own this move-in-ready gem in one of Ocala’s most desirable communities.
/u.realgeeks.media/deccarealestate/Big_transparent_logo.png)
Additional Information
- Taxes
- $7683
- Minimum Lease
- No Minimum
- HOA/Service Fee
- $200
- HOA/Service Payment Schedule
- Annually
- Location
- Cul-De-Sac, On Golf Course
- Community Features
- Clubhouse, Deed Restrictions, Fitness Center, Golf Carts OK, Golf, Pool, Tennis Court(s), Golf Community
- Property Description
- One Story
- Zoning
- R1
- Interior Layout
- Ceiling Fans(s), Eat-in Kitchen, High Ceilings, Kitchen/Family Room Combo, Open Floorplan, Primary Bedroom Main Floor, Solid Wood Cabinets, Split Bedroom, Stone Counters, Thermostat, Walk-In Closet(s)
- Interior Features
- Ceiling Fans(s), Eat-in Kitchen, High Ceilings, Kitchen/Family Room Combo, Open Floorplan, Primary Bedroom Main Floor, Solid Wood Cabinets, Split Bedroom, Stone Counters, Thermostat, Walk-In Closet(s)
- Floor
- Luxury Vinyl, Tile
- Appliances
- Convection Oven, Dishwasher, Dryer, Gas Water Heater, Microwave, Range, Refrigerator, Washer, Water Softener, Wine Refrigerator
- Utilities
- BB/HS Internet Available, Cable Connected, Electricity Connected, Natural Gas Connected, Sprinkler Well, Water Connected
- Heating
- Central, Heat Pump
- Air Conditioning
- Central Air
- Fireplace Description
- Living Room, Wood Burning
- Exterior Construction
- Block, Stucco
- Roof
- Shingle
- Foundation
- Slab
- Pool
- Community
- Garage Carport
- 2 Car Garage, Golf Cart Garage
- Garage Spaces
- 2
- Garage Features
- Driveway, Golf Cart Garage
- Fences
- Fenced
- Pets
- Yes
- Flood Zone Code
- X
- Parcel ID
- 1357-004-033
- Legal Description
- SEC 30 TWP 14 RGE 21 PLAT BOOK H PAGE 011 GOLDEN HILLS TURF & COUNTRY CLUB BLK 4 LOT 33
Listing courtesy of DOUGLAS ELLIMAN. 561-653-6195
Mortgage Calculator
StellarMLS is the source of this information via Internet Data Exchange Program. All listing information is deemed reliable but not guaranteed and should be independently verified through personal inspection by appropriate professionals. Listings displayed on this website may be subject to prior sale or removal from sale. Availability of any listing should always be independently verified. Listing information is provided for consumer personal, non-commercial use, solely to identify potential properties for potential purchase. All other use is strictly prohibited and may violate relevant federal and state law. Data last updated on