1214 Se 36th Avenue, Ocala, FL 34471
- $209,900
- 3
- BD
- 2
- BA
- 1,012
- SqFt








- List Price
- $209,900
- Status
- Active
- Days on Market
- 48
- MLS#
- OM726321
- Property Style
- Single Family
- Year Built
- 1964
- Bedrooms
- 3
- Bathrooms
- 2
- Baths Half
- 1
- Living Area
- 1,012
- Lot Size
- 10,019
- Acres
- 0.23
- Total Acreage
- 0 to less than 1/4
- Legal Subdivision Name
- Ocala Highlands Citrus Drive Add
- MLS Area Major
- Ocala
Property Description
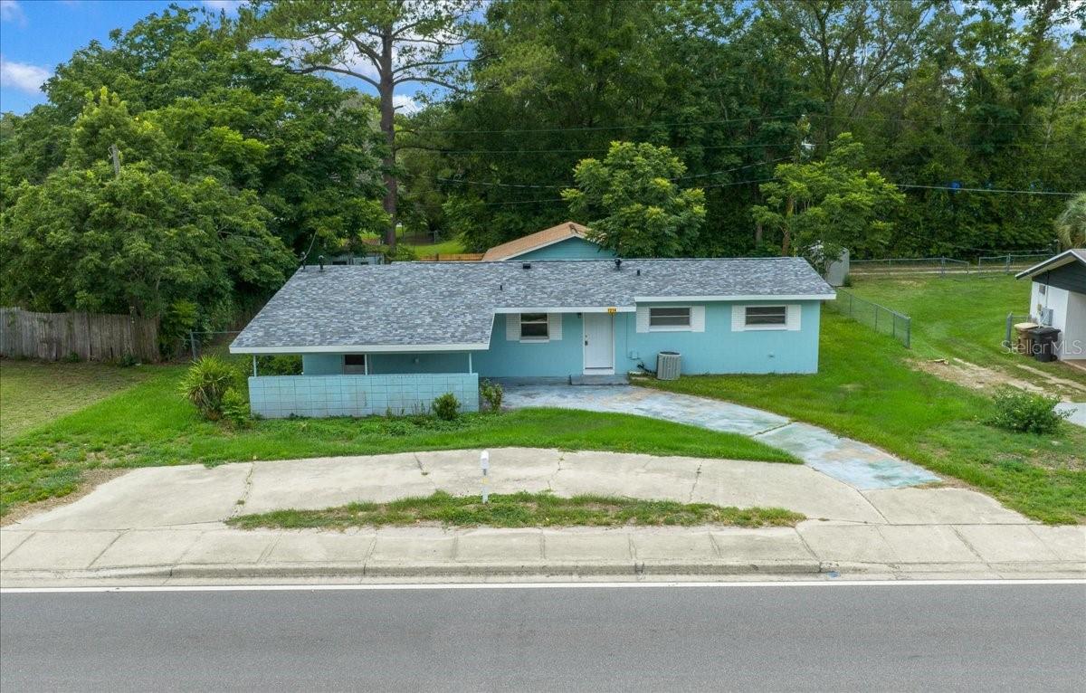
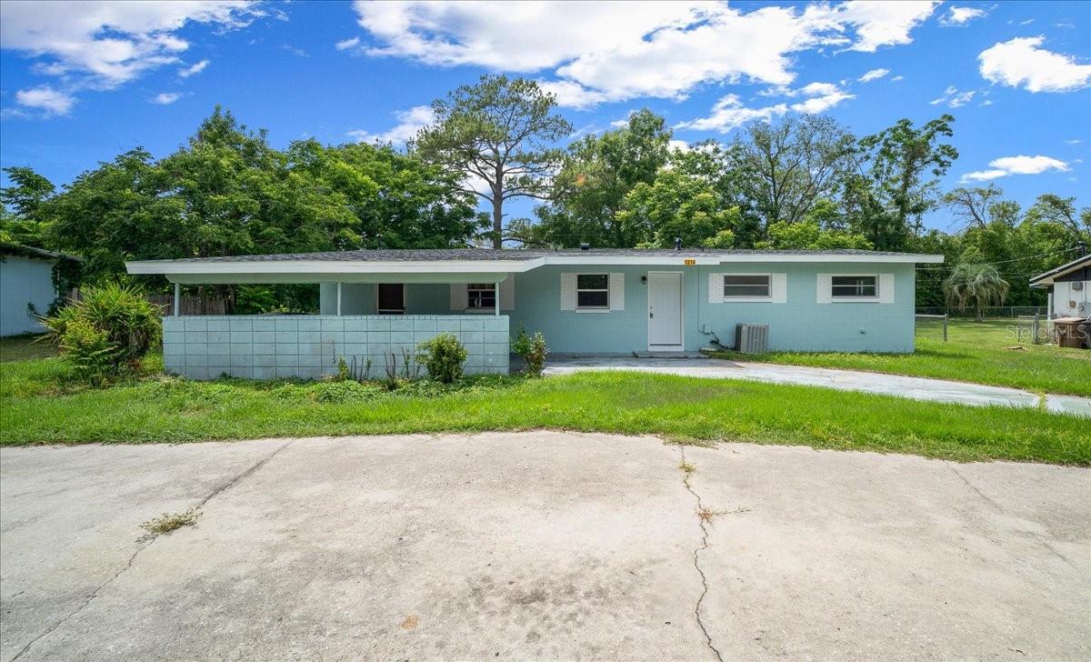
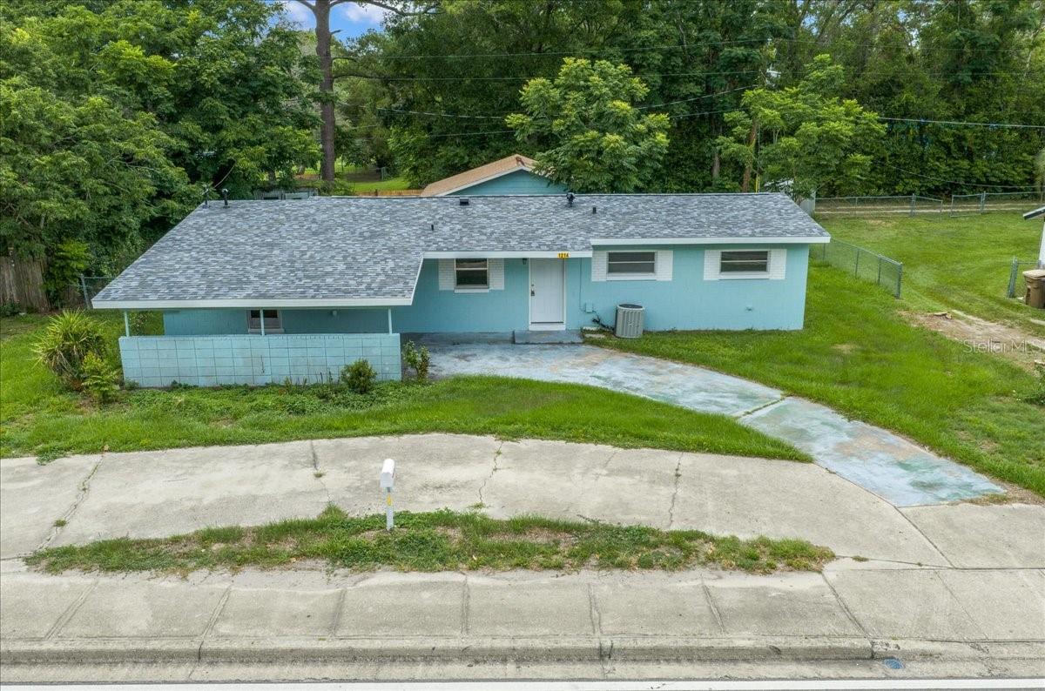
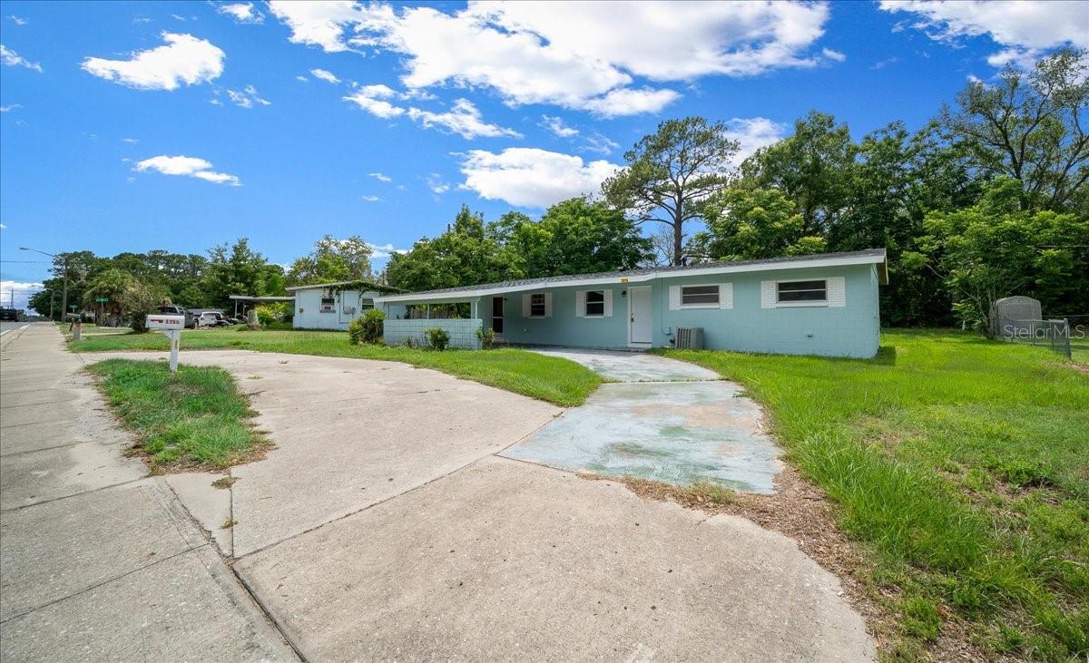
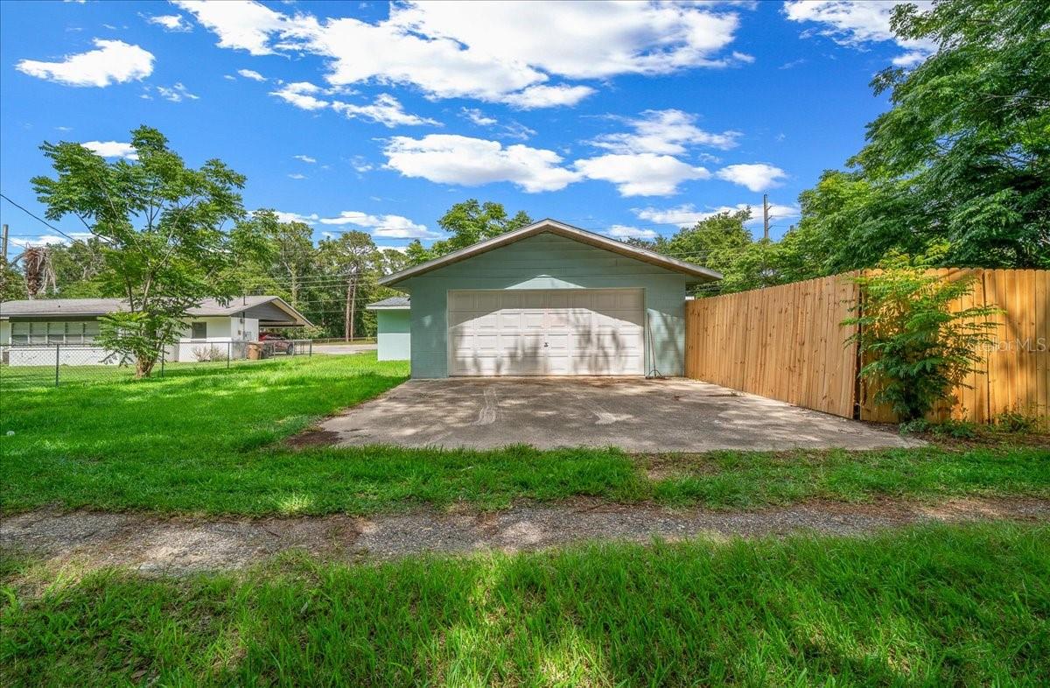
Attention First-Time Homebuyers & Savvy Investors! Charming Solid-Block Home in the Heart of Southeast Ocala! A single-family residence offering a perfect blend of space, stability, and premier location. Built with durable concrete block construction in 1964, this solid home sits on a generous lot, featuring 3 spacious bedrooms and 1.5 bathrooms, the property layout provides ample room for growing families or a highly profitable long-term rental option. Enjoy the convenience of a versatile carport and garage combo, giving you plenty of room for vehicles, a workshop, or additional storage needs. Location in a highly desirable and established Southeast Ocala neighborhood, this home offers zero HOA restrictions and incredible proximity to the area's best amenities, top-rated schools, including Ward-Highlands Elementary School, Fort King Middle School, and Forest High School. Unbeatable convenience just minutes away from downtown Ocala, premium shopping plazas, restaurants, medical centers and hospitals. Enjoy space to breathe the expansive backyard offers plenty of room to build your dream outdoor entertainment area, insert a pool, or let pets roam free. Whether you are looking for a great starter home to add your own personal updates or searching for an addition to your investment portfolio, this Southeast Ocala gem is an opportunity you don't want to miss!
/u.realgeeks.media/deccarealestate/Big_transparent_logo.png)
Additional Information
- Taxes
- $2340
- Minimum Lease
- No Minimum
- Community Features
- No Deed Restriction
- Property Description
- One Story
- Zoning
- R1A
- Interior Layout
- Living Room/Dining Room Combo, Solid Surface Counters, Thermostat
- Interior Features
- Living Room/Dining Room Combo, Solid Surface Counters, Thermostat
- Floor
- Terrazzo, Tile
- Appliances
- Range, Refrigerator
- Utilities
- Electricity Connected
- Heating
- Central
- Air Conditioning
- Central Air
- Exterior Construction
- Block
- Exterior Features
- Lighting, Sidewalk
- Roof
- Shingle
- Foundation
- Slab
- Pool
- No Pool
- Garage Carport
- 1 Car Carport, 2 Car Garage
- Garage Spaces
- 2
- Flood Zone Code
- x
- Parcel ID
- 2785-014-013
- Legal Description
- SEC 22 TWP 15 RGE 22 PLAT BOOK F PAGE 014 OCALA HIGHLANDS CITRUS DRIVE ADD UNIT 2 BLK N S 60 FT OF LOT 13 & N 25 FT OF LOT 14 EXC BEG AT THE NE COR OF LOT 14 THS 00-04-29 W ALG E LINE OF LOT 14 25 FT TH N 89-50-17 W 11 FT TH N 00-04-29 E 85 FT THS 89 -50-17 E 11 FT TH S 00-04-29 W ALG E LINE LOT 13 60 FT TO POB
Listing courtesy of SYNERGY REALTY SERVICES LLC. 352-309-6274
Mortgage Calculator
StellarMLS is the source of this information via Internet Data Exchange Program. All listing information is deemed reliable but not guaranteed and should be independently verified through personal inspection by appropriate professionals. Listings displayed on this website may be subject to prior sale or removal from sale. Availability of any listing should always be independently verified. Listing information is provided for consumer personal, non-commercial use, solely to identify potential properties for potential purchase. All other use is strictly prohibited and may violate relevant federal and state law. Data last updated on