3815 Se 62nd Street, Ocala, FL 34480
- $250,000
- 3
- BD
- 2
- BA
- 1,358
- SqFt






- List Price
- $250,000
- Status
- Active
- Days on Market
- 49
- Price Change
- ▼ $25,000 1784167153
- MLS#
- OM726306
- Property Style
- Single Family
- Architectural Style
- Ranch
- Year Built
- 1991
- Bedrooms
- 3
- Bathrooms
- 2
- Living Area
- 1,358
- Lot Size
- 13,504
- Acres
- 0.31
- Total Acreage
- 1/4 to less than 1/2
- Legal Subdivision Name
- Wineberry
- MLS Area Major
- Ocala
Property Description
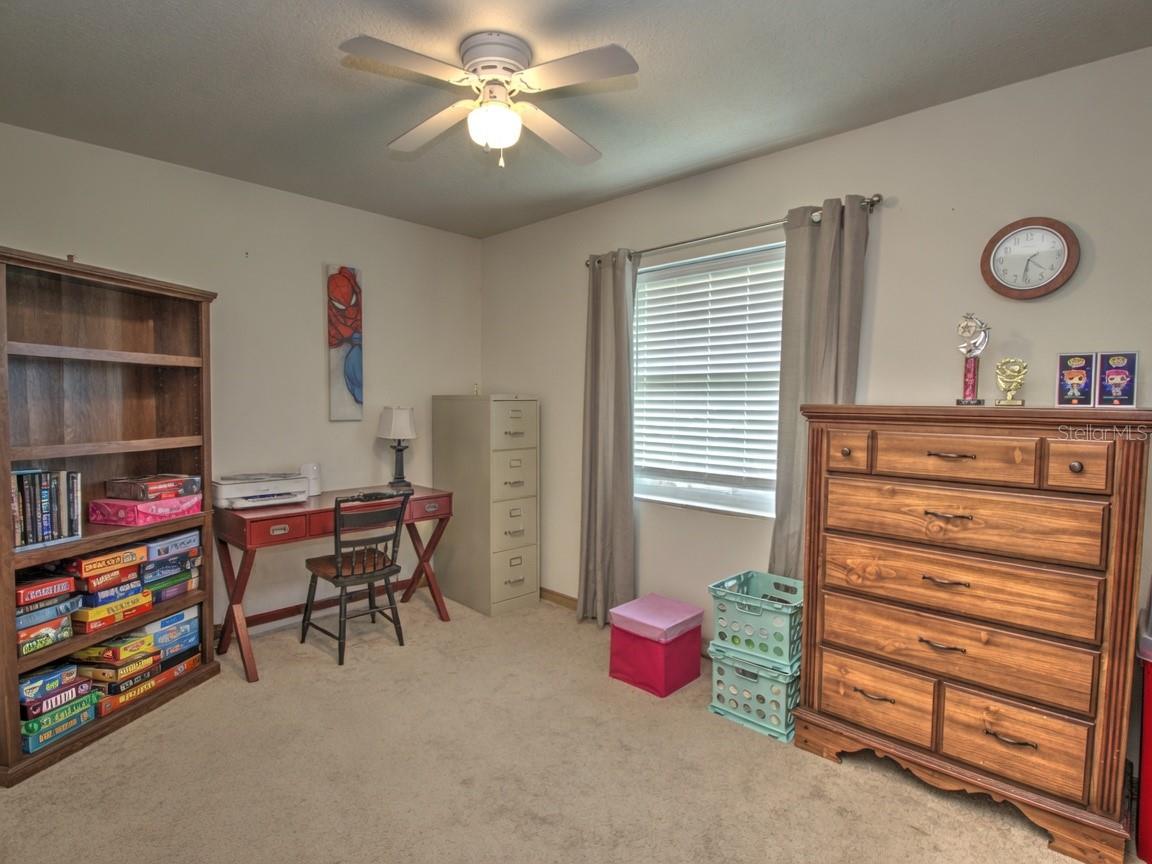
MOTIVATED SELLER! BRING OFFERS! Wonderful 3/2 split plan home in the quite SE neighborhood of Wineberry. This home features all updated windows and doors and brand-new roof due to be replaced before any closing date! This home has a large eat-in kitchen with pantry and bay window overlooking the backyard and lets in all the natural light. There is a dining area right off the kitchen that looks out into the living room. The primary bedroom has an ample walk-in closet and separate sink and vanity area from the newly updated walk-in shower. The guest bathroom has also been updated with a new walk-in shower. Walking out the newer vinyl sliding glass door you step into the charming screened in porch that makes a perfect space to relax and entertain as you look out over the large fenced in back yard. HVAC changeout in 2022, New water heater. Call for an appointment!
/u.realgeeks.media/deccarealestate/Big_transparent_logo.png)
Additional Information
- Taxes
- $2433
- Minimum Lease
- No Minimum
- Location
- Paved
- Community Features
- No Deed Restriction
- Property Description
- One Story
- Zoning
- R1
- Interior Layout
- Ceiling Fans(s), Eat-in Kitchen, High Ceilings, Split Bedroom, Thermostat, Vaulted Ceiling(s), Walk-In Closet(s), Window Treatments
- Interior Features
- Ceiling Fans(s), Eat-in Kitchen, High Ceilings, Split Bedroom, Thermostat, Vaulted Ceiling(s), Walk-In Closet(s), Window Treatments
- Floor
- Carpet, Tile, Vinyl
- Appliances
- Cooktop, Dishwasher, Dryer, Electric Water Heater, Ice Maker, Microwave, Range, Refrigerator, Washer
- Utilities
- Cable Connected, Electricity Connected, Natural Gas Available, Phone Available
- Heating
- Electric, Heat Pump
- Air Conditioning
- Central Air
- Exterior Construction
- Block, Stucco
- Exterior Features
- Sliding Doors
- Roof
- Shingle
- Foundation
- Slab
- Pool
- No Pool
- Garage Carport
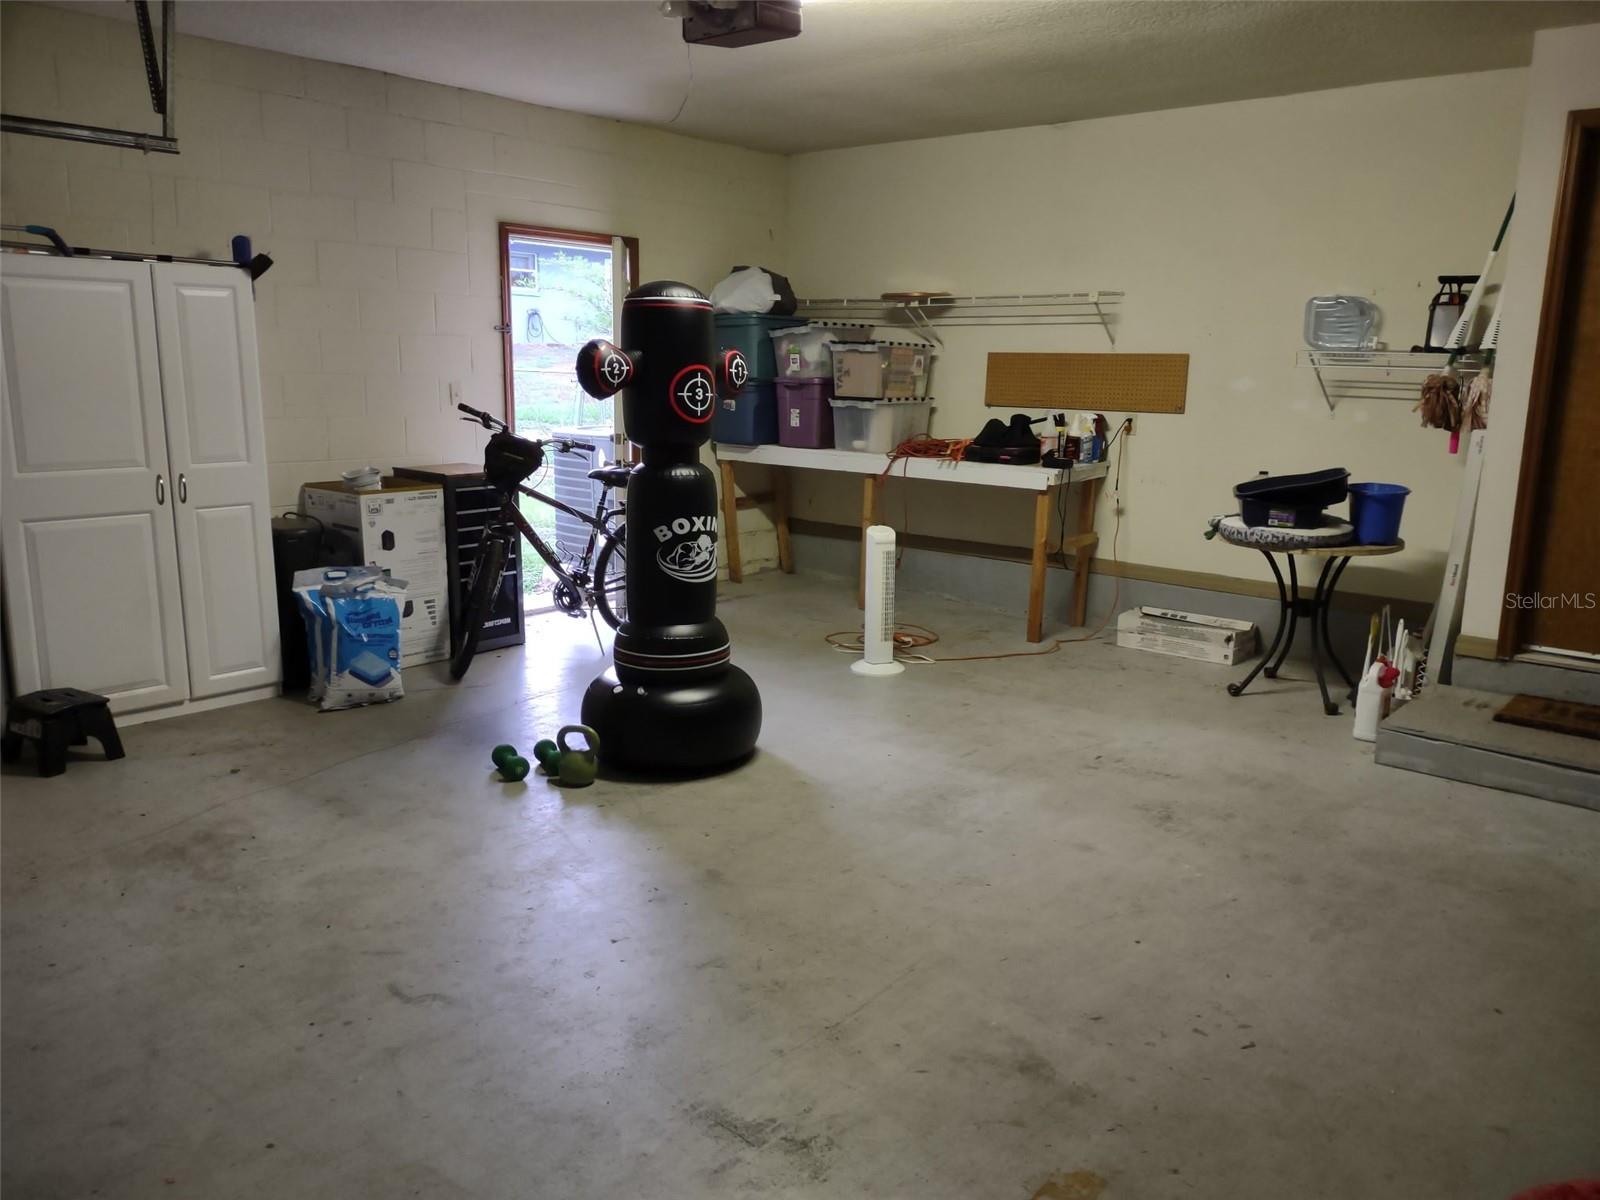
- 2 Car Garage
- Garage Spaces
- 2
- Garage Features
- Driveway, Garage Door Opener
- Garage Dimensions
- 20X23
- Elementary School
- Shady Hill Elementary School
- Middle School
- Belleview Middle School
- High School
- Forest High School
- Fences
- Chain Link, Fenced
- Flood Zone Code
- X
- Parcel ID
- 35813-002-13
- Legal Description
- SEC 02 TWP 16 RGE 22 PLAT BOOK 001 PAGE 136 WINEBERRY BLK B LOT 13
Listing courtesy of COLDWELL BANKER ELLISON REALTY O. 352-732-8350
Mortgage Calculator
StellarMLS is the source of this information via Internet Data Exchange Program. All listing information is deemed reliable but not guaranteed and should be independently verified through personal inspection by appropriate professionals. Listings displayed on this website may be subject to prior sale or removal from sale. Availability of any listing should always be independently verified. Listing information is provided for consumer personal, non-commercial use, solely to identify potential properties for potential purchase. All other use is strictly prohibited and may violate relevant federal and state law. Data last updated on