1226 Se 65th Circle, Ocala, FL 34472
- $317,000
- 4
- BD
- 2
- BA
- 1,762
- SqFt






- List Price
- $317,000
- Status
- Active
- Days on Market
- 49
- MLS#
- OM726288
- Property Style
- Single Family
- Year Built
- 2013
- Bedrooms
- 4
- Bathrooms
- 2
- Living Area
- 1,762
- Lot Size
- 11,761
- Acres
- 0.27
- Total Acreage
- 1/4 to less than 1/2
- Legal Subdivision Name
- Deer Path Ph 3
- MLS Area Major
- Ocala
Property Description
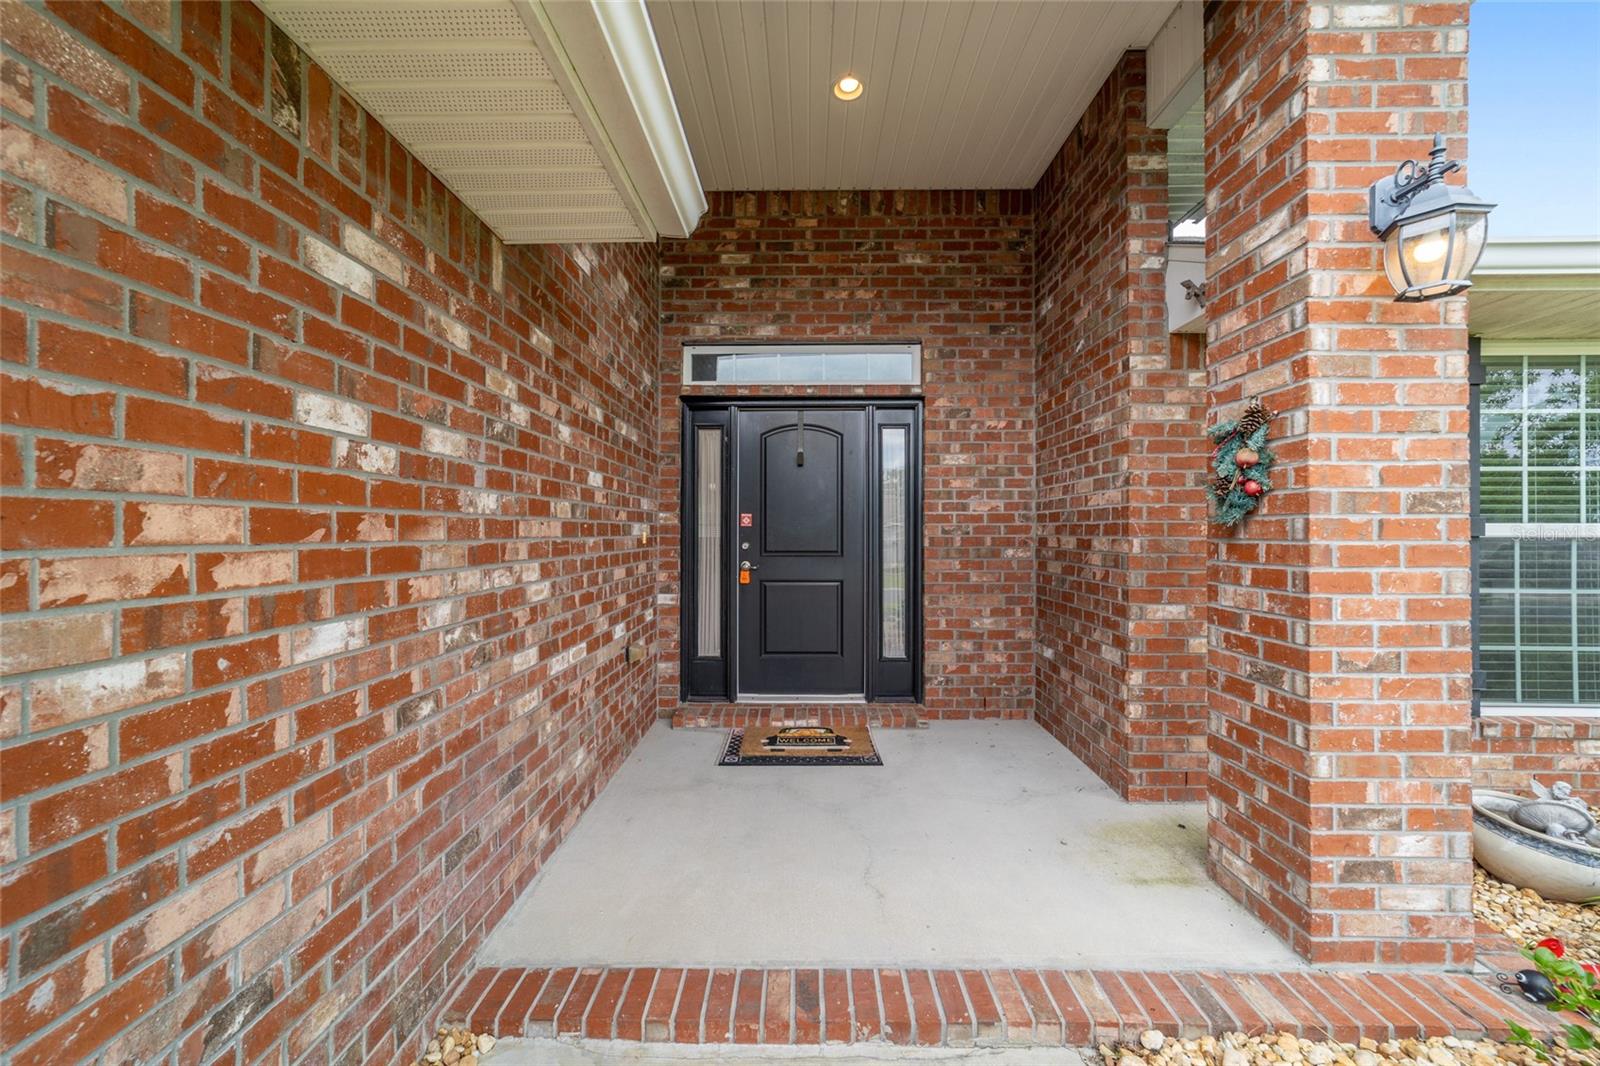
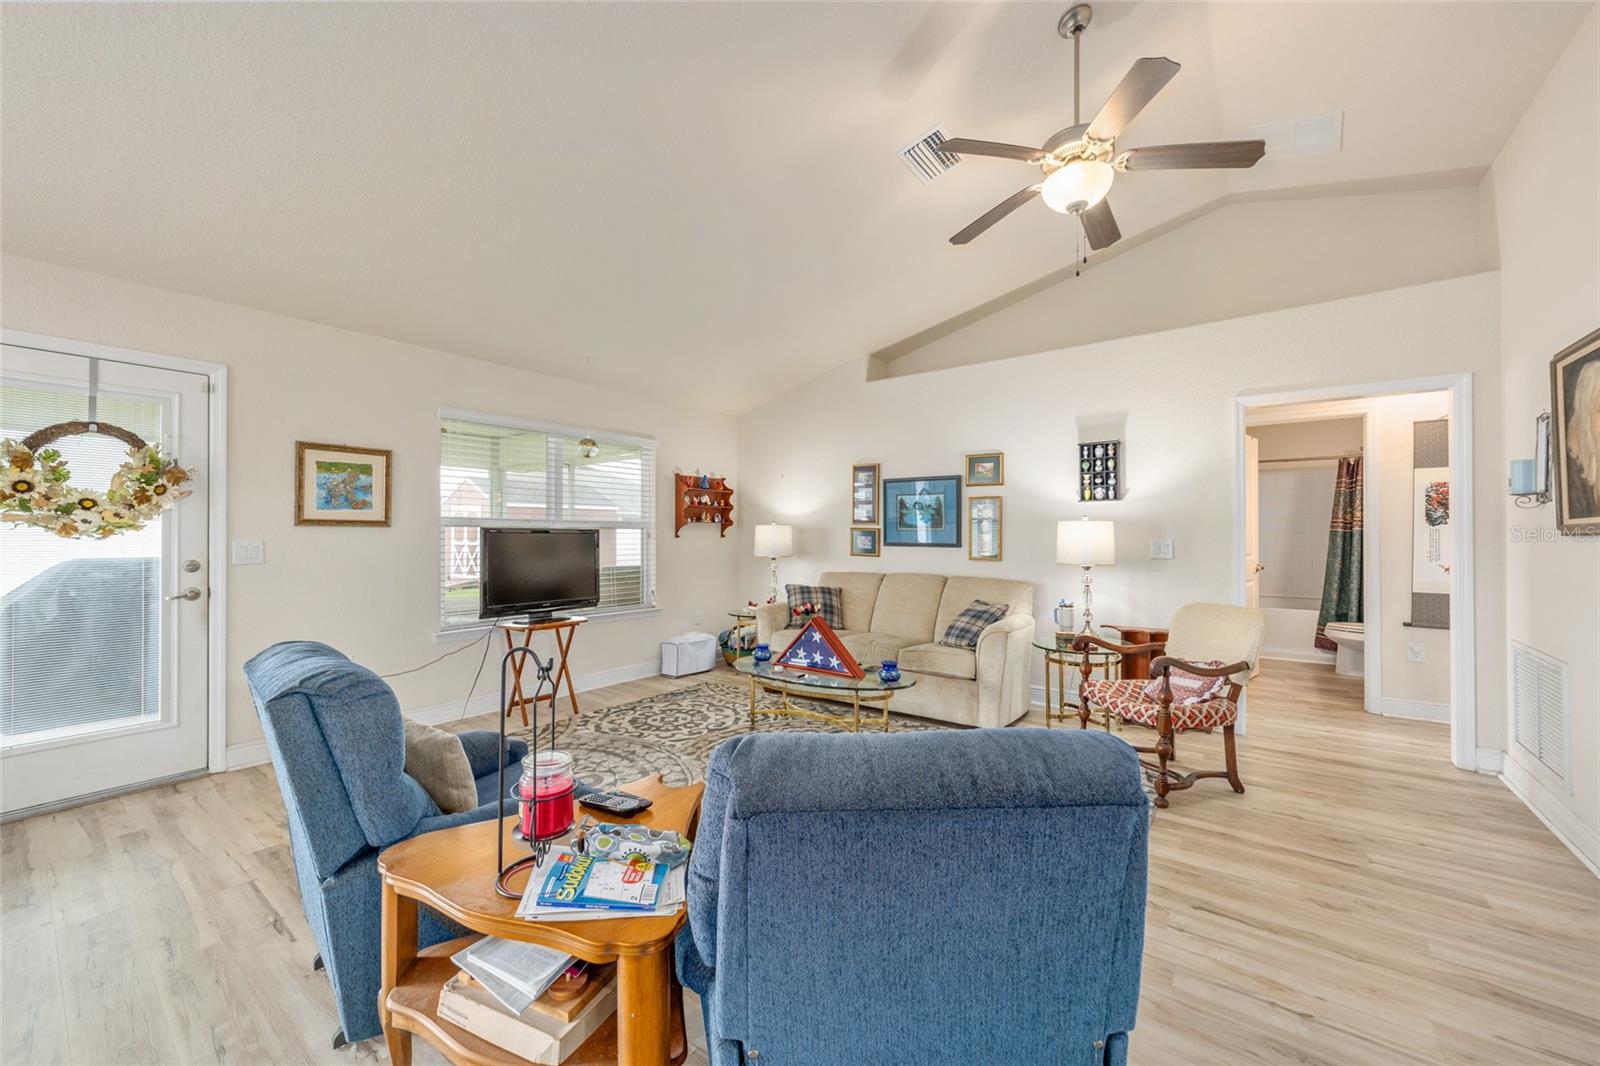
BRICK HOME + NO CARPET + LOW HOA! This beautifully maintained 4-bedroom, 2-bath home offers 1,762 square feet of living space and sits on a generous .27-acre lot, FULLY FENCED. Built in 2013, the home features a popular split floor plan, engineered vinyl flooring throughout, and a spacious layout designed for both everyday living and entertaining. The inviting living spaces flow seamlessly into the kitchen and dining areas, while the private primary suite offers a relaxing retreat away from the guest bedrooms. Enjoy your morning coffee or unwind in the evening on the screened 12x10 patio complete with a ceiling fan and views of the fenced backyard. Additional highlights include a tankless water heater installed last year, vinyl privacy fencing, a storage shed built in 2015, and an HOA fee of only $120 / year. If you've been looking for a move-in ready home with practical upgrades, outdoor space, and timeless brick construction, this one deserves a spot at the top of your list.
/u.realgeeks.media/deccarealestate/Big_transparent_logo.png)
Additional Information
- Taxes
- $2524
- Minimum Lease
- No Minimum
- HOA/Service Fee
- $120
- HOA/Service Payment Schedule
- Annually
- Location
- Oversized Lot, Paved
- Community Features
- No Deed Restriction
- Property Description
- One Story
- Zoning
- R3
- Interior Layout
- Ceiling Fans(s)
- Interior Features
- Ceiling Fans(s)
- Floor
- Luxury Vinyl
- Appliances
- Dryer, Microwave, Range, Refrigerator, Washer
- Utilities
- Electricity Connected
- Heating
- Central
- Air Conditioning
- Central Air
- Exterior Construction
- Brick
- Exterior Features
- Private Mailbox
- Roof
- Shingle
- Foundation
- Slab
- Pool
- No Pool
- Garage Carport
- 2 Car Garage
- Garage Spaces
- 2
- Fences
- Fenced, Vinyl
- Pets
- Yes
- Flood Zone Code
- X
- Parcel ID
- 3187-005-019
- Legal Description
- SEC 19 TWP 15 RGE 23 PLAT BOOK 008 PAGE 187 DEER PATH PHASE 3 BLK E LOT 19
Listing courtesy of HOMERUN REALTY. 352-624-0935
Mortgage Calculator
StellarMLS is the source of this information via Internet Data Exchange Program. All listing information is deemed reliable but not guaranteed and should be independently verified through personal inspection by appropriate professionals. Listings displayed on this website may be subject to prior sale or removal from sale. Availability of any listing should always be independently verified. Listing information is provided for consumer personal, non-commercial use, solely to identify potential properties for potential purchase. All other use is strictly prohibited and may violate relevant federal and state law. Data last updated on