505 Se Sanchez Avenue, Ocala, FL 34471
- $410,000
- 3
- BD
- 2
- BA
- 1,428
- SqFt






- List Price
- $410,000
- Status
- Active
- Days on Market
- 48
- MLS#
- OM726189
- Property Style
- Single Family
- Architectural Style
- Bungalow
- Year Built
- 1948
- Bedrooms
- 3
- Bathrooms
- 2
- Baths Half
- 1
- Living Area
- 1,428
- Lot Size
- 5,663
- Acres
- 0.13
- Total Acreage
- 0 to less than 1/4
- Legal Subdivision Name
- Caldwells Add
- MLS Area Major
- Ocala
Property Description
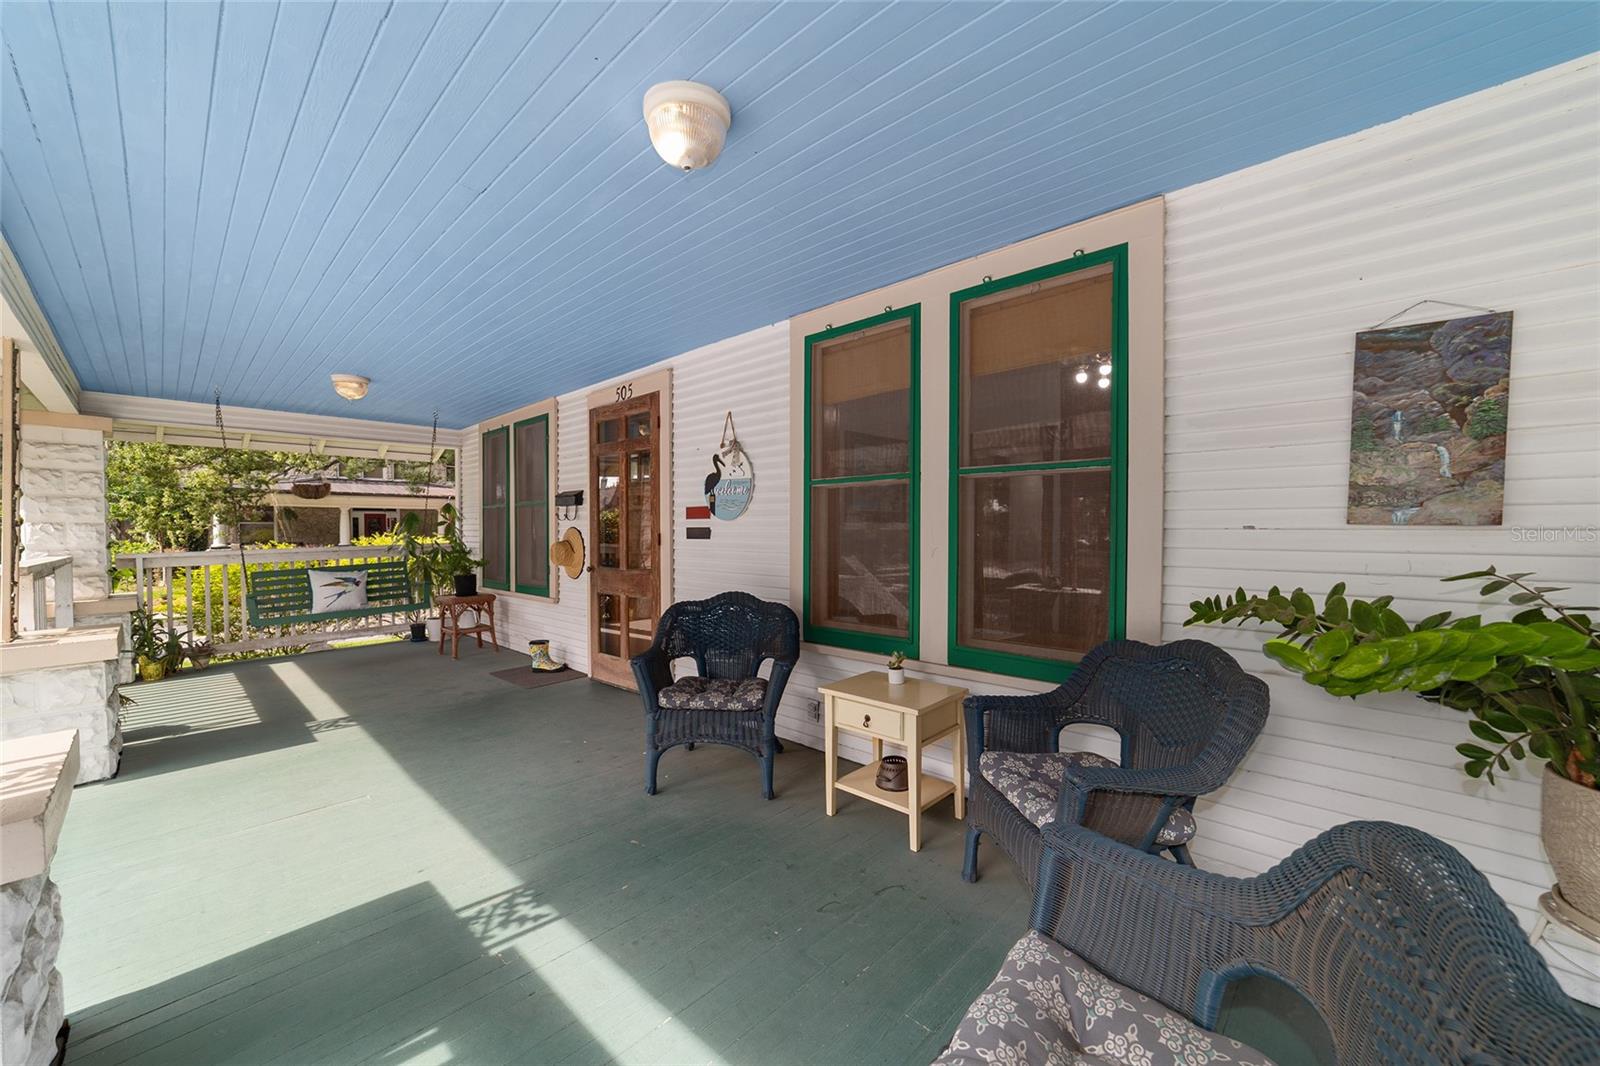
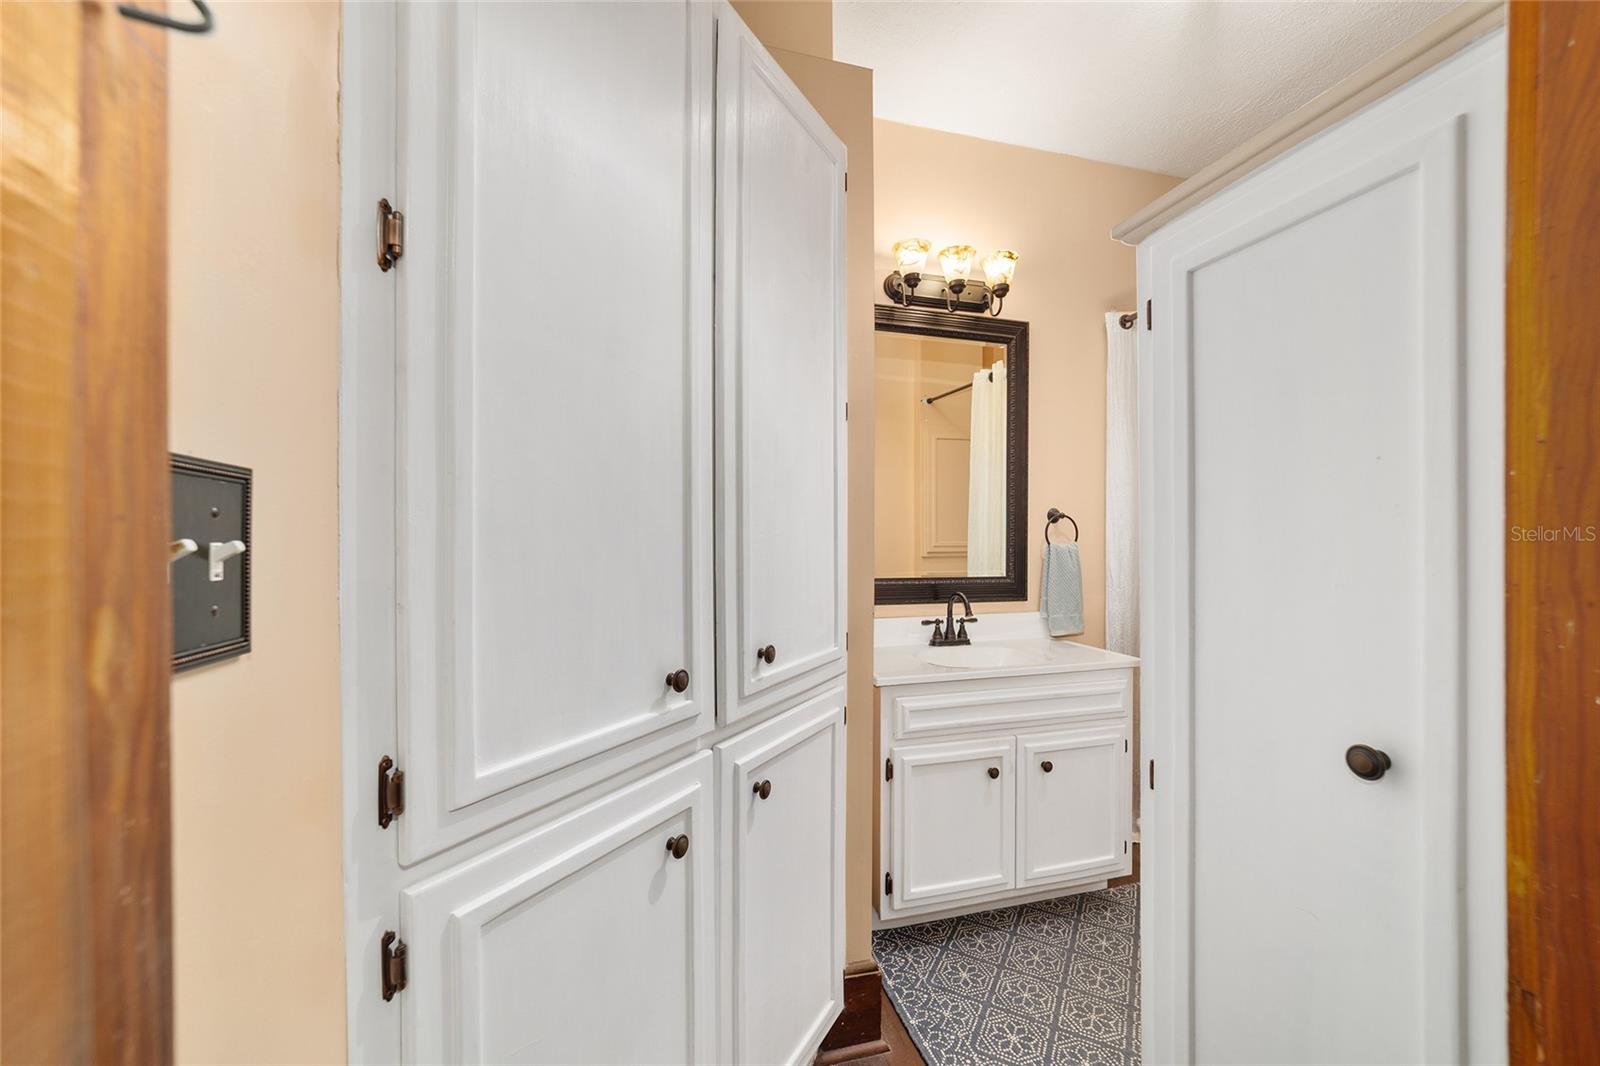
Historic charm, an unbeatable location, and a front porch worth slowing down for! Located just a few short blocks from the Downtown Market, Ocala’s Historic Downtown Square, splash pad, award-winning restaurants, boutiques, special events, and so much more, this bungalow offers the best of downtown living. Pride of ownership is evident throughout this 3 bedroom, 1 1/2 bath home, where original wood trim, moldings, built-in shelving, and wood floors preserve the warmth and character of its historic roots. A light-filled bonus room adds flexible living space and is framed by oversized double-paned wood windows, creating the perfect spot for a reading nook, home office, art studio, or exercise space. Out back, the large deck provides ample room to relax, entertain, and soak up the Florida sunshine. Additional features include a carport with room for your golf cart — fitting for this golf cart-friendly neighborhood — plus storage and workshop space for hobbies, tools, or weekend projects. Classic bungalow character, thoughtful updates, and a downtown lifestyle come together in one truly special Ocala Historic District home. Roof 2022. HVAC 2021.
/u.realgeeks.media/deccarealestate/Big_transparent_logo.png)
Additional Information
- Taxes
- $2432
- Minimum Lease
- No Minimum
- Location
- Corner Lot, Historic District, City Limits, Landscaped, Sidewalk, Paved
- Community Features
- Street Lights, No Deed Restriction
- Property Description
- One Story
- Zoning
- R3
- Interior Layout
- Ceiling Fans(s), Chair Rail, Crown Molding, High Ceilings, Living Room/Dining Room Combo, Solid Surface Counters, Solid Wood Cabinets, Stone Counters, Thermostat, Window Treatments
- Interior Features
- Ceiling Fans(s), Chair Rail, Crown Molding, High Ceilings, Living Room/Dining Room Combo, Solid Surface Counters, Solid Wood Cabinets, Stone Counters, Thermostat, Window Treatments
- Floor
- Tile, Wood
- Appliances
- Dishwasher, Dryer, Exhaust Fan, Range, Range Hood, Refrigerator, Tankless Water Heater, Washer
- Utilities
- BB/HS Internet Available, Cable Connected, Electricity Connected, Fiber Optics, Fire Hydrant, Natural Gas Connected, Phone Available, Sewer Connected, Water Connected
- Heating
- Central, Electric, Heat Pump
- Air Conditioning
- Central Air
- Fireplace Description
- Family Room
- Exterior Construction
- Frame, Wood Siding
- Exterior Features
- Lighting, Private Mailbox, Private Yard, Rain Gutters, Sidewalk, Storage
- Roof
- Shingle
- Foundation
- Crawlspace, Pillar/Post/Pier
- Pool
- No Pool
- Garage Carport
- 1 Car Carport
- Garage Features
- Driveway, On Street
- Elementary School
- Eighth Street Elem. School
- Middle School
- Osceola Middle School
- High School
- Forest High School
- Fences
- Fenced, Wood
- Flood Zone Code
- X
- Parcel ID
- 2820-031-001
- Legal Description
- SEC 17 TWP 15 RGE 22 PLAT BOOK E PAGE 004 CALDWELLS ADD OCALA N 1/2 OF N 1/2 OF W 1/4 OF LOT 31
Listing courtesy of IT'S ALL ABOUT YOU...REAL ESTA. 352-304-5687
Mortgage Calculator
StellarMLS is the source of this information via Internet Data Exchange Program. All listing information is deemed reliable but not guaranteed and should be independently verified through personal inspection by appropriate professionals. Listings displayed on this website may be subject to prior sale or removal from sale. Availability of any listing should always be independently verified. Listing information is provided for consumer personal, non-commercial use, solely to identify potential properties for potential purchase. All other use is strictly prohibited and may violate relevant federal and state law. Data last updated on