3983 Se 5th Avenue, Ocala, FL 34480
- $535,000
- 4
- BD
- 2
- BA
- 2,091
- SqFt



- List Price
- $535,000
- Status
- Active
- Days on Market
- 47
- MLS#
- OM726095
- Property Style
- Single Family
- Year Built
- 2017
- Bedrooms
- 4
- Bathrooms
- 2
- Living Area
- 2,091
- Lot Size
- 14,810
- Acres
- 0.34
- Total Acreage
- 1/4 to less than 1/2
- Legal Subdivision Name
- Bellechase Villas
- MLS Area Major
- Ocala
Property Description
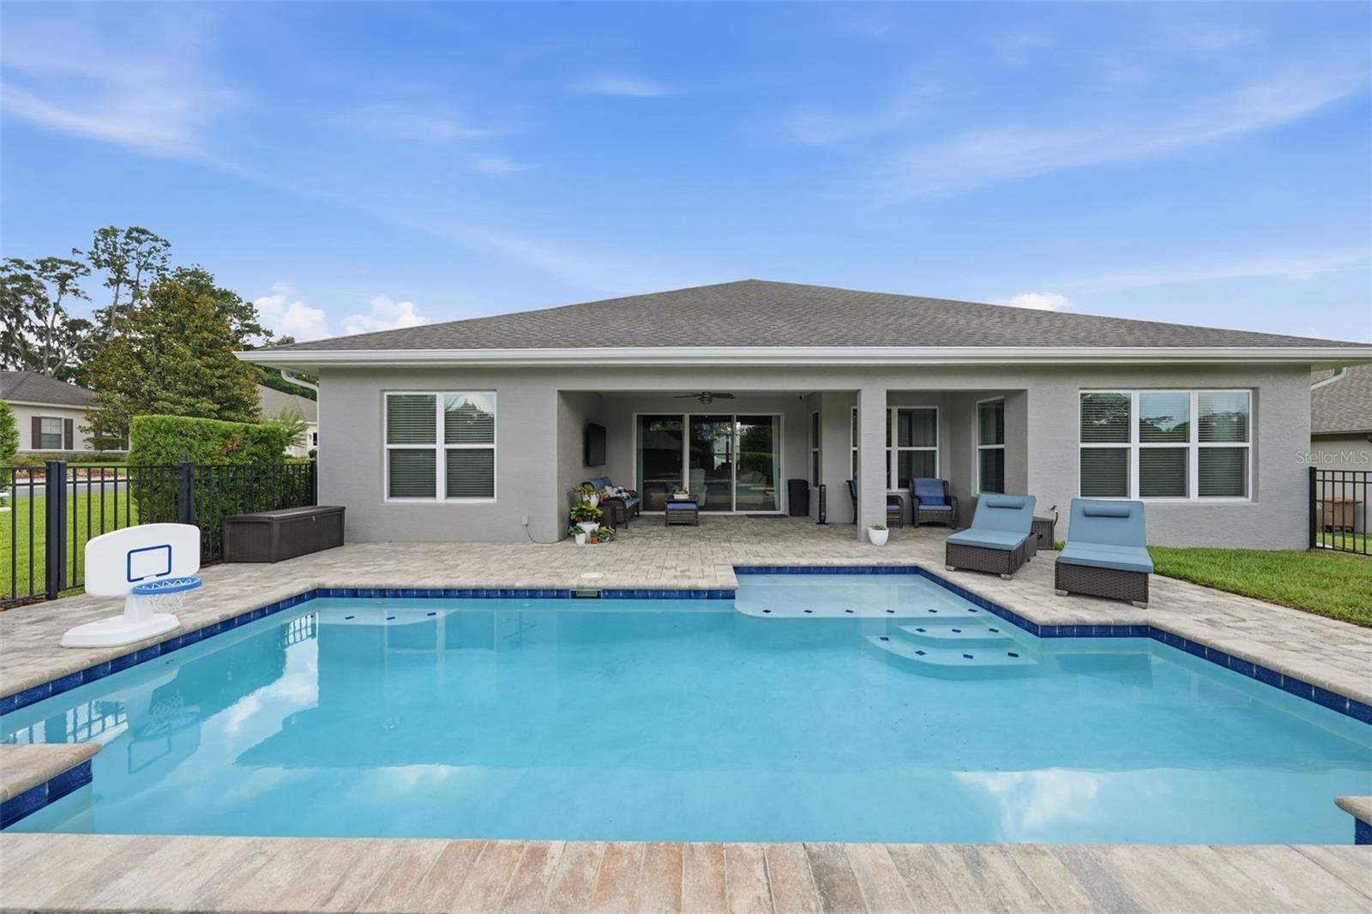
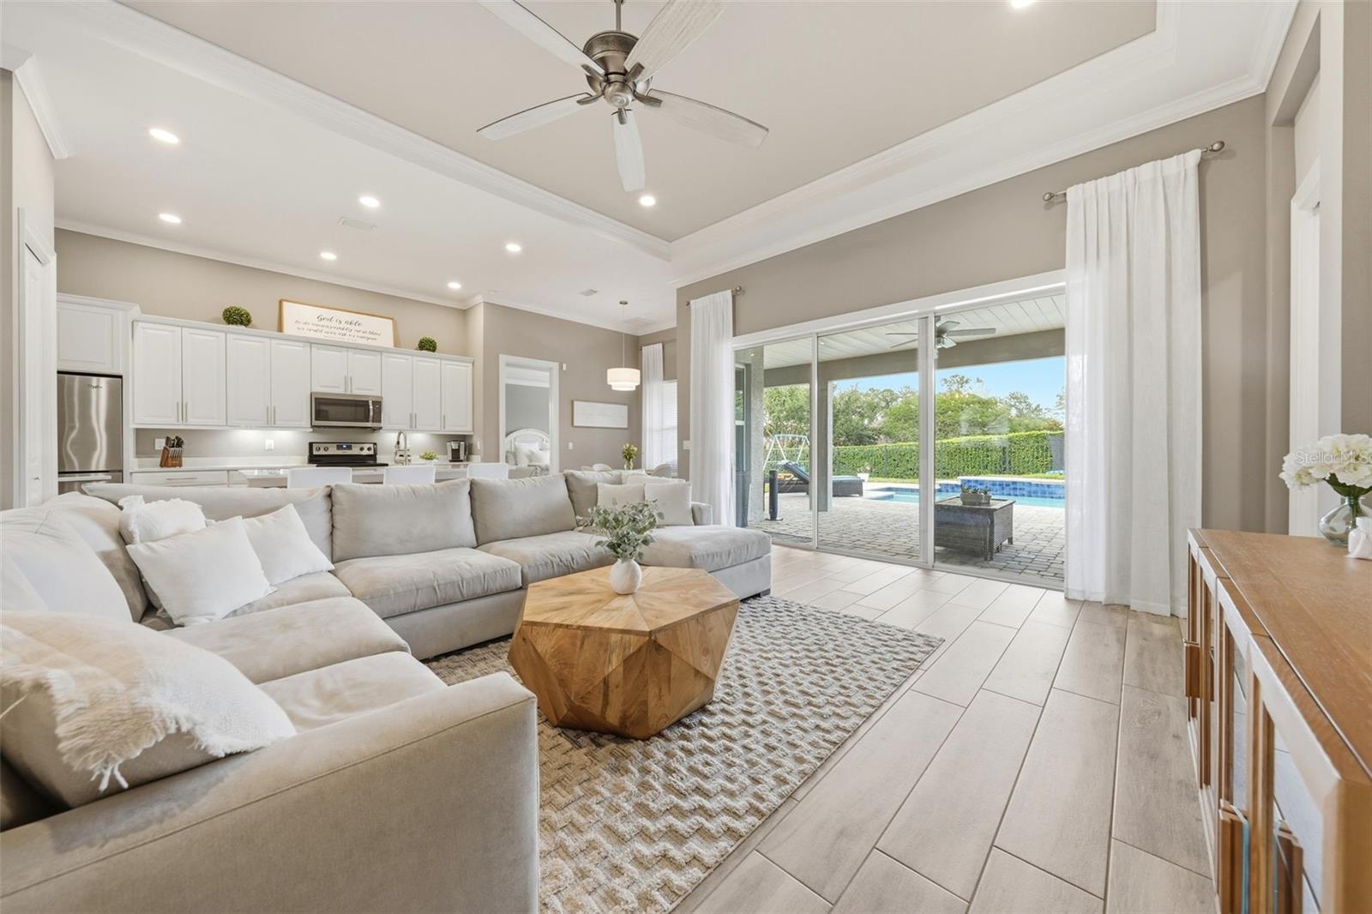
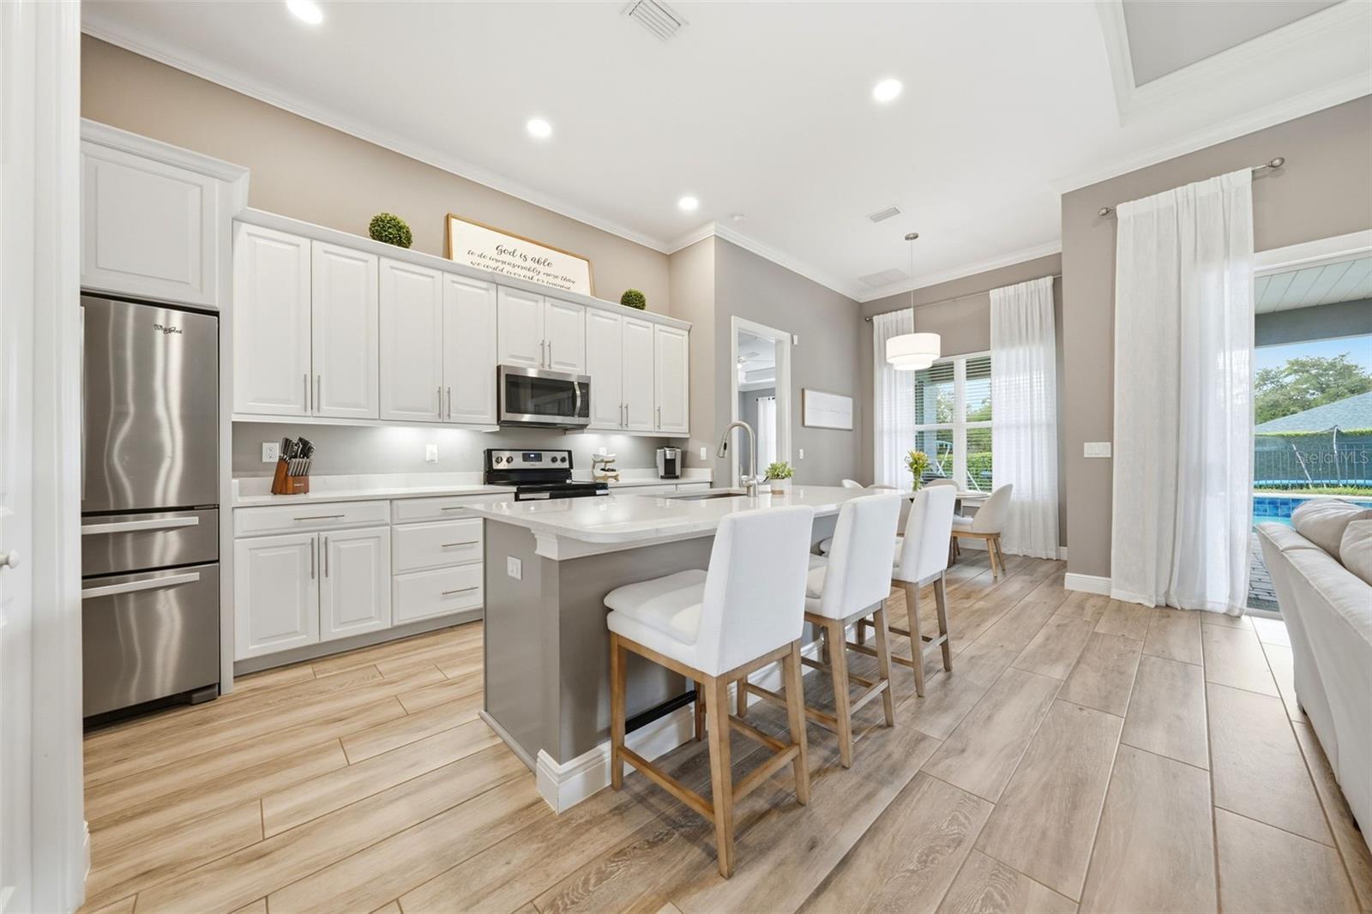
Turnkey pool home in Bellechase! Located within the guarded gates of one of SE Ocala's most sought-after communities, this custom-built 2017 Irvin Home combines exceptional craftsmanship, timeless finishes, and the resort-style backyard buyers dream about. Beautifully positioned on a professionally landscaped corner lot in the Village of Bellechase, this meticulously maintained home is truly move-in ready and waiting to be enjoyed this summer. Designed with both everyday living and entertaining in mind, the open split-bedroom floor plan offers 4 bedrooms, 2 bathrooms, soaring 12-foot ceilings, tray ceilings, extensive crown molding, custom built-ins, abundant natural light, and seamless flow throughout the main living spaces. The fourth bedroom with elegant French doors provides the flexibility to serve as a home office, guest room, or private den. At the heart of the home, the spacious kitchen overlooks the living and dining areas and features quartz countertops, stainless steel appliances, abundant cabinetry, and generous workspace, making it ideal for everything from casual family dinners to hosting guests. The private primary suite offers a relaxing retreat with a spacious walk-in closet and a spa-inspired bathroom featuring dual vanities, a garden soaking tub, private water closet, and an oversized walk-in shower with dual shower heads. Step outside and experience your own backyard oasis. The saltwater pool features a sun shelf, tranquil water feature, paver pool deck, and covered lanai designed for year-round Florida living. The outdoor television conveys with the home, creating the perfect space to relax, entertain, and enjoy endless summer pool days with family and friends. Recent updates provide added peace of mind, including a new pool pump (2025), new salt chlorine generator (2026), exterior repaint (2026), new gutters (2026), new dishwasher (2026), and professional landscaping enhancements (2026). Additional highlights include quartz countertops throughout, a Maytag whole-home water softener, ADT security system, French door front entry, irrigation system, and the exceptional quality and attention to detail that have made Irvin Homes one of Ocala's most respected custom builders. Bellechase residents enjoy beautifully maintained common areas, mature oak-lined streets, walking paths, and the security of a guarded entrance, all just minutes from shopping, dining, medical facilities, and historic downtown Ocala. Homes of this caliber rarely become available. If you've been waiting for a turnkey custom pool home in Bellechase, this is your opportunity. Schedule your private showing today and start making memories in your new home before summer slips away.
/u.realgeeks.media/deccarealestate/Big_transparent_logo.png)
Additional Information
- Taxes
- $4472
- Minimum Lease
- 1-2 Years
- HOA/Service Fee
- $520
- HOA/Service Payment Schedule
- Quarterly
- Maintenance Includes
- Private Road, Security
- Community Features
- Deed Restrictions, Gated Community - Guard, Golf Carts OK, Sidewalks, Maintenance Free, Security
- Property Description
- One Story
- Zoning
- PD01
- Interior Layout
- Built-in Features, Ceiling Fans(s), Crown Molding, Eat-in Kitchen, High Ceilings, Kitchen/Family Room Combo, Living Room/Dining Room Combo, Open Floorplan, Primary Bedroom Main Floor, Smart Home, Solid Wood Cabinets, Split Bedroom, Stone Counters, Thermostat, Tray Ceiling(s), Walk-In Closet(s), Window Treatments
- Interior Features
- Built-in Features, Ceiling Fans(s), Crown Molding, Eat-in Kitchen, High Ceilings, Kitchen/Family Room Combo, Living Room/Dining Room Combo, Open Floorplan, Primary Bedroom Main Floor, Smart Home, Solid Wood Cabinets, Split Bedroom, Stone Counters, Thermostat, Tray Ceiling(s), Walk-In Closet(s), Window Treatments
- Floor
- Carpet, Luxury Vinyl
- Appliances
- Dishwasher, Disposal, Microwave, Range, Refrigerator, Tankless Water Heater
- Utilities
- Electricity Connected, Natural Gas Connected, Public, Sewer Connected, Water Connected
- Heating
- Central
- Air Conditioning
- Central Air
- Exterior Construction
- Block, Concrete, Stucco
- Exterior Features
- French Doors, Lighting, Private Mailbox, Rain Gutters, Sidewalk, Sliding Doors
- Roof
- Shingle
- Foundation
- Slab
- Pool
- Private
- Pool Type
- Gunite, In Ground, Lighting
- Garage Carport
- 2 Car Garage
- Garage Spaces
- 2
- Pets
- Yes
- Flood Zone Code
- X
- Parcel ID
- 30598-03-056
- Legal Description
- SEC 29 TWP 15 RGE 22 PLAT BOOK 9 PAGE 167 VILLAS AT BELLECHASE LOT 56
Listing courtesy of SELLSTATE NEXT GENERATION REALTY. 352-387-2383
Mortgage Calculator
StellarMLS is the source of this information via Internet Data Exchange Program. All listing information is deemed reliable but not guaranteed and should be independently verified through personal inspection by appropriate professionals. Listings displayed on this website may be subject to prior sale or removal from sale. Availability of any listing should always be independently verified. Listing information is provided for consumer personal, non-commercial use, solely to identify potential properties for potential purchase. All other use is strictly prohibited and may violate relevant federal and state law. Data last updated on