45 Larch Radial, Ocala, FL 34480
- $275,000
- 4
- BD
- 2
- BA
- 1,653
- SqFt


- List Price
- $275,000
- Status
- Active
- Days on Market
- 56
- MLS#
- OM725885
- Property Style
- Single Family
- Year Built
- 2005
- Bedrooms
- 4
- Bathrooms
- 2
- Living Area
- 1,653
- Lot Size
- 10,019
- Acres
- 0.23
- Total Acreage
- 0 to less than 1/4
- Legal Subdivision Name
- N/A
- MLS Area Major
- Ocala
Property Description
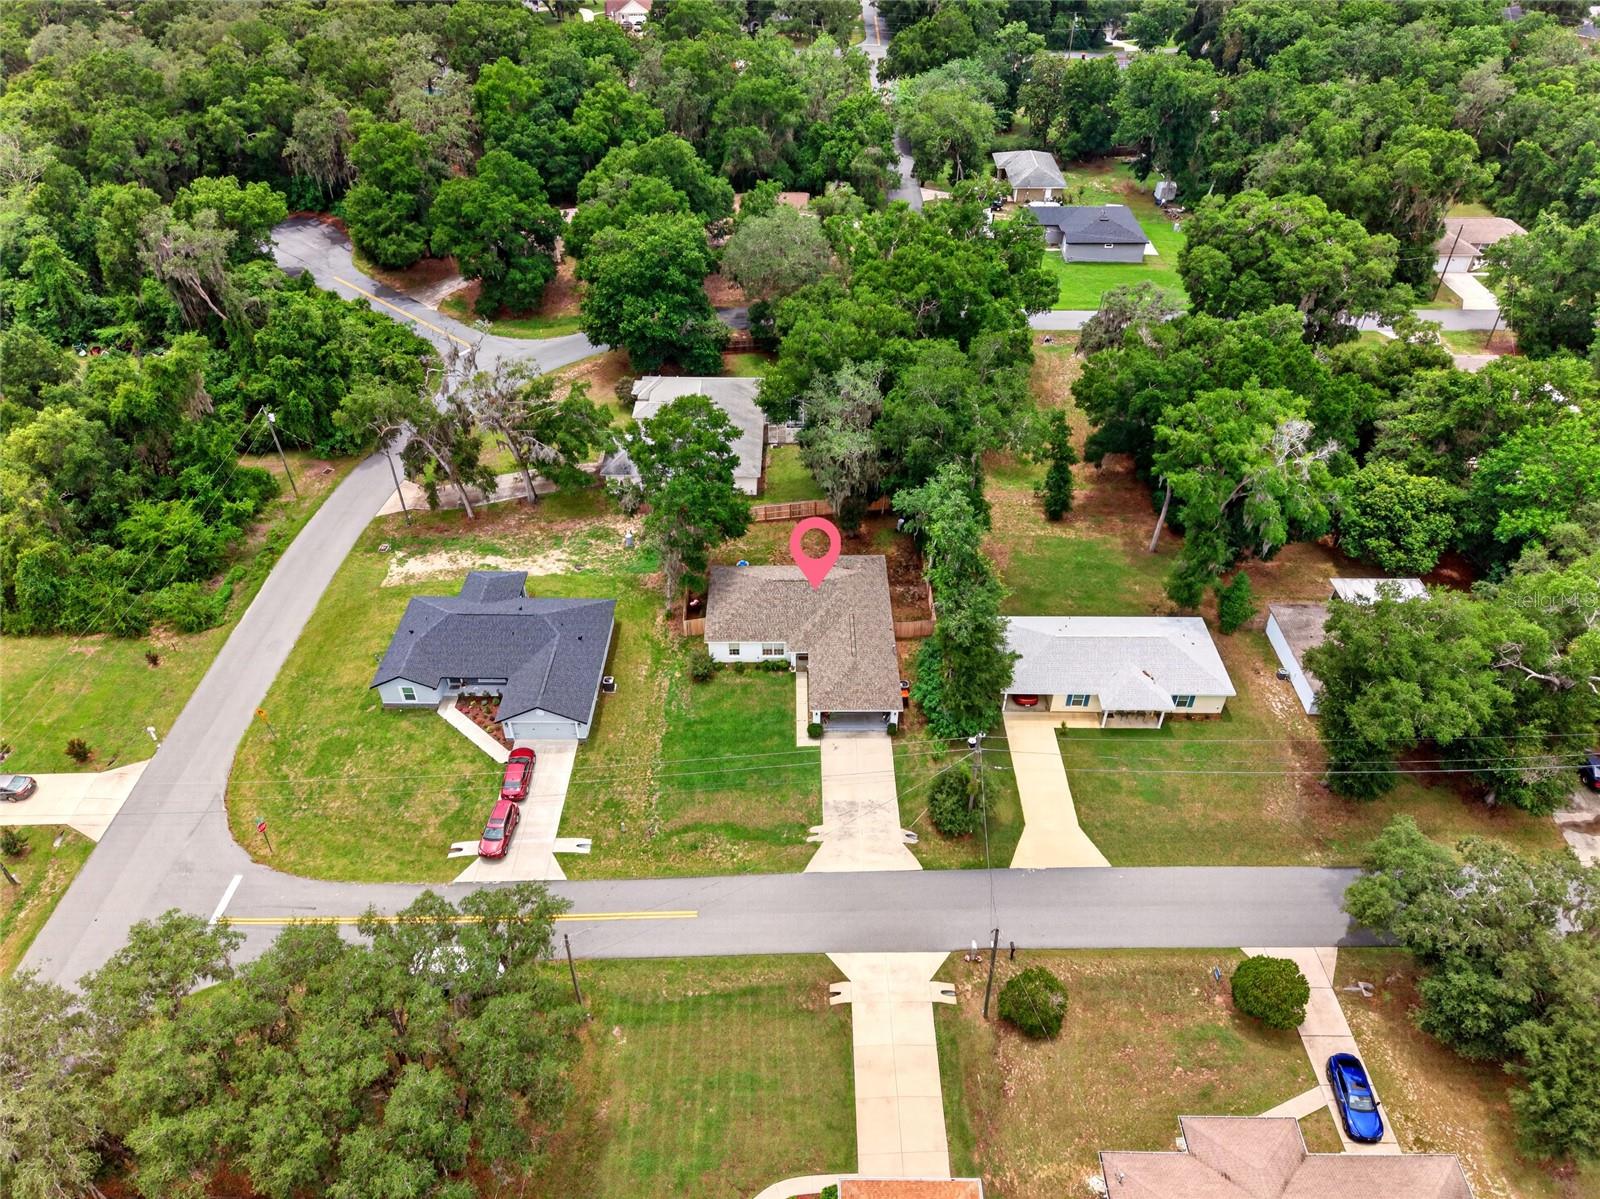
Welcome to this beautifully maintained 4-bedroom, 2-bathroom home in desirable Ocala. Nestled among mature trees, this home offers both privacy and curb appeal with a spacious driveway and attached 2-car garage. Inside, you'll find durable luxury vinyl plank flooring throughout, a freshly painted living room, and a thoughtfully designed split-bedroom floor plan. The spacious primary suite features a large bedroom and an en-suite bathroom complete with double vanity sinks for added convenience. Major updates provide peace of mind, including a newer roof (2022), HVAC system (2021) and a rebuilt well system. French doors lead to the fully fenced back yard, creating the perfect space for pets, entertaining, gardening, or simply enjoying the outdoors. Ideally located in Southeast Ocala, you'll enjoy convenient assess to shopping, dining, and recreation, including the nearby Baseline Golf Course. Whether you're commuting, running errands, or spending a day on the greens everything you need is just minutes away. With generous living space, modern updates, and a beautiful setting, this move-in ready home offers the perfect combination of comfort, functionality, and value. Close to dining, shopping. Don't miss your opportunity to make this Ocala gem your own, schedule your showing today! **FREE APPRAISAL WITH PREFERRED LENDER THROUGH JUNE 30TH - credited at closing**
/u.realgeeks.media/deccarealestate/Big_transparent_logo.png)
Additional Information
- Taxes
- $3436
- Minimum Lease
- No Minimum
- Community Features
- No Deed Restriction
- Property Description
- One Story
- Zoning
- R1
- Interior Layout
- High Ceilings, Living Room/Dining Room Combo
- Interior Features
- High Ceilings, Living Room/Dining Room Combo
- Floor
- Luxury Vinyl
- Appliances
- Dryer, Washer
- Utilities
- Other
- Heating
- Central
- Air Conditioning
- Central Air
- Exterior Construction
- Block
- Exterior Features
- Private Mailbox, Private Yard
- Roof
- Shingle
- Foundation
- Block
- Pool
- No Pool
- Garage Carport
- 2 Car Garage
- Garage Spaces
- 2
- Fences
- Wood
- Flood Zone Code
- X
- Parcel ID
- 9055-1738-08
- Legal Description
- SEC 13 TWP 16 RGE 22 PLAT BOOK J PAGE 256 SILVER SPRINGS SHORES UNIT 55 BLK 1738 LOT 8
Listing courtesy of GAILEY ENTERPRISES REAL ESTATE. 770-733-2596
Mortgage Calculator
StellarMLS is the source of this information via Internet Data Exchange Program. All listing information is deemed reliable but not guaranteed and should be independently verified through personal inspection by appropriate professionals. Listings displayed on this website may be subject to prior sale or removal from sale. Availability of any listing should always be independently verified. Listing information is provided for consumer personal, non-commercial use, solely to identify potential properties for potential purchase. All other use is strictly prohibited and may violate relevant federal and state law. Data last updated on