428 Ne 21st Terrace, Ocala, FL 34470
- $249,900
- 3
- BD
- 2
- BA
- 1,272
- SqFt




- List Price
- $249,900
- Status
- Active
- Days on Market
- 56
- Price Change
- ▼ $100 1782438993
- MLS#
- OM725834
- Property Style
- Single Family
- Year Built
- 1962
- Bedrooms
- 3
- Bathrooms
- 2
- Living Area
- 1,272
- Lot Size
- 10,890
- Acres
- 0.25
- Total Acreage
- 1/4 to less than 1/2
- Legal Subdivision Name
- Heritage Hills Replat
- MLS Area Major
- Ocala
Property Description
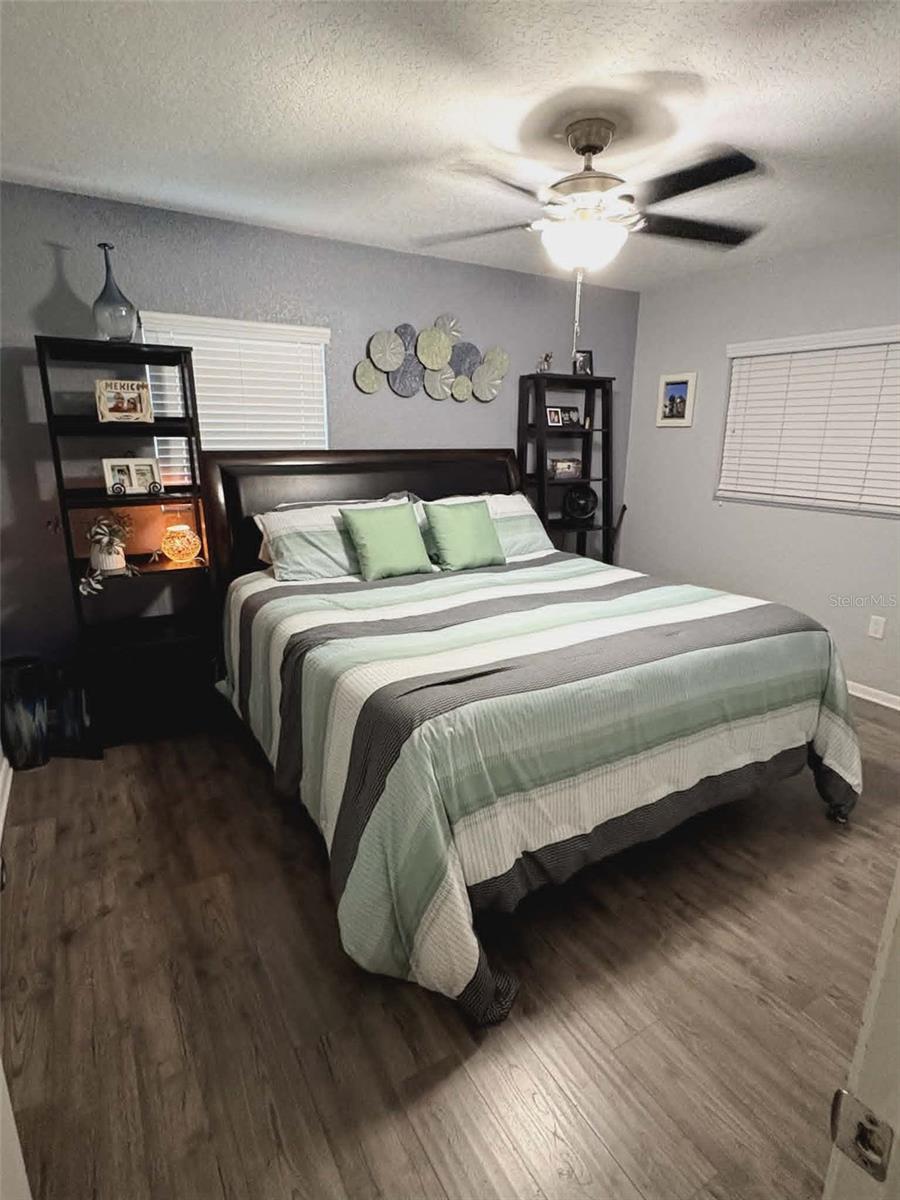
Welcome home to this beautifully updated 3-bedroom, 2-bath residence tucked away on a dead-end street in a conveniently located neighborhood close to Ft King Middle School and Wyomina Park Elementary School and just minutes from downtown, and within walking distance to Heritage Nature Park. This move-in-ready home offers comfort, style, and plenty of outdoor space. Step inside to discover modern floating laminate flooring throughout the home (original hardwood floors are still underneath), creating a seamless and contemporary feel. The updated kitchen features stylish finishes including granite countertops and updated appliances. Both bathrooms have been tastefully renovated for a fresh, modern look, which include large walk-in shower in main bathroom. Other updated features include AC in 2023, windows 2021 and window blinds in 2017. ROOF JUST COMPLETED JUNE 2026 Enjoy relaxing or entertaining on the wooden deck in the large fenced backyard, perfect for pets, kids, or gatherings. The double gate on one side can accommodate a boat or RV to be stored in the back yard.. The other side has a single gate to get to the spacious storage shed that adds extra storage convenience for tools or equipment. This home combines quiet neighborhood living with easy access to shopping, dining, entertainment, and downtown amenities. Don’t miss your opportunity to own this updated gem in a fantastic location. Motivated sellers.
/u.realgeeks.media/deccarealestate/Big_transparent_logo.png)
Additional Information
- Taxes
- $787
- Minimum Lease
- No Minimum
- Location
- Paved
- Community Features
- No Deed Restriction
- Property Description
- One Story
- Zoning
- R1
- Interior Layout
- Thermostat, Window Treatments
- Interior Features
- Thermostat, Window Treatments
- Floor
- Laminate
- Appliances
- Dishwasher, Dryer, Electric Water Heater, Range, Refrigerator, Washer
- Utilities
- Electricity Connected, Natural Gas Connected, Public, Sewer Connected
- Heating
- Central
- Air Conditioning
- Central Air
- Exterior Construction
- Concrete
- Exterior Features
- Private Yard
- Roof
- Shingle
- Foundation
- Block
- Pool
- No Pool
- Garage Carport
- 1 Car Carport
- Fences
- Wood
- Flood Zone Code
- AE
- Parcel ID
- 28217-000-00
- Legal Description
- SEC 16 TWP 15 RGE 22 COM 1855.2 FT W & N 0-05 E 493 FT FROM SE COR OF FRACT FOR POB N 0-05 E 105 FT N 89-51 W 105 FT S 0-05 W 105 FT S 89-51 E 105 FT TO POB L-16
Listing courtesy of WEICHERT REALTORS HALLMARK PROPERTIES. 407-841-8011
Mortgage Calculator
StellarMLS is the source of this information via Internet Data Exchange Program. All listing information is deemed reliable but not guaranteed and should be independently verified through personal inspection by appropriate professionals. Listings displayed on this website may be subject to prior sale or removal from sale. Availability of any listing should always be independently verified. Listing information is provided for consumer personal, non-commercial use, solely to identify potential properties for potential purchase. All other use is strictly prohibited and may violate relevant federal and state law. Data last updated on