24388 Nw Geranium Avenue, Dunnellon, FL 34431
- $207,999
- 3
- BD
- 2
- BA
- 1,058
- SqFt




- List Price
- $207,999
- Status
- Active
- Days on Market
- 57
- MLS#
- OM725813
- Property Style
- Single Family
- New Construction
- Yes
- Year Built
- 2025
- Bedrooms
- 3
- Bathrooms
- 2
- Living Area
- 1,058
- Lot Size
- 10,454
- Acres
- 0.24
- Total Acreage
- 0 to less than 1/4
- Legal Subdivision Name
- Rainbow Lakes Estate
- MLS Area Major
- Dunnellon
Property Description
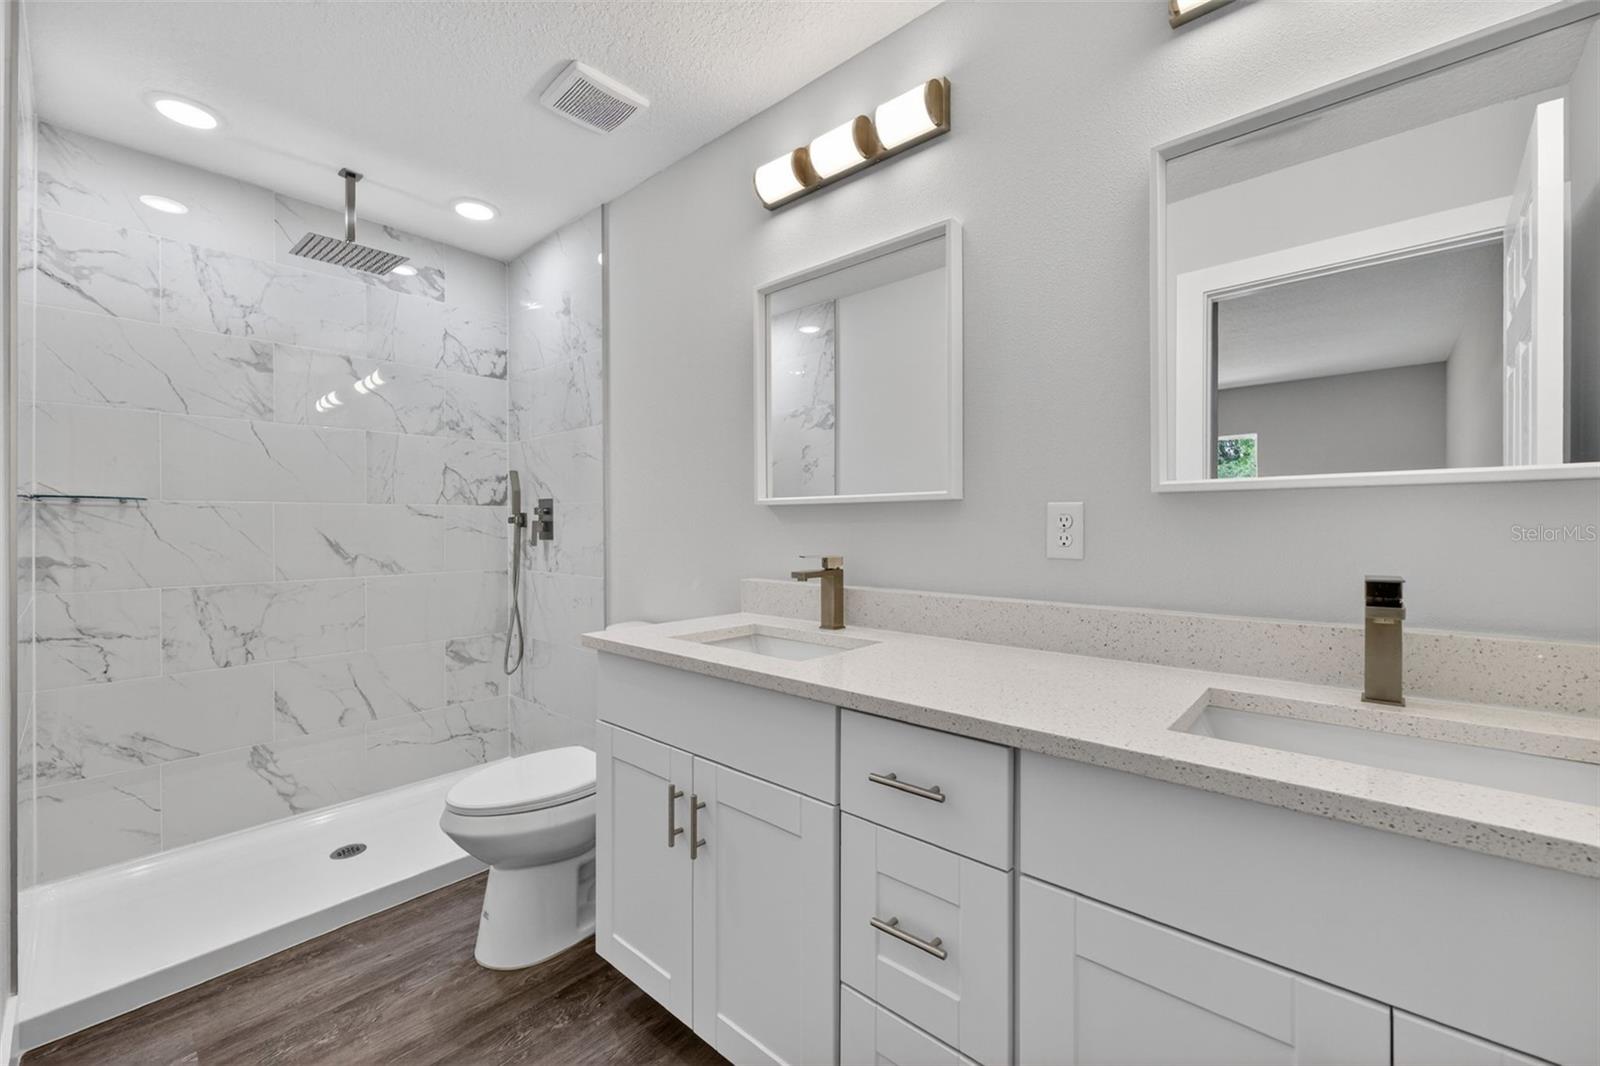
Under Construction. Welcome to this brand-new “Aleida” model by Bakan Homes, scheduled for completion by September 13th, 2026. With 1,058 square feet of living space, this charming wood-frame home is designed to offer modern comforts at an accessible price point. Step inside to discover an open-concept living area featuring waterproof vinyl-plank flooring in the social spaces and plush carpet in the bedrooms. The stylish L-shaped kitchen features sleek quartz countertops and stainless-steel appliances, including a dishwasher. Enjoy the contemporary touch of LED pendant lighting in the dining area, adding a touch of elegance to the space. Located in a growing community, this home offers the perfect combination of affordability, modern finishes, and convenience. Don’t miss the opportunity to own this new construction home in Ocala—perfect for first-time buyers or those looking to downsize. Your investment is protected by a limited Builder Warranty that expires 1 year after the issuance of the Certificate of Occupancy. Pictures are of a recently completed model. Colors, finishes, and appliances may vary from home to home. This model does not include a garage door opener. Estimated completion dates are only estimates and may be delayed due to unforeseen circumstances.
/u.realgeeks.media/deccarealestate/Big_transparent_logo.png)
Additional Information
- Taxes
- $193
- Community Features
- No Deed Restriction
- Property Description
- One Story
- Zoning
- R1
- Interior Layout
- L Dining, Thermostat, Vaulted Ceiling(s)
- Interior Features
- L Dining, Thermostat, Vaulted Ceiling(s)
- Floor
- Carpet, Vinyl
- Appliances
- Dishwasher, Microwave, Range, Refrigerator
- Utilities
- Electricity Connected, Water Connected
- Heating
- Electric
- Air Conditioning
- Central Air
- Exterior Construction
- HardiPlank Type, Vinyl Siding, Frame
- Exterior Features
- Sliding Doors
- Roof
- Shingle
- Foundation
- Slab
- Pool
- No Pool
- Garage Carport
- 1 Car Garage
- Garage Spaces
- 1
- Garage Features
- Driveway
- Flood Zone Code
- X
- Parcel ID
- 1814-018-007
- Legal Description
- SEC 07 TWP 15 RGE 18 PLAT BOOK G PAGE 059 RAINBOW LAKES ESTATES SEC M BLK 18 LOT 7
Listing courtesy of REAL ESTATE TEAMMATES LLC. 305-773-8564
Mortgage Calculator
StellarMLS is the source of this information via Internet Data Exchange Program. All listing information is deemed reliable but not guaranteed and should be independently verified through personal inspection by appropriate professionals. Listings displayed on this website may be subject to prior sale or removal from sale. Availability of any listing should always be independently verified. Listing information is provided for consumer personal, non-commercial use, solely to identify potential properties for potential purchase. All other use is strictly prohibited and may violate relevant federal and state law. Data last updated on