6746 Se 12th Place, Ocala, FL 34472
- $385,000
- 4
- BD
- 2
- BA
- 2,324
- SqFt





- List Price
- $385,000
- Status
- Active
- Days on Market
- 57
- Price Change
- ▼ $14,900 1784069191
- MLS#
- OM725754
- Property Style
- Single Family
- Architectural Style
- Contemporary
- Year Built
- 2013
- Bedrooms
- 4
- Bathrooms
- 2
- Living Area
- 2,324
- Lot Size
- 11,761
- Acres
- 0.27
- Total Acreage
- 1/4 to less than 1/2
- Legal Subdivision Name
- Deer Path Ph 3 A Sub
- MLS Area Major
- Ocala
Property Description
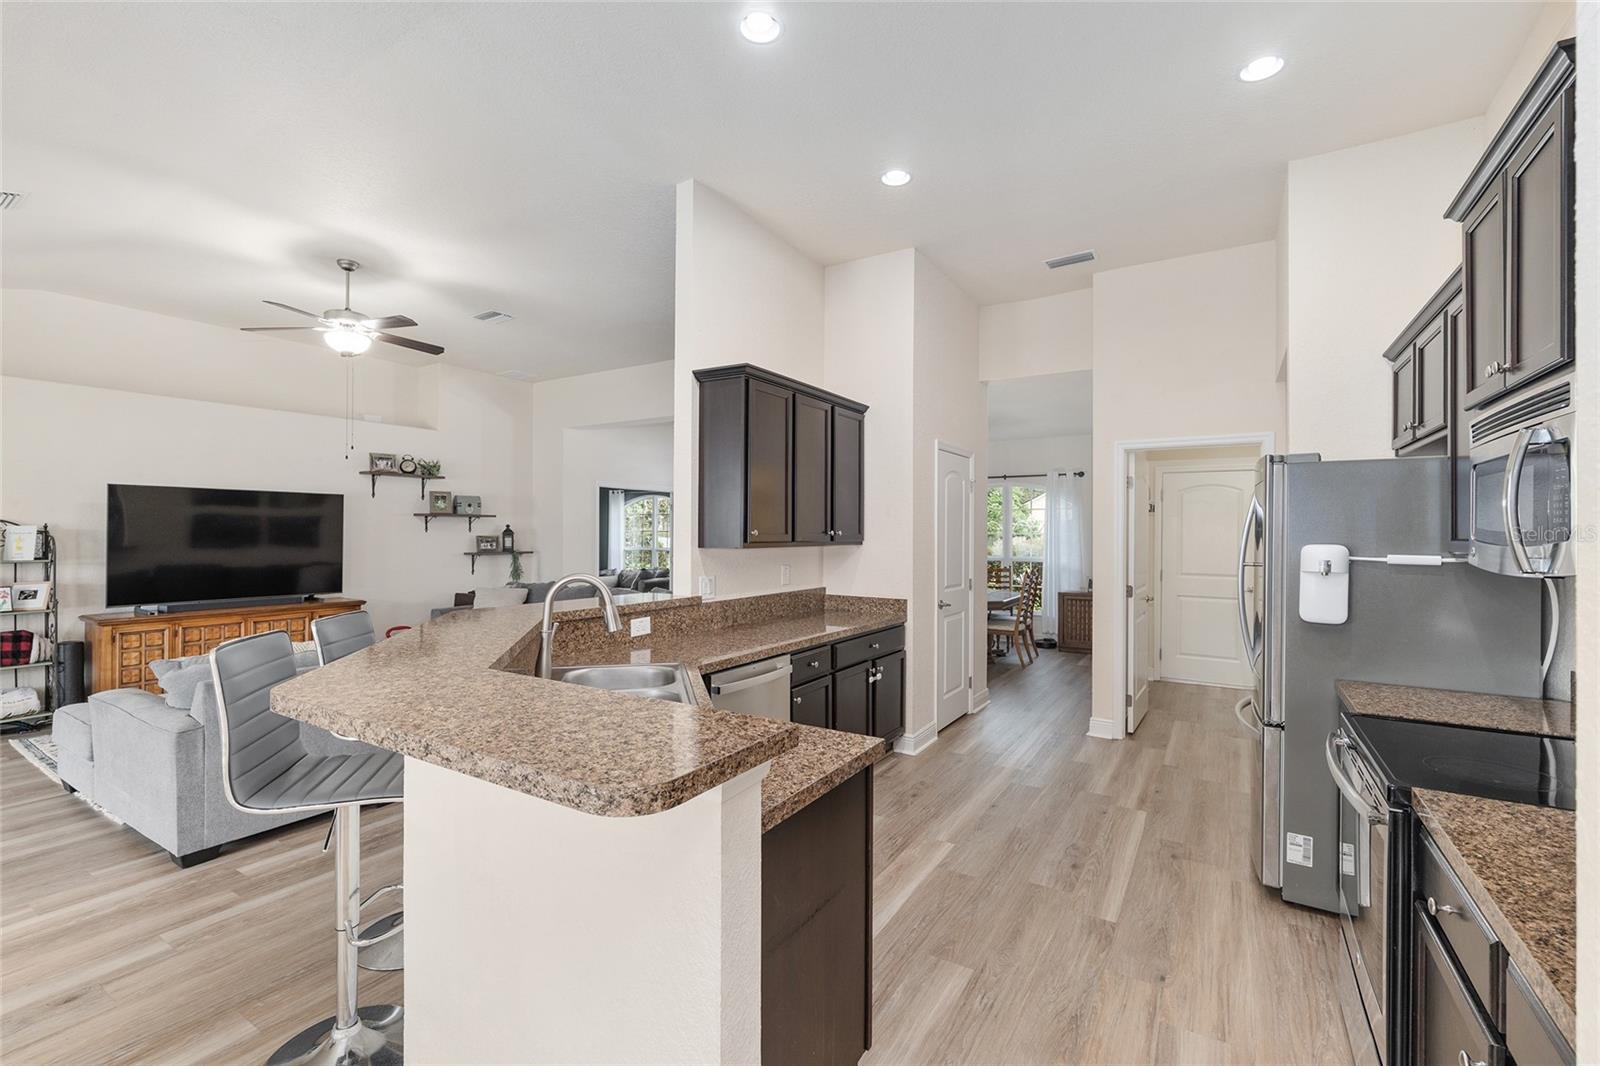
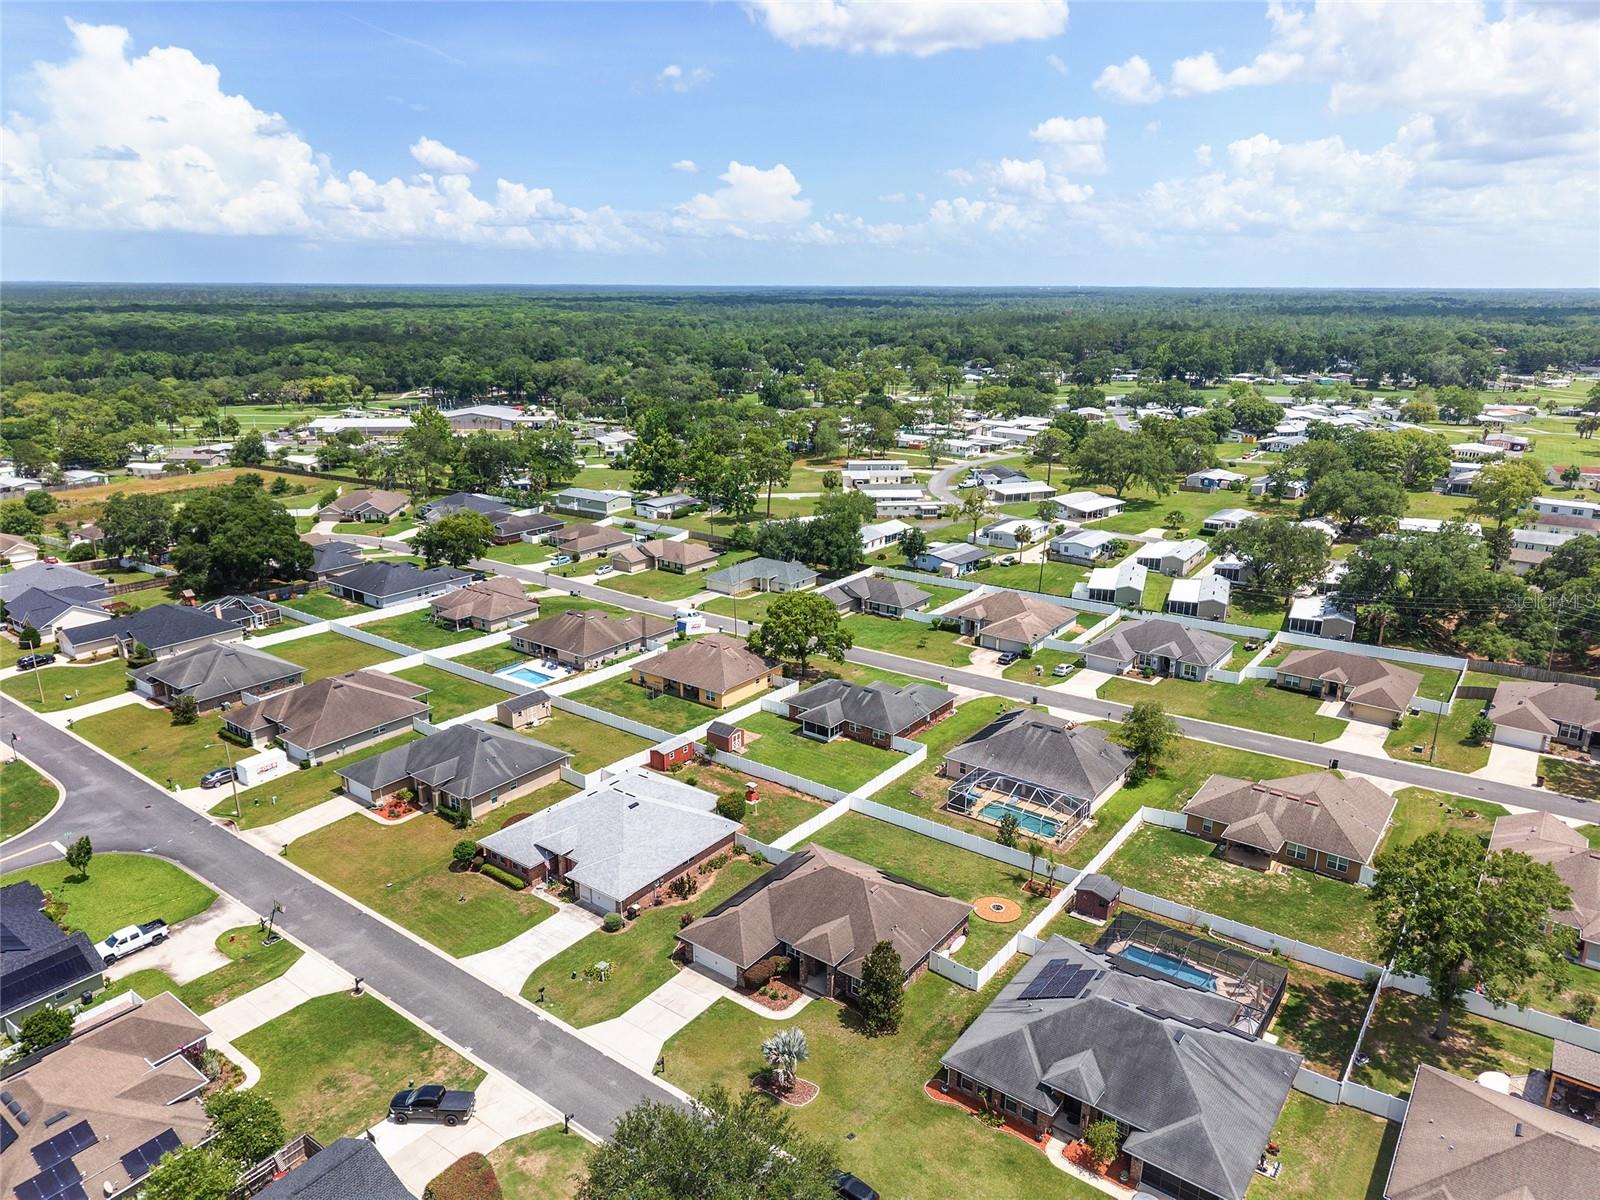
NEW HVAC 2025. MOTIVATED SELLER CONCESSIONS CAN INCLUDE SOLAR PANEL PAYOFF OR RATE BUY DOWN OR VA RATE ASSUMPTION. Welcome to an immaculately maintained 4-bedroom, 2-bathroom home, featuring an additional den/office and an open concept floor plan. Energy bill averages $30 due to solar panels! Beautiful luxury vinyl flooring throughout, with brand new carpet in the 3 guest bedrooms. Custom built-in bookshelves line a whole wall of the spacious den/office. The dining area, living room & kitchen are open, with a breakfast nook overlooking the beautiful fenced-in backyard. The kitchen features high quality wood cabinetry, a breakfast bar, double sink, and newer high-end stainless-steel appliances. The owner’s suite features a trey ceiling and an exit door to rear patio. Enjoy an abundance of storage space in the Owner’s bath, with dual cabinets with sinks, two walk-in closets, and a linen closet. The bathtub features beautiful sleek new tile! The guest bath also features two sinks, as well as an exit door to back patio. The laundry room has a custom built-in folding table and shelves. The large fenced in back yard is great for privacy, family relaxation and safety for your pets to roam. Enjoy conversation and relax while sitting around the built-in fire pit! Deer Path is conveniently located near shops, restaurants, parks, and schools. Seller is open to all offers and negotiating concessions.
/u.realgeeks.media/deccarealestate/Big_transparent_logo.png)
Additional Information
- Taxes
- $3352
- Minimum Lease
- No Minimum
- HOA/Service Fee
- $125
- HOA/Service Payment Schedule
- Annually
- Location
- Cleared, Paved
- Community Features
- Street Lights, No Deed Restriction
- Property Description
- One Story
- Zoning
- R3
- Interior Layout
- Ceiling Fans(s), Eat-in Kitchen, Kitchen/Family Room Combo, Living Room/Dining Room Combo, Open Floorplan, Primary Bedroom Main Floor, Split Bedroom, Thermostat, Walk-In Closet(s), Window Treatments
- Interior Features
- Ceiling Fans(s), Eat-in Kitchen, Kitchen/Family Room Combo, Living Room/Dining Room Combo, Open Floorplan, Primary Bedroom Main Floor, Split Bedroom, Thermostat, Walk-In Closet(s), Window Treatments
- Floor
- Carpet, Luxury Vinyl
- Appliances
- Dishwasher, Disposal, Electric Water Heater, Exhaust Fan, Ice Maker, Microwave, Range, Refrigerator
- Utilities
- Cable Available, Electricity Available, Electricity Connected, Fiber Optics, Fire Hydrant, Phone Available, Sewer Available, Sewer Connected, Underground Utilities, Water Available, Water Connected
- Heating
- Central, Electric, Heat Pump, Solar
- Air Conditioning
- Central Air
- Exterior Construction
- Brick
- Exterior Features
- Fire Pit, Other, Private Yard
- Roof
- Shingle
- Foundation
- Block
- Pool
- No Pool
- Garage Carport
- 2 Car Garage
- Garage Spaces
- 2
- Garage Features
- Driveway
- Elementary School
- Ward-Highlands Elem. School
- Middle School
- Fort King Middle School
- High School
- Forest High School
- Fences
- Vinyl
- Pets
- Yes
- Flood Zone Code
- X
- Parcel ID
- 3187-005-005
- Legal Description
- SEC 19 TWP 15 RGE 23 PLAT BOOK 008 PAGE 187 DEER PATH PHASE 3 BLK E LOT 5
Listing courtesy of BOSSHARDT REALTY SERVICES, LLC. 352-671-8203
Mortgage Calculator
StellarMLS is the source of this information via Internet Data Exchange Program. All listing information is deemed reliable but not guaranteed and should be independently verified through personal inspection by appropriate professionals. Listings displayed on this website may be subject to prior sale or removal from sale. Availability of any listing should always be independently verified. Listing information is provided for consumer personal, non-commercial use, solely to identify potential properties for potential purchase. All other use is strictly prohibited and may violate relevant federal and state law. Data last updated on