9345 Se 177th Simons Lane, The Villages, FL 32162
- $295,000
- 3
- BD
- 2
- BA
- 1,392
- SqFt








- List Price
- $295,000
- Status
- Active
- Days on Market
- 54
- Price Change
- ▼ $10,000 1783052260
- MLS#
- OM725746
- Property Style
- Single Family
- Architectural Style
- Cottage
- Year Built
- 2001
- Bedrooms
- 3
- Bathrooms
- 2
- Living Area
- 1,392
- Lot Size
- 9,148
- Acres
- 0.21
- Total Acreage
- 0 to less than 1/4
- Legal Subdivision Name
- Villages/Marion Un 47
- MLS Area Major
- Lady Lake/The Villages
Property Description
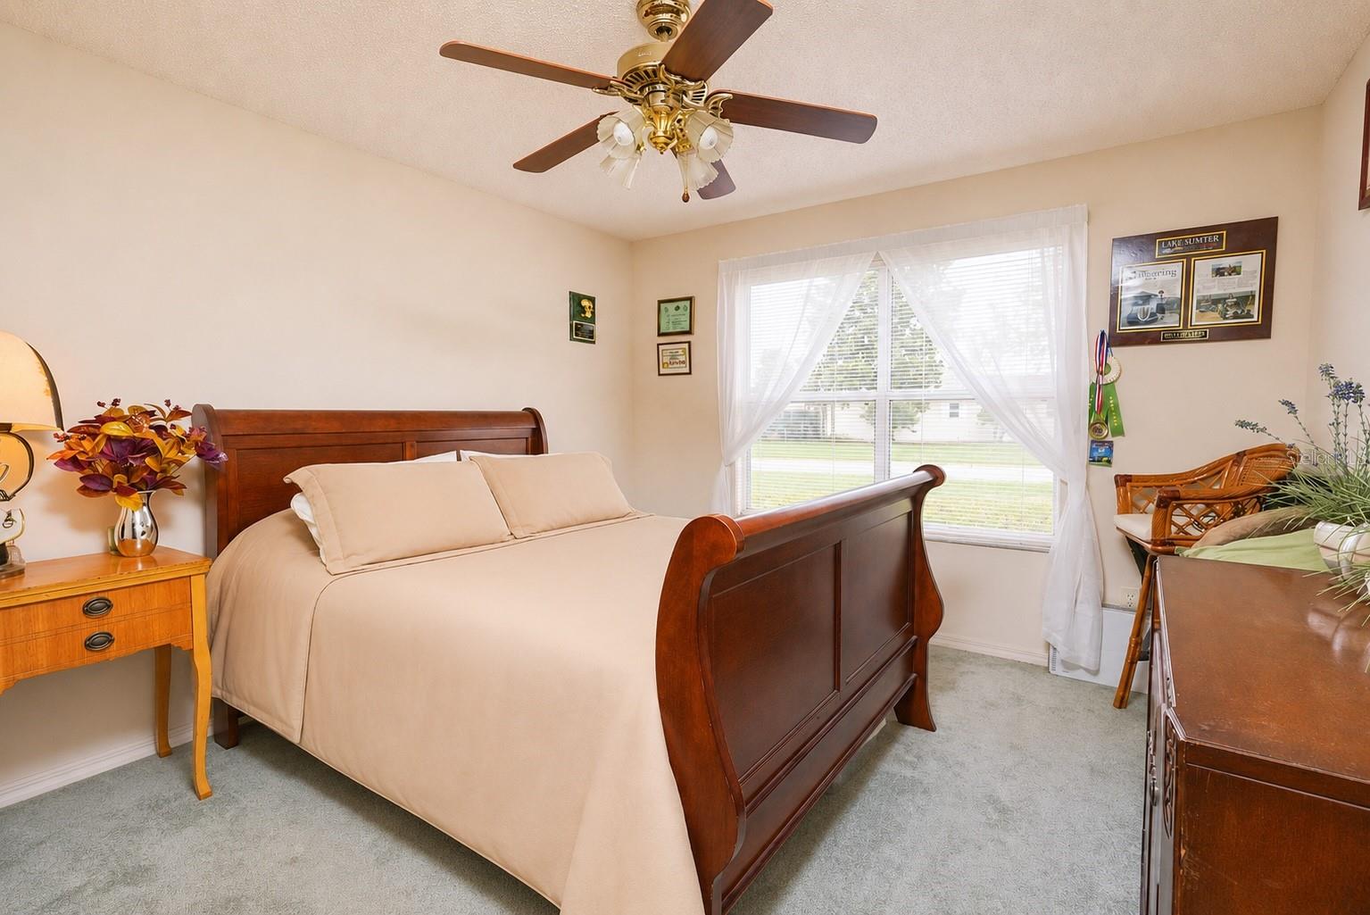
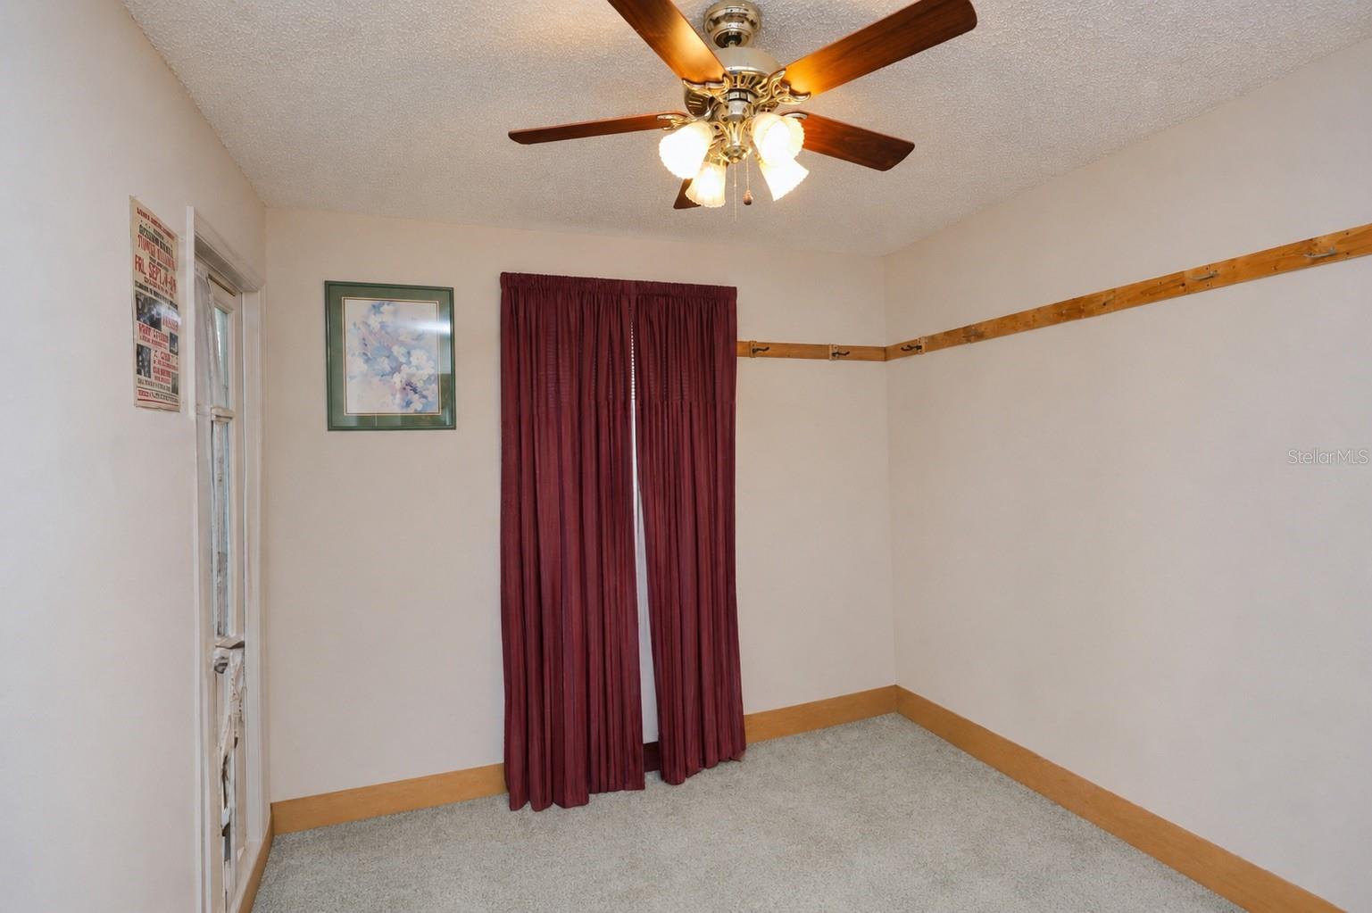
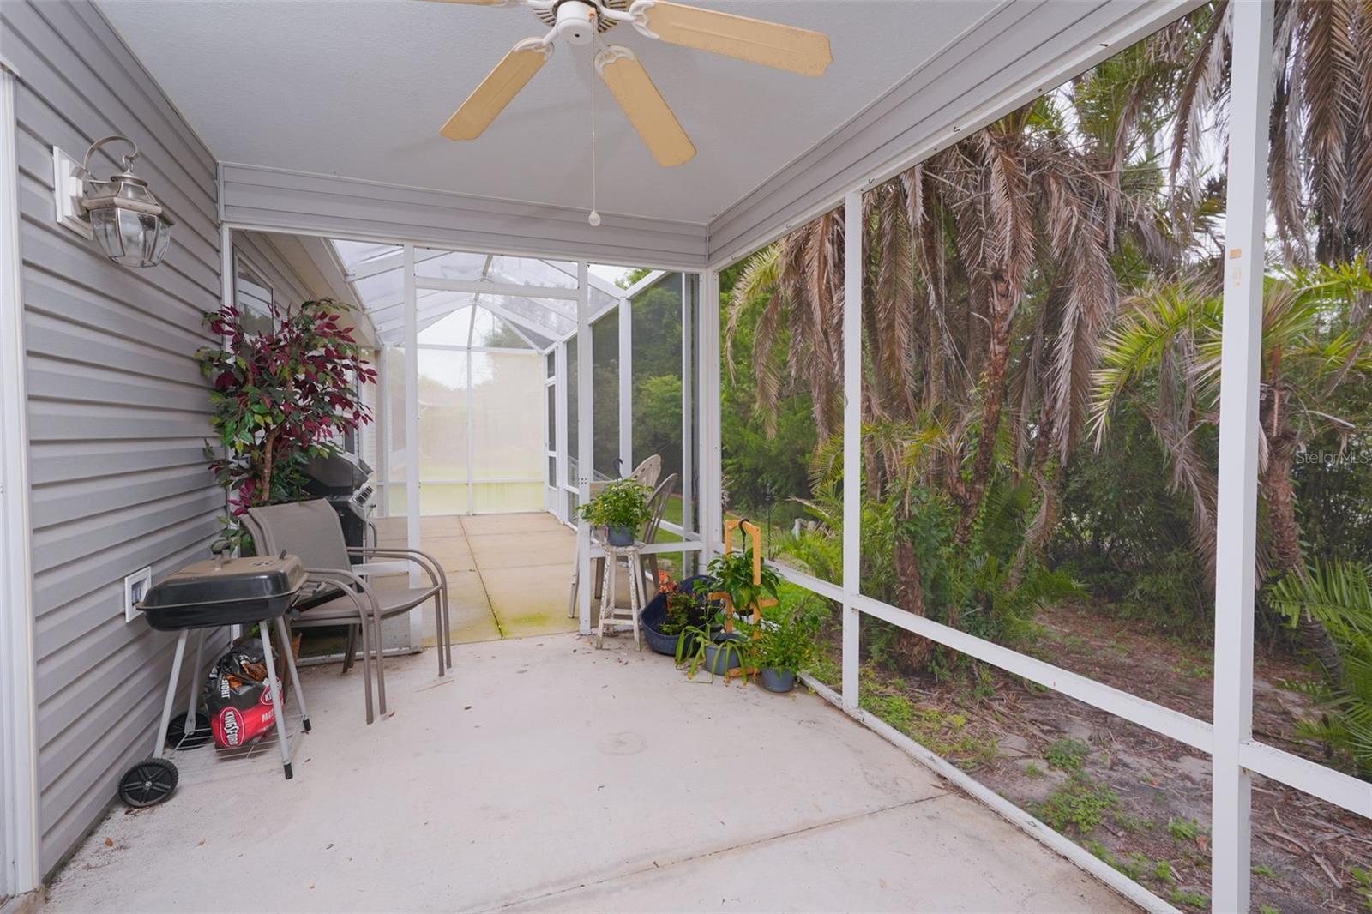
This charming 3-bedroom, 2-bath home offering 1,392 SqFt of comfortable living space in the highly sought-after 55+ community of The Villages. This inviting home features an open concept layout with warm wood flooring, creating a bright and welcoming atmosphere throughout. Enjoy relaxing mornings on the front porch or unwind in the spacious screened lanai, perfect for indoor-outdoor living. The 2-car garage provides ample storage and convenience, while the functional floor plan is ideal for both everyday living and entertaining. The home features a 2019 Roof, 2018 HWH, and 2012 HVAC. Located near shopping centers, dining, and everyday conveniences, this home offers both comfort and accessibility. Residents of The Villages enjoy an active lifestyle with access to golf courses, recreation centers, pools, and nightly live entertainment. Whether you’re looking to stay social, active, or simply enjoy a peaceful community atmosphere, this home offers the perfect blend of lifestyle and convenience.
/u.realgeeks.media/deccarealestate/Big_transparent_logo.png)
Additional Information
- Taxes
- $3580
- Taxes
- $1,384
- HOA/Service Fee
- $204
- HOA/Service Payment Schedule
- Monthly
- Community Features
- Clubhouse, Deed Restrictions, Fitness Center, Gated Community - No Guard, Golf Carts OK, Pool, Tennis Court(s), Wheelchair Access, Street Lights, Maintenance Free
- Property Description
- One Story
- Zoning
- PUD
- Interior Layout
- Cathedral Ceiling(s), Ceiling Fans(s), Open Floorplan, Primary Bedroom Main Floor, Walk-In Closet(s)
- Interior Features
- Cathedral Ceiling(s), Ceiling Fans(s), Open Floorplan, Primary Bedroom Main Floor, Walk-In Closet(s)
- Floor
- Carpet, Laminate
- Appliances
- Dishwasher, Electric Water Heater, Microwave, Range, Range Hood, Refrigerator
- Utilities
- Cable Connected, Electricity Connected, Sewer Connected, Underground Utilities, Water Available, Water Connected
- Heating
- Central
- Air Conditioning
- Central Air
- Exterior Construction
- Vinyl Siding, Frame
- Exterior Features
- Sliding Doors
- Roof
- Shingle
- Foundation
- Slab
- Pool
- Community
- Garage Carport
- 2 Car Garage
- Garage Spaces
- 2
- Garage Features
- Garage Door Opener
- Housing for Older Persons
- Yes
- Pets
- Yes
- Flood Zone Code
- X
- Parcel ID
- 6747-037-000
- Legal Description
- SEC 34 TWP 17 RGE 23 PLAT BOK 005 PAGE 184 VILLAGES OF MARION - UNIT 47 LOT 37
Listing courtesy of JASON MITCHELL REAL ESTATE FLO. 754-307-0607
Mortgage Calculator
StellarMLS is the source of this information via Internet Data Exchange Program. All listing information is deemed reliable but not guaranteed and should be independently verified through personal inspection by appropriate professionals. Listings displayed on this website may be subject to prior sale or removal from sale. Availability of any listing should always be independently verified. Listing information is provided for consumer personal, non-commercial use, solely to identify potential properties for potential purchase. All other use is strictly prohibited and may violate relevant federal and state law. Data last updated on