3304 Sw 38th Street, Ocala, FL 34474
- $299,900
- 3
- BD
- 2
- BA
- 1,655
- SqFt





- List Price
- $299,900
- Status
- Active
- Days on Market
- 56
- Price Change
- ▼ $19,100 1782328087
- MLS#
- OM725581
- Property Style
- Villa
- Year Built
- 2005
- Bedrooms
- 3
- Bathrooms
- 2
- Living Area
- 1,655
- Lot Size
- 3,293
- Acres
- 0.08
- Total Acreage
- 0 to less than 1/4
- Legal Subdivision Name
- Villas At Paddock Park
- MLS Area Major
- Ocala
Property Description
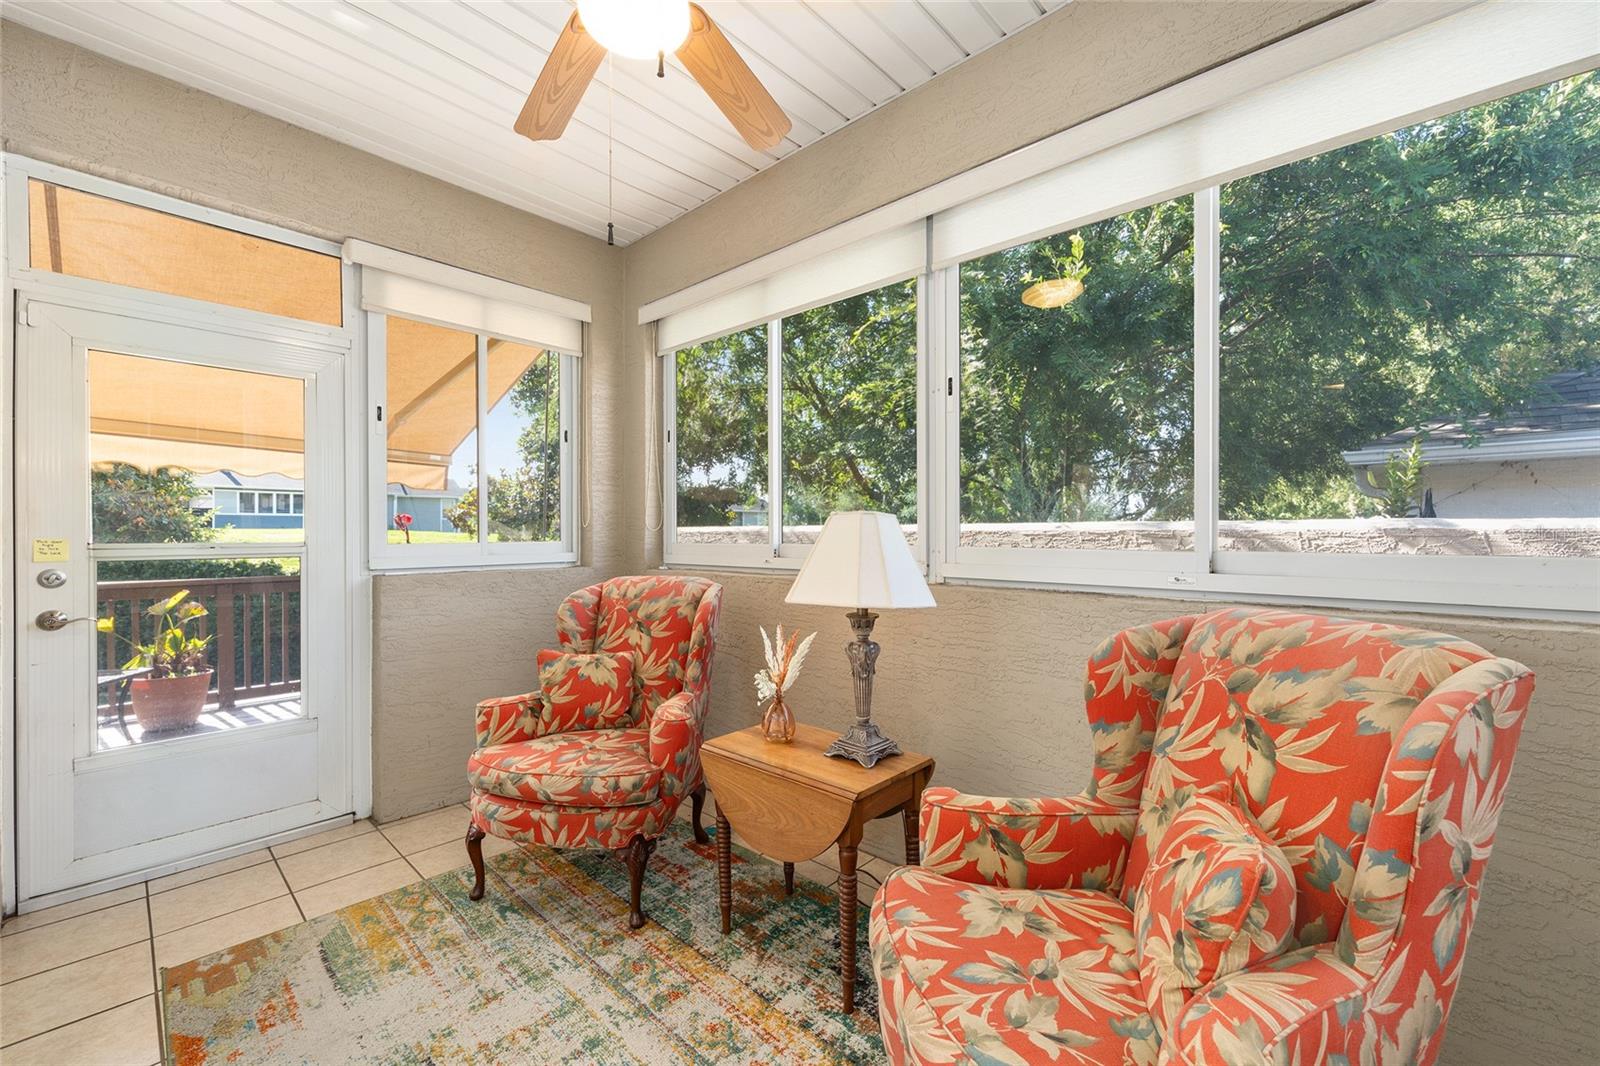
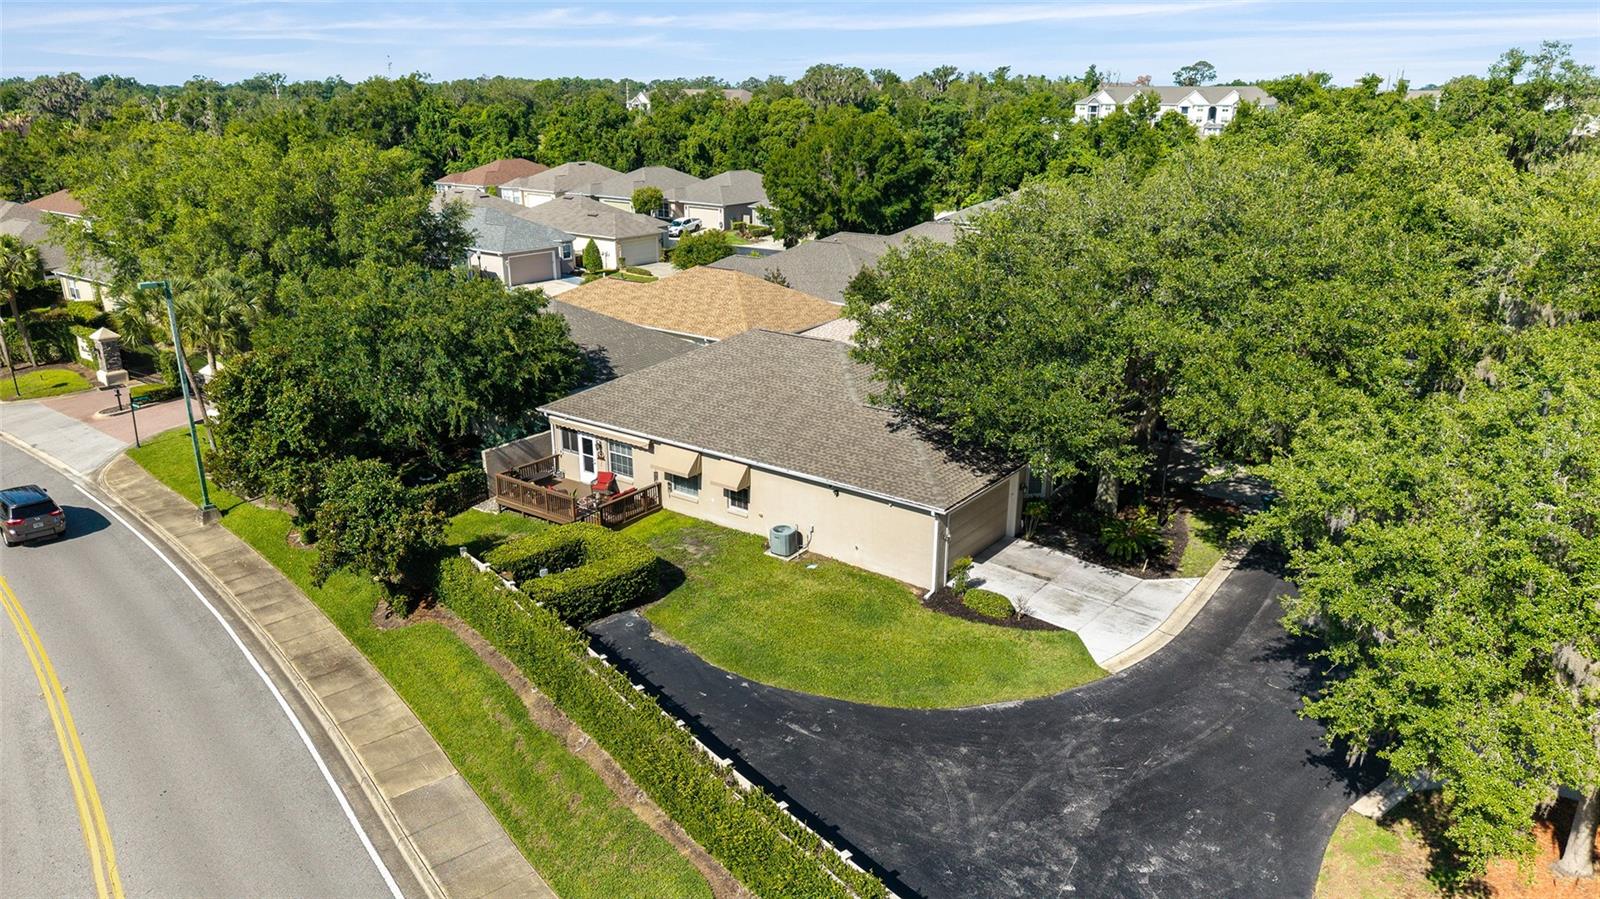
This beautiful villa is the epitome of Move-In-Ready. You must see it to appreciate this gorgeous property that is in a gated community and conveniently located. The beautiful kitchen opens to a spacious living and dining area making for an inviting open floor plan. Also, a sun room that leads to a private deck with an automatic awning. So much enjoyable living space in this 3 bedroom/2 bathroom home. This home could be sold furnished. Definitely a "must see".
/u.realgeeks.media/deccarealestate/Big_transparent_logo.png)
Additional Information
- Taxes
- $3725
- Minimum Lease
- No Minimum
- HOA/Service Fee
- $144
- HOA/Service Payment Schedule
- Monthly
- Maintenance Includes
- Maintenance Grounds
- Location
- Cul-De-Sac, City Limits, Landscaped, Paved, Private
- Community Features
- Gated Community - No Guard, Street Lights, No Deed Restriction
- Property Description
- One Story
- Zoning
- PD09
- Interior Layout
- Ceiling Fans(s), Eat-in Kitchen, Living Room/Dining Room Combo, Open Floorplan, Primary Bedroom Main Floor, Solid Surface Counters, Solid Wood Cabinets, Split Bedroom, Stone Counters, Walk-In Closet(s)
- Interior Features
- Ceiling Fans(s), Eat-in Kitchen, Living Room/Dining Room Combo, Open Floorplan, Primary Bedroom Main Floor, Solid Surface Counters, Solid Wood Cabinets, Split Bedroom, Stone Counters, Walk-In Closet(s)
- Floor
- Carpet, Hardwood, Tile
- Appliances
- Built-In Oven, Cooktop, Dishwasher, Disposal, Dryer, Electric Water Heater, Ice Maker, Microwave, Washer
- Utilities
- Cable Available, Cable Connected, Electricity Available, Electricity Connected, Public, Sewer Available, Sewer Connected, Water Available, Water Connected
- Heating
- Central
- Air Conditioning
- Central Air, Attic Fan
- Exterior Construction
- Block, Concrete, Stucco
- Exterior Features
- Awning(s), Lighting, Private Yard
- Roof
- Shingle
- Foundation
- Slab
- Pool
- No Pool
- Garage Carport
- 2 Car Garage
- Garage Spaces
- 2
- Garage Features
- Driveway, Garage Door Opener, Ground Level
- Elementary School
- Saddlewood Elementary School
- Middle School
- Liberty Middle School
- High School
- West Port High School
- Fences
- Fenced
- Pets
- Breed Restrictions, Yes
- Flood Zone Code
- X
- Parcel ID
- 23772-008-00
- Legal Description
- SEC 35 TWP 15 RGE 21 PLAT BOOK 7 PAGE 173 VILLAS AT PADDOCK PARK LOT 8
Listing courtesy of ROBERTS REAL ESTATE INC. 352-351-0011
Mortgage Calculator
StellarMLS is the source of this information via Internet Data Exchange Program. All listing information is deemed reliable but not guaranteed and should be independently verified through personal inspection by appropriate professionals. Listings displayed on this website may be subject to prior sale or removal from sale. Availability of any listing should always be independently verified. Listing information is provided for consumer personal, non-commercial use, solely to identify potential properties for potential purchase. All other use is strictly prohibited and may violate relevant federal and state law. Data last updated on