11440 Sw 84th Avenue Road, Ocala, FL 34481
- $219,000
- 2
- BD
- 2
- BA
- 1,384
- SqFt




- List Price
- $219,000
- Status
- Active
- Days on Market
- 61
- Price Change
- ▼ $10,900 1783967598
- MLS#
- OM725569
- Property Style
- Single Family
- Year Built
- 1989
- Bedrooms
- 2
- Bathrooms
- 2
- Living Area
- 1,384
- Lot Size
- 7,841
- Acres
- 0.18
- Total Acreage
- 0 to less than 1/4
- Legal Subdivision Name
- Oak Run Nbrhd 07
- MLS Area Major
- Ocala
Property Description
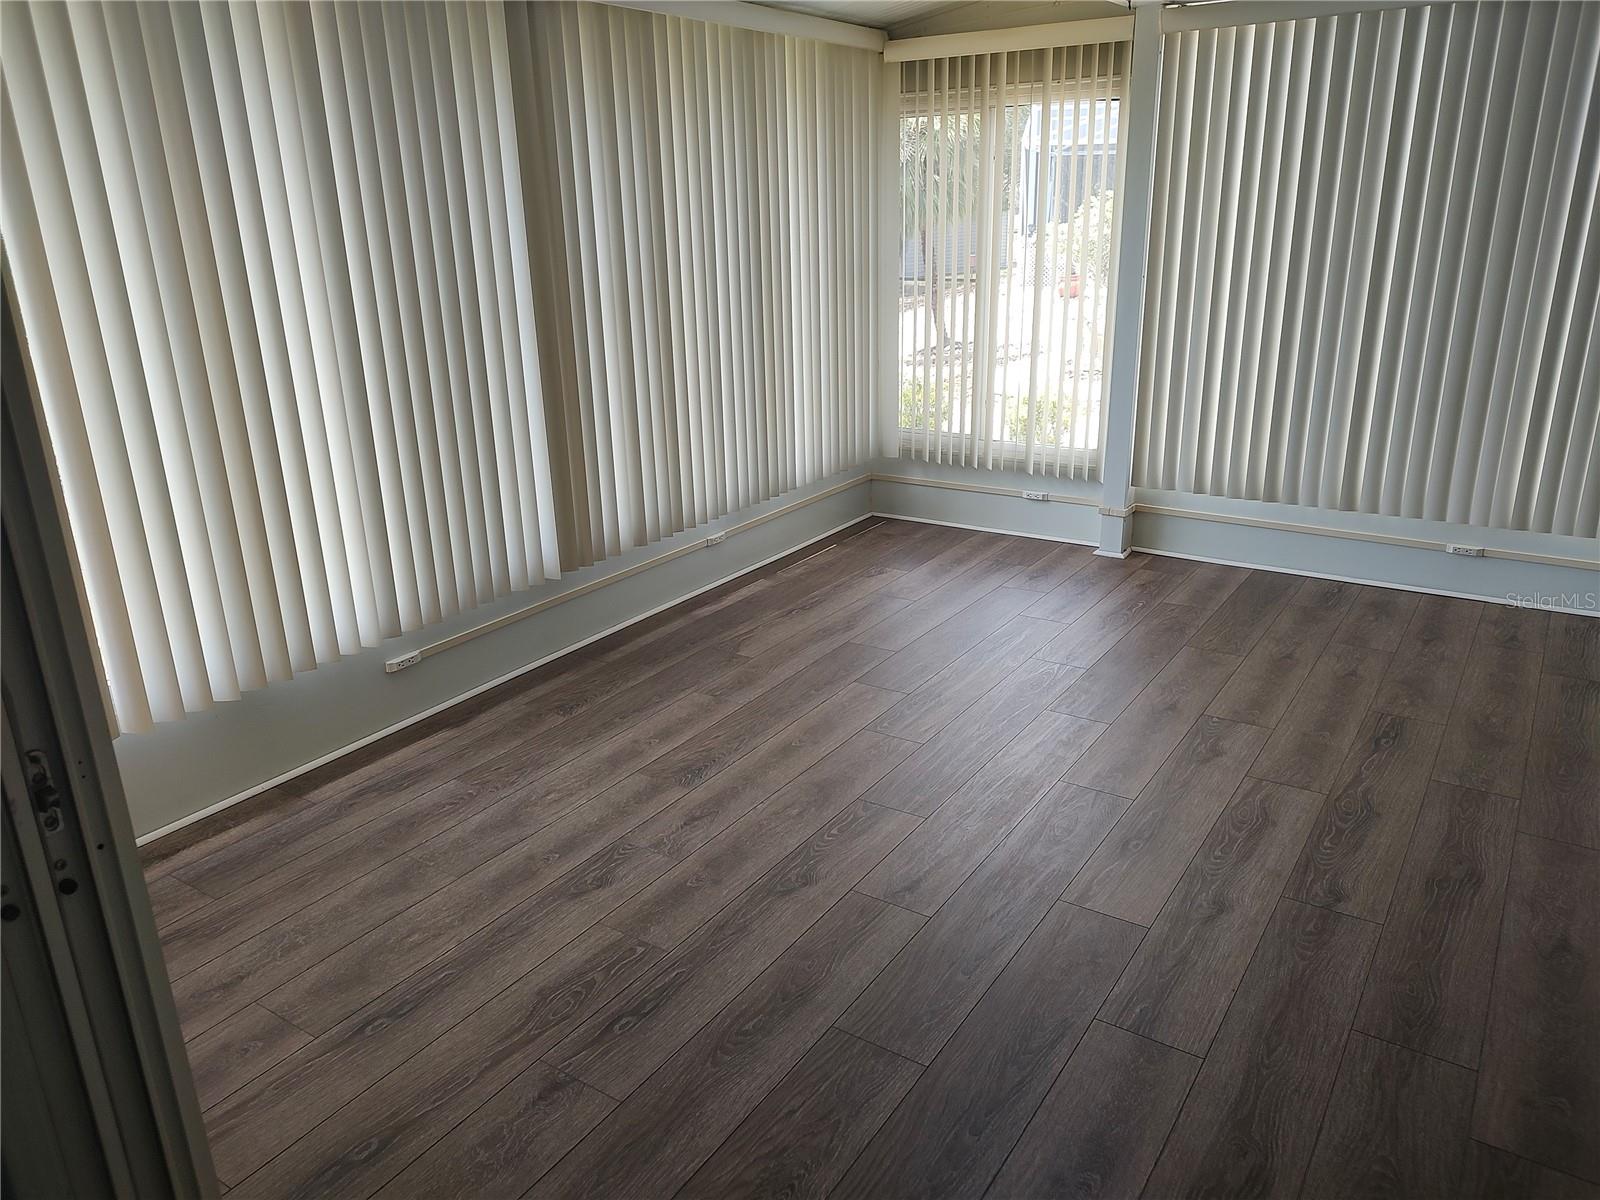
Gorgeous Newport model home featuring updates and upgrades throughout! The kitchen is a show stopper with solid wood cabinets and newer appliances. This lovely split bedroom dual master suite floorplan features spacious master suites both with walk-in closets, laminate flooring, and bathrooms with dual vanities. Open living space features tiled living/dining room area leading into spacious (144 sf) bonus room/den/study, all with charming back windows to overlook spacious retention area, privacy galore. Upgrades and updates include but are not limited to new roof, AC, electric panel, new plumbing throughout and new water heater. Come and enjoy the Oak Run lifestyle, there is something for everyone including 6 pools, 2 fitness centers, pickleball, tennis, bocce; a card, ceramic and billiards rooms are also part of the amenities. The Royal Oaks golf course and restaurant are also available. Did we mention the over 100 clubs and groups that meet regularly? This home has been lovingly and meticulously maintained and ready for new owners! Stop dreaming and start living!!
/u.realgeeks.media/deccarealestate/Big_transparent_logo.png)
Additional Information
- Taxes
- $1699
- Minimum Lease
- 3 Months
- HOA/Service Fee
- $150
- HOA/Service Payment Schedule
- Monthly
- Location
- Cleared
- Community Features
- No Deed Restriction
- Property Description
- One Story
- Zoning
- PUD
- Interior Layout
- Ceiling Fans(s), High Ceilings, Living Room/Dining Room Combo, Primary Bedroom Main Floor, Split Bedroom, Thermostat, Walk-In Closet(s)
- Interior Features
- Ceiling Fans(s), High Ceilings, Living Room/Dining Room Combo, Primary Bedroom Main Floor, Split Bedroom, Thermostat, Walk-In Closet(s)
- Floor
- Laminate, Tile
- Appliances
- Dishwasher, Dryer, Range, Refrigerator, Washer
- Utilities
- Cable Connected, Electricity Connected, Sewer Connected, Underground Utilities, Water Connected
- Heating
- Central, Electric
- Air Conditioning
- Central Air
- Exterior Construction
- Metal Siding, Frame
- Exterior Features
- Rain Gutters
- Roof
- Shingle
- Foundation
- Slab
- Pool
- No Pool
- Garage Carport
- 2 Car Garage
- Garage Spaces
- 2
- Garage Features
- Driveway, Garage Door Opener
- Garage Dimensions
- 20x26
- Housing for Older Persons
- Yes
- Pets
- Yes
- Flood Zone Code
- X
- Parcel ID
- 7007-004-013
- Legal Description
- SEC 36 TWP 16 RGE 20 PLAT BOOK 001 PAGE 021 OAK RUN NEIGHBORHOOD 7 BLK D LOT 13
Listing courtesy of RE/MAX FOXFIRE - HWY200/103 S. 352-479-0123
Mortgage Calculator
StellarMLS is the source of this information via Internet Data Exchange Program. All listing information is deemed reliable but not guaranteed and should be independently verified through personal inspection by appropriate professionals. Listings displayed on this website may be subject to prior sale or removal from sale. Availability of any listing should always be independently verified. Listing information is provided for consumer personal, non-commercial use, solely to identify potential properties for potential purchase. All other use is strictly prohibited and may violate relevant federal and state law. Data last updated on