681 Midway Drive Unit B, Ocala, FL 34472
- $169,900
- 2
- BD
- 2
- BA
- 1,068
- SqFt








- List Price
- $169,900
- Status
- Active
- Days on Market
- 61
- Price Change
- ▼ $3,100 1783475009
- MLS#
- OM725484
- Property Style
- Condo
- Year Built
- 1972
- Bedrooms
- 2
- Bathrooms
- 2
- Living Area
- 1,068
- Lot Size
- 550
- Acres
- 0.01
- Building Name
- Twin Lakes
- Monthly Condo Fee
- 300
- Legal Subdivision Name
- Lakes Village West
- MLS Area Major
- Ocala
Property Description
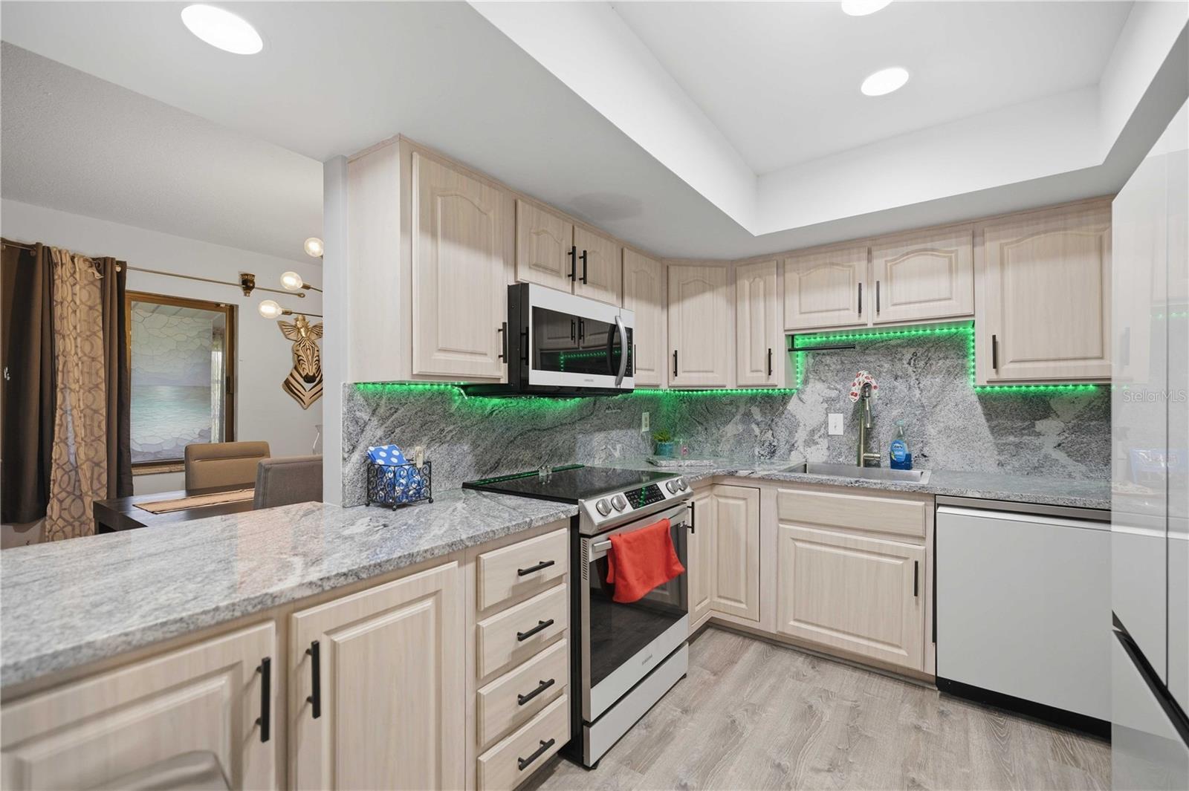
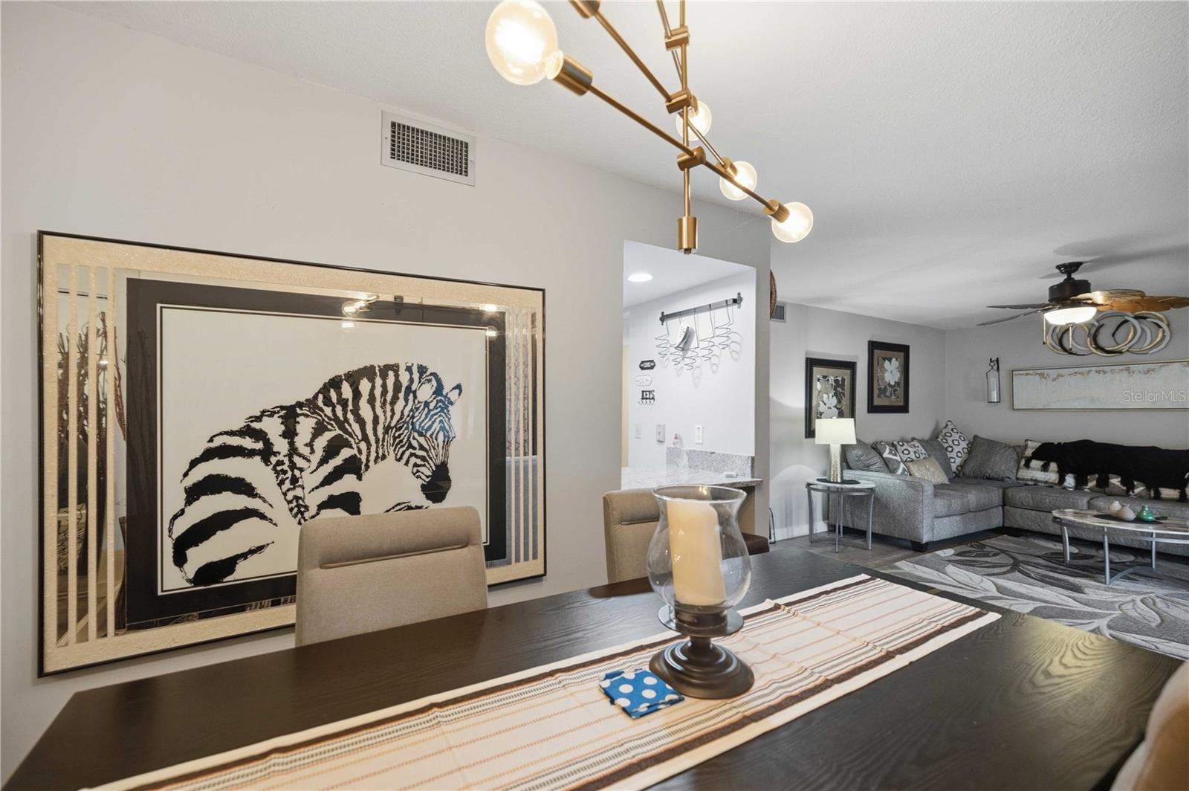
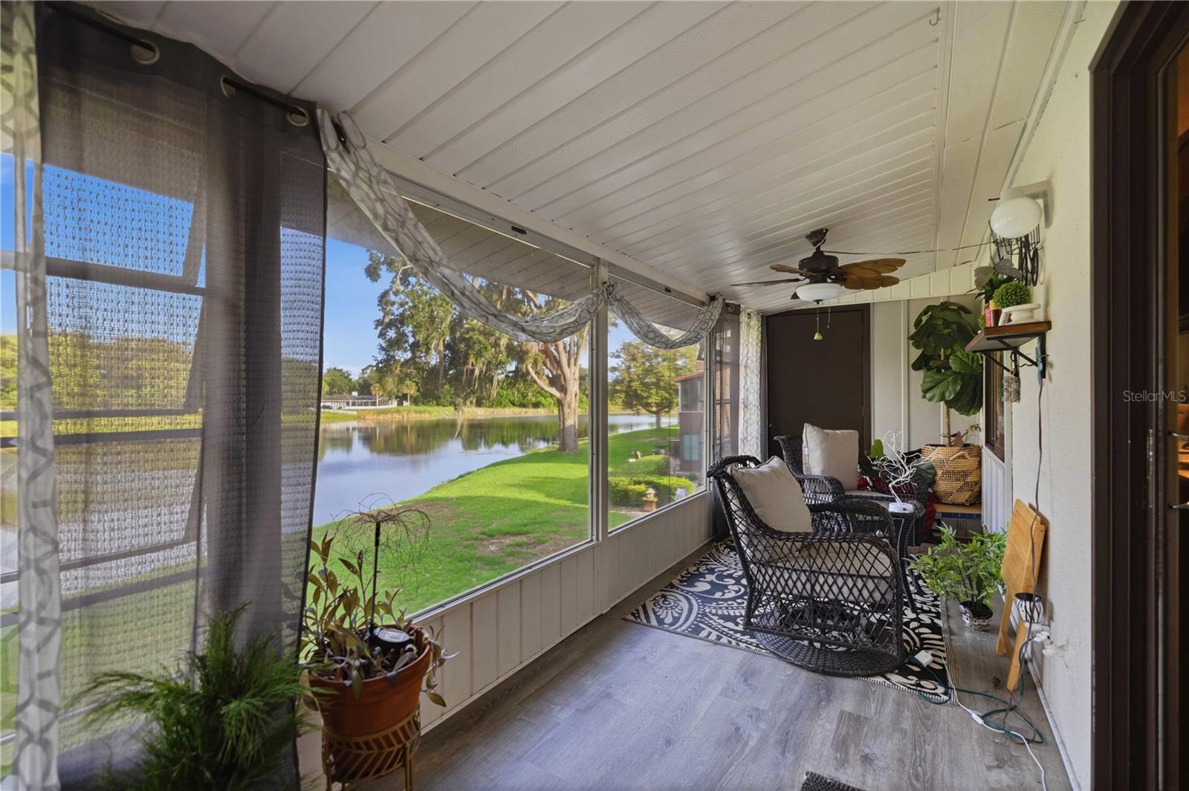
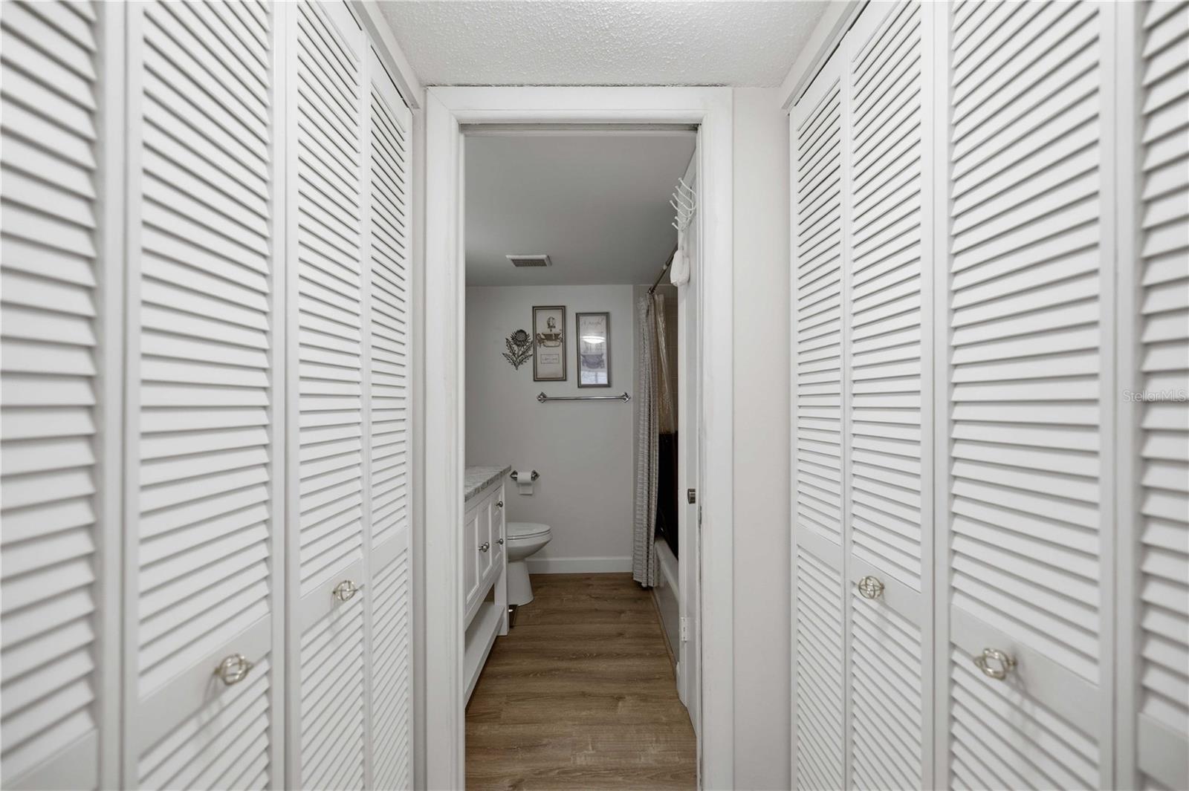
FURNISHED-Stunning Second-Floor Condo with Peaceful Lake Sparkle Views! This beautifully updated 55+ residence is truly move-in ready and thoughtfully designed with today’s modern conveniences and stylish finishes throughout. Enjoy added comfort, convenience, and security with a Nest thermostat, Ring doorbell, and keyless coded front door entry. The beautifully remodeled kitchen is a standout feature, showcasing brand-new granite countertops and all-new Samsung Smart appliances that combine elegance with efficiency. A convenient pass-through to the dining area serves as both a breakfast bar and an ideal space for serving meals while entertaining. The open-concept floor plan seamlessly connects the kitchen, dining, and living areas, creating a spacious and inviting atmosphere perfect for entertaining guests or simply relaxing in comfort. Luxury Life Proof LVT flooring has been installed throughout the entire condo, adding durability and style. The spacious primary suite offers a walk-in closet along with additional dual hallway closets leading to the private ensuite bath. The ensuite features granite countertops and a modern smart-touch mirror, providing both luxury and functionality. This condo is being sold mostly furnished making it ideal for immediate occupancy or a seasonal retreat. Step onto the enclosed rear porch and unwind with your morning coffee or evening cocktail while enjoying tranquil views overlooking Lake Sparkle. Storage is abundant with a finished front porch storage closet plus an additional storage closet on the enclosed back porch. Residents enjoy a smoke-free community and nearby access to the community pool. For only $5/year, additional amenities are available including a community center, basketball courts, pickleball, tennis, and more. Service and emotional support animals are welcome, making this an inclusive and welcoming place to call home.
/u.realgeeks.media/deccarealestate/Big_transparent_logo.png)
Additional Information
- Taxes
- $1003
- Minimum Lease
- 3 Months
- HOA/Service Payment Schedule
- Monthly
- Maintenance Includes
- Pool, Insurance, Maintenance Structure, Maintenance Grounds, Pest Control, Trash
- Condo Fees
- $300
- Condo Fees Term
- Monthly
- Community Features
- Deed Restrictions, Fitness Center, Golf Carts OK, Pool, Sidewalks, Street Lights
- Property Description
- One Story
- Zoning
- R3
- Interior Layout
- Ceiling Fans(s), Living Room/Dining Room Combo, Smart Home, Solid Surface Counters, Thermostat, Walk-In Closet(s), Window Treatments
- Interior Features
- Ceiling Fans(s), Living Room/Dining Room Combo, Smart Home, Solid Surface Counters, Thermostat, Walk-In Closet(s), Window Treatments
- Floor
- Luxury Vinyl
- Appliances
- Dishwasher, Disposal, Dryer, Electric Water Heater, Microwave, Range, Range Hood, Refrigerator, Washer
- Utilities
- BB/HS Internet Available, Cable Connected, Electricity Connected, Public, Sewer Connected, Underground Utilities, Water Connected
- Heating
- Central, Electric, Heat Pump
- Air Conditioning
- Central Air
- Exterior Construction
- Stucco, Frame
- Exterior Features
- Balcony, Lighting, Private Entrance, Sidewalk, Sliding Doors, Storage
- Roof
- Shingle
- Foundation
- Slab
- Pool
- Community
- Housing for Older Persons
- Yes
- Water Name
- Lake Sparkle
- Water View
- Lake
- Pets
- No
- Floor Number
- 2
- Flood Zone Code
- A
- Parcel ID
- 90491-07-204
- Legal Description
- SEC 10 TWP 16 RGE 23 PLAT BOOK J PAGE 342 SILVER SPRINGS SHORES UNIT 49 TRACT E-K TWIN LAKES VILLAGE WEST CONDOMINIUM DECLARATION OR 526-462 DWELLING UNIT 204-D BUILDING S
Listing courtesy of ANDERSON SMITH SIGNATURE REALTY LLC. broker@andersonsmithrealty.com
Mortgage Calculator
StellarMLS is the source of this information via Internet Data Exchange Program. All listing information is deemed reliable but not guaranteed and should be independently verified through personal inspection by appropriate professionals. Listings displayed on this website may be subject to prior sale or removal from sale. Availability of any listing should always be independently verified. Listing information is provided for consumer personal, non-commercial use, solely to identify potential properties for potential purchase. All other use is strictly prohibited and may violate relevant federal and state law. Data last updated on