1701 Se 24th Road Unit 1601, Ocala, FL 34471
- $225,000
- 3
- BD
- 2
- BA
- 1,318
- SqFt




- List Price
- $225,000
- Status
- Active
- Days on Market
- 63
- MLS#
- OM725420
- Property Style
- Villa
- Year Built
- 1990
- Bedrooms
- 3
- Bathrooms
- 2
- Living Area
- 1,318
- Total Acreage
- 0 to less than 1/4
- Building Name
- N/A
- Legal Subdivision Name
- Casa Park Villas
- MLS Area Major
- Ocala
Property Description
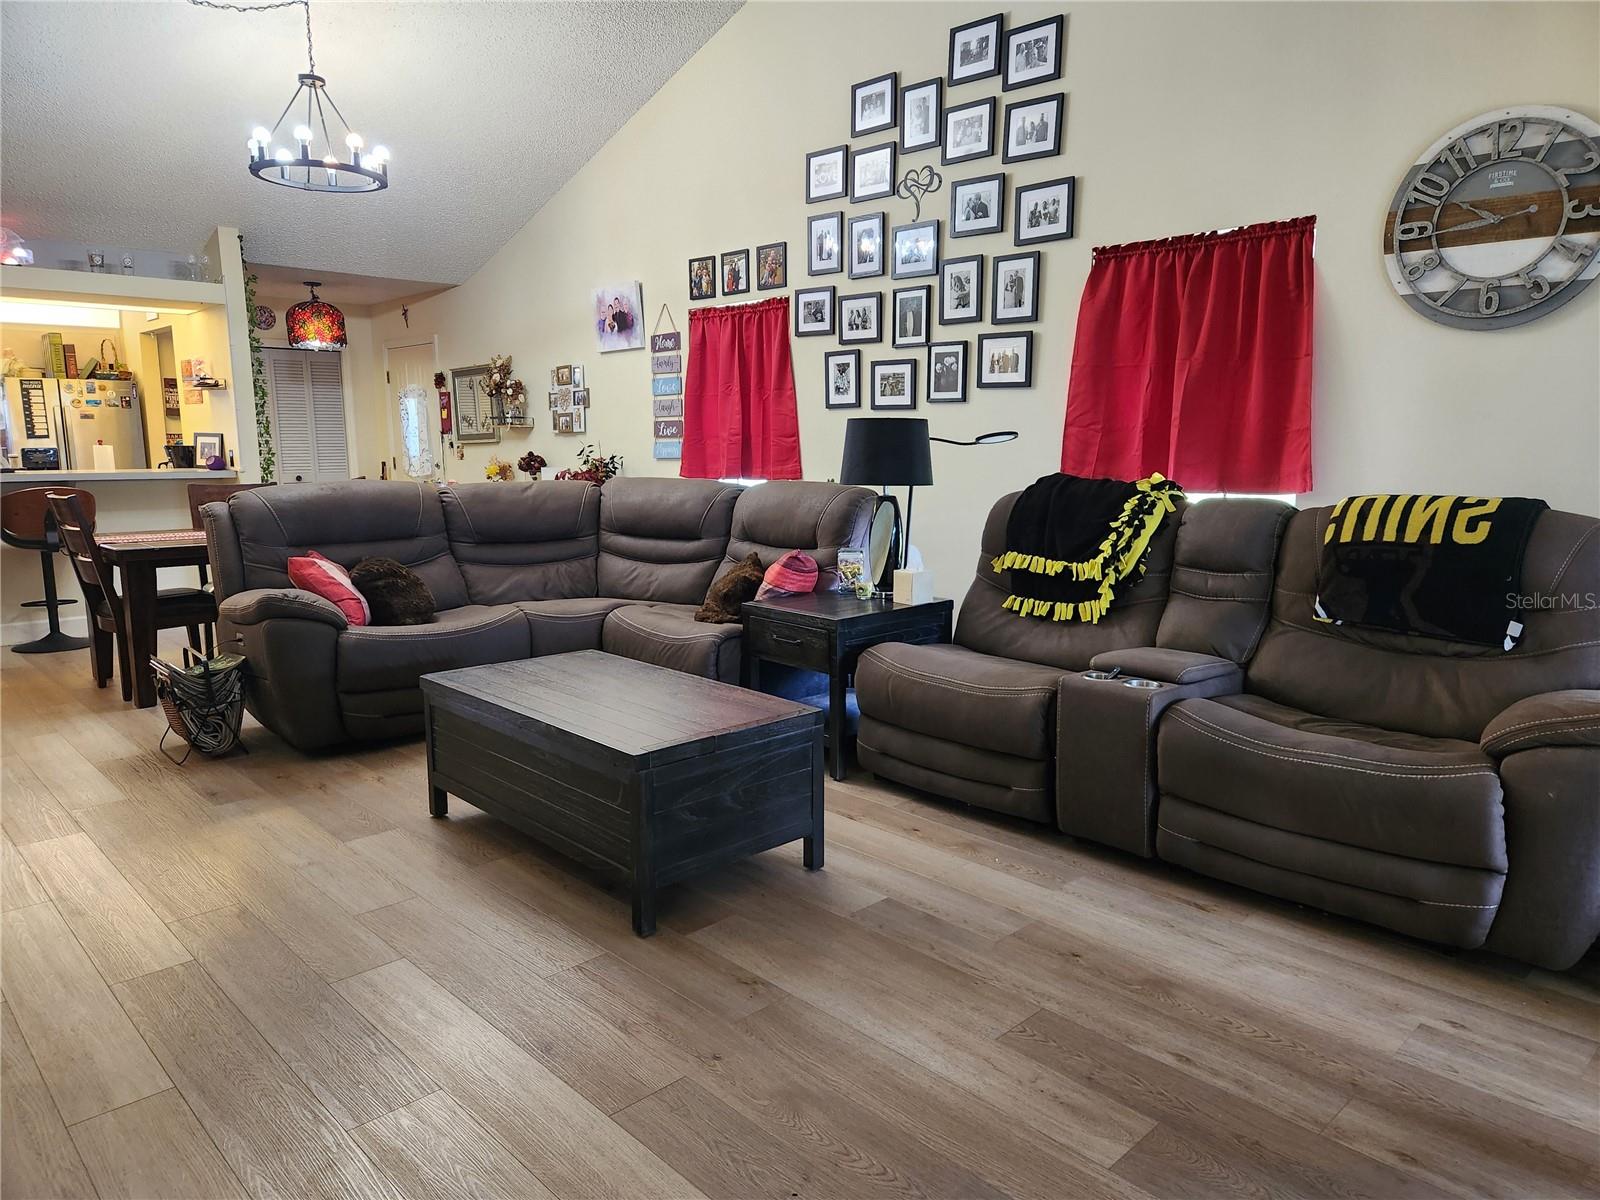
A 3/2 villa is hard to find and even harder to find in a convenient SE Ocala location. Desirable single-story end unit layout complete with a 2 car carport and a glass enclosed porch overlooking green space for a more private feel. New roof in 2023, New A/C in 2024. The light and bright kitchen features updated appliances and an eat-at bar for casual dining. The primary suite includes a large walk-in closet and a step-in shower. Inside the enclosed porch you'll find a utility room with washer and dryer included. Along the rear wall just outside the porch is a small storage shed that will remain for added convenience. The HOA fee covers roof and exterior maintenance, lawn care, trash service and access to the community pool. Located in an all ages community just minutes from shopping, restaurants, schools, hospital, medical facilities, YMCA and downtown Ocala. Tucked away from heavy traffic, no stairs to navigate and the exterior maintenance covered by the HOA, this home is a great choice for buyers seeking easy living.
/u.realgeeks.media/deccarealestate/Big_transparent_logo.png)
Additional Information
- Taxes
- $2163
- Minimum Lease
- 8-12 Months
- HOA/Service Fee
- $315
- HOA/Service Payment Schedule
- Monthly
- Maintenance Includes
- Pool, Maintenance Structure, Maintenance Grounds, Trash
- Community Features
- Deed Restrictions
- Property Description
- One Story
- Zoning
- PD07
- Interior Layout
- Ceiling Fans(s), Walk-In Closet(s)
- Interior Features
- Ceiling Fans(s), Walk-In Closet(s)
- Floor
- Vinyl
- Appliances
- Dishwasher, Dryer, Microwave, Range, Refrigerator, Washer
- Utilities
- Electricity Connected, Public, Water Connected
- Heating
- Central, Electric
- Air Conditioning
- Central Air
- Exterior Construction
- Concrete, Stucco
- Exterior Features
- Sliding Doors
- Roof
- Shingle
- Foundation
- Block
- Pool
- No Pool
- Pool Type
- In Ground
- Garage Carport
- 2 Car Carport
- Garage Features
- Covered
- Pets
- Size Limit, Yes
- Max Pet Weight
- 29
- Pet Size
- Small (16-35 Lbs.)
- Flood Zone Code
- X
- Parcel ID
- 2987-016-001
- Legal Description
- SEC 28 TWP 15 RGE 22 PLAT BOOK X PAGE 068 CASA PARK VILLAS BLK P LOTS 1.2 EXC S 13.17 FT OF LOT 2
Listing courtesy of RE/MAX FOXFIRE - HWY 40. 352-732-3344
Mortgage Calculator
StellarMLS is the source of this information via Internet Data Exchange Program. All listing information is deemed reliable but not guaranteed and should be independently verified through personal inspection by appropriate professionals. Listings displayed on this website may be subject to prior sale or removal from sale. Availability of any listing should always be independently verified. Listing information is provided for consumer personal, non-commercial use, solely to identify potential properties for potential purchase. All other use is strictly prohibited and may violate relevant federal and state law. Data last updated on