7122 Se 12th Circle, Ocala, FL 34480
- $995,430
- 4
- BD
- 4
- BA
- 3,375
- SqFt




- List Price
- $995,430
- Status
- Active
- Days on Market
- 74
- MLS#
- OM724820
- Property Style
- Single Family
- Year Built
- 1999
- Bedrooms
- 4
- Bathrooms
- 4
- Baths Half
- 2
- Living Area
- 3,375
- Lot Size
- 43,124
- Acres
- 0.99
- Total Acreage
- 1/2 to less than 1
- Legal Subdivision Name
- Country Club/Ocala Un 01
- MLS Area Major
- Ocala
Property Description
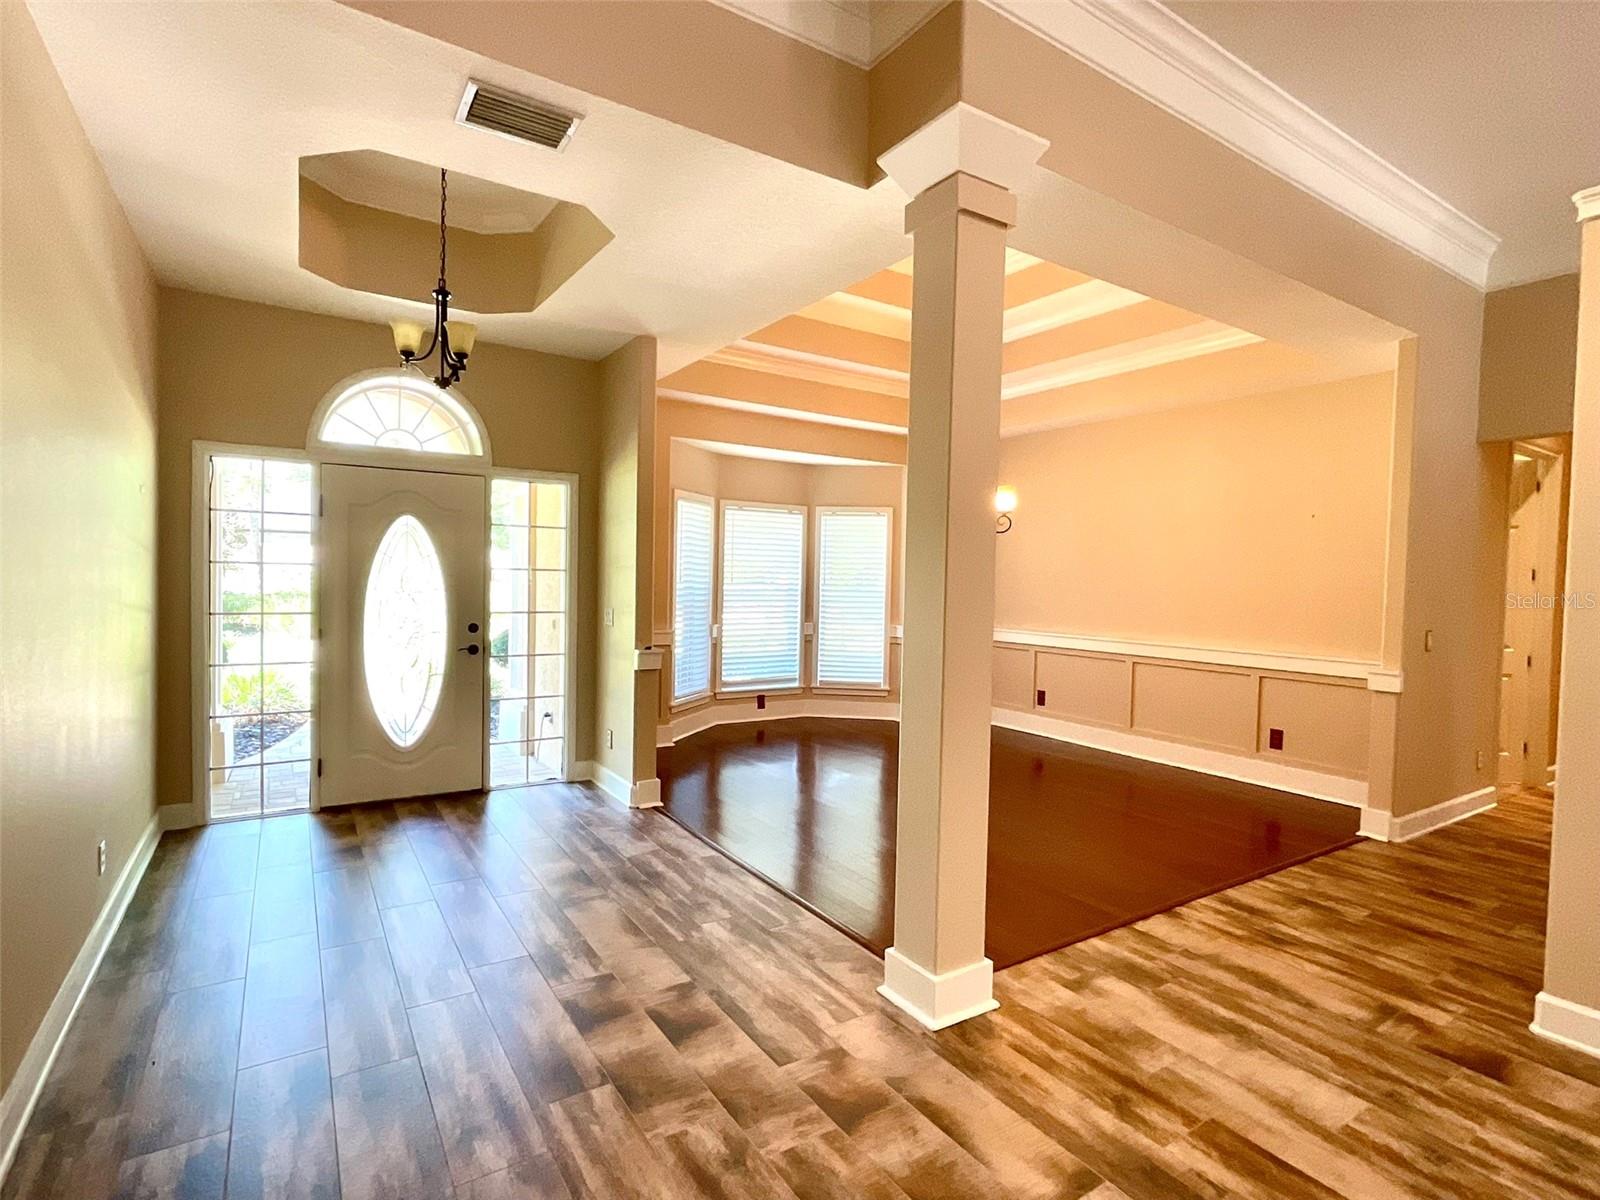
Elegant Living in the Country Club of Ocala Located within the Country Club of Ocala, this beautifully maintained residence offers timeless elegance, spacious living, and exceptional indoor-outdoor entertaining. Featuring 4 bedrooms, 2 full bathrooms, and 2 half baths, the thoughtfully designed floor plan also includes a spacious bonus room ideal for a media room, game room, home office, or additional gathering space. From the moment you arrive, the home’s mature landscaping, inviting curb appeal, and stately architectural details create a warm and welcoming first impression. Inside, rich finishes, tray ceilings, crown molding, and abundant natural light enhance the home’s refined yet comfortable character. The spacious kitchen is designed for both everyday living and entertaining, featuring extensive cabinetry, granite countertops, a center island, and an open flow overlooking the main living areas. The expansive living room serves as the heart of the home, showcasing soaring ceilings, a stunning floor-to-ceiling stone fireplace with custom wood accents, and seamless access to the outdoor entertaining spaces through multiple French doors. Designed to embrace Florida living, the interior opens effortlessly to a spacious covered lanai and screened pool enclosure, creating the perfect setting for year-round enjoyment. Beyond the pool area, a beautifully designed fire pit area provides an inviting space to relax and entertain guests while enjoying the peaceful surroundings. The owner’s suite offers a relaxing private retreat with generous proportions and a luxurious bathroom featuring dual vanities, a soaking tub, and a walk-in shower. Additional bedrooms are thoughtfully positioned for comfort and privacy. Situated within one of Ocala’s most sought-after gated golf communities, this exceptional home offers a wonderful blend of elegance, comfort, and entertaining. All conveniently located near shopping, dining, golf, and everything Ocala has to offer.
/u.realgeeks.media/deccarealestate/Big_transparent_logo.png)
Additional Information
- Taxes
- $5404
- HOA/Service Fee
- $2,441
- HOA/Service Payment Schedule
- Annually
- Maintenance Includes
- Guard - 24 Hour, Trash
- Location
- Cleared
- Community Features
- Clubhouse, Deed Restrictions, Gated Community - Guard, Golf Carts OK, Golf, Pool, Restaurant, Golf Community
- Property Description
- One Story
- Zoning
- R1
- Interior Layout
- Built-in Features, Ceiling Fans(s), Crown Molding, Eat-in Kitchen, Living Room/Dining Room Combo, Split Bedroom, Stone Counters
- Interior Features
- Built-in Features, Ceiling Fans(s), Crown Molding, Eat-in Kitchen, Living Room/Dining Room Combo, Split Bedroom, Stone Counters
- Floor
- Carpet, Tile, Wood
- Appliances
- Dishwasher, Microwave, Range, Refrigerator
- Utilities
- Electricity Connected
- Heating
- Central, Heat Pump
- Air Conditioning
- Central Air
- Fireplace Description
- Living Room
- Exterior Construction
- Block, Brick, Concrete, Stucco
- Exterior Features
- Fire Pit, Lighting, Private Mailbox
- Roof
- Shingle
- Foundation
- Slab
- Pool
- Community, Private
- Pool Type
- Gunite, In Ground, Outside Bath Access, Screen Enclosure
- Garage Carport
- 3 Car Garage
- Garage Spaces
- 3
- Garage Features
- Circular Driveway, Driveway, Garage Faces Side
- Fences
- Other
- Pets
- Yes
- Flood Zone Code
- X
- Parcel ID
- 3634-020-000
- Legal Description
- SEC 09 TWP 16 RGE 22 PLAT BOOK 002 PAGE 171 COUNTRY CLUB OF OCALA UNIT 1 LOT 20
Listing courtesy of JOAN PLETCHER. 352-804-8989
Mortgage Calculator
StellarMLS is the source of this information via Internet Data Exchange Program. All listing information is deemed reliable but not guaranteed and should be independently verified through personal inspection by appropriate professionals. Listings displayed on this website may be subject to prior sale or removal from sale. Availability of any listing should always be independently verified. Listing information is provided for consumer personal, non-commercial use, solely to identify potential properties for potential purchase. All other use is strictly prohibited and may violate relevant federal and state law. Data last updated on