150 Ne 49th Street, Ocala, FL 34479
- $594,999
- 4
- BD
- 3
- BA
- 2,539
- SqFt



- List Price
- $594,999
- Status
- Active
- Days on Market
- 54
- Price Change
- ▼ $4,001 1782236589
- MLS#
- OM724760
- Property Style
- Single Family
- Architectural Style
- Ranch
- Year Built
- 2007
- Bedrooms
- 4
- Bathrooms
- 3
- Living Area
- 2,539
- Lot Size
- 63,598
- Acres
- 1.46
- Total Acreage
- 1 to less than 2
- MLS Area Major
- Ocala
Property Description
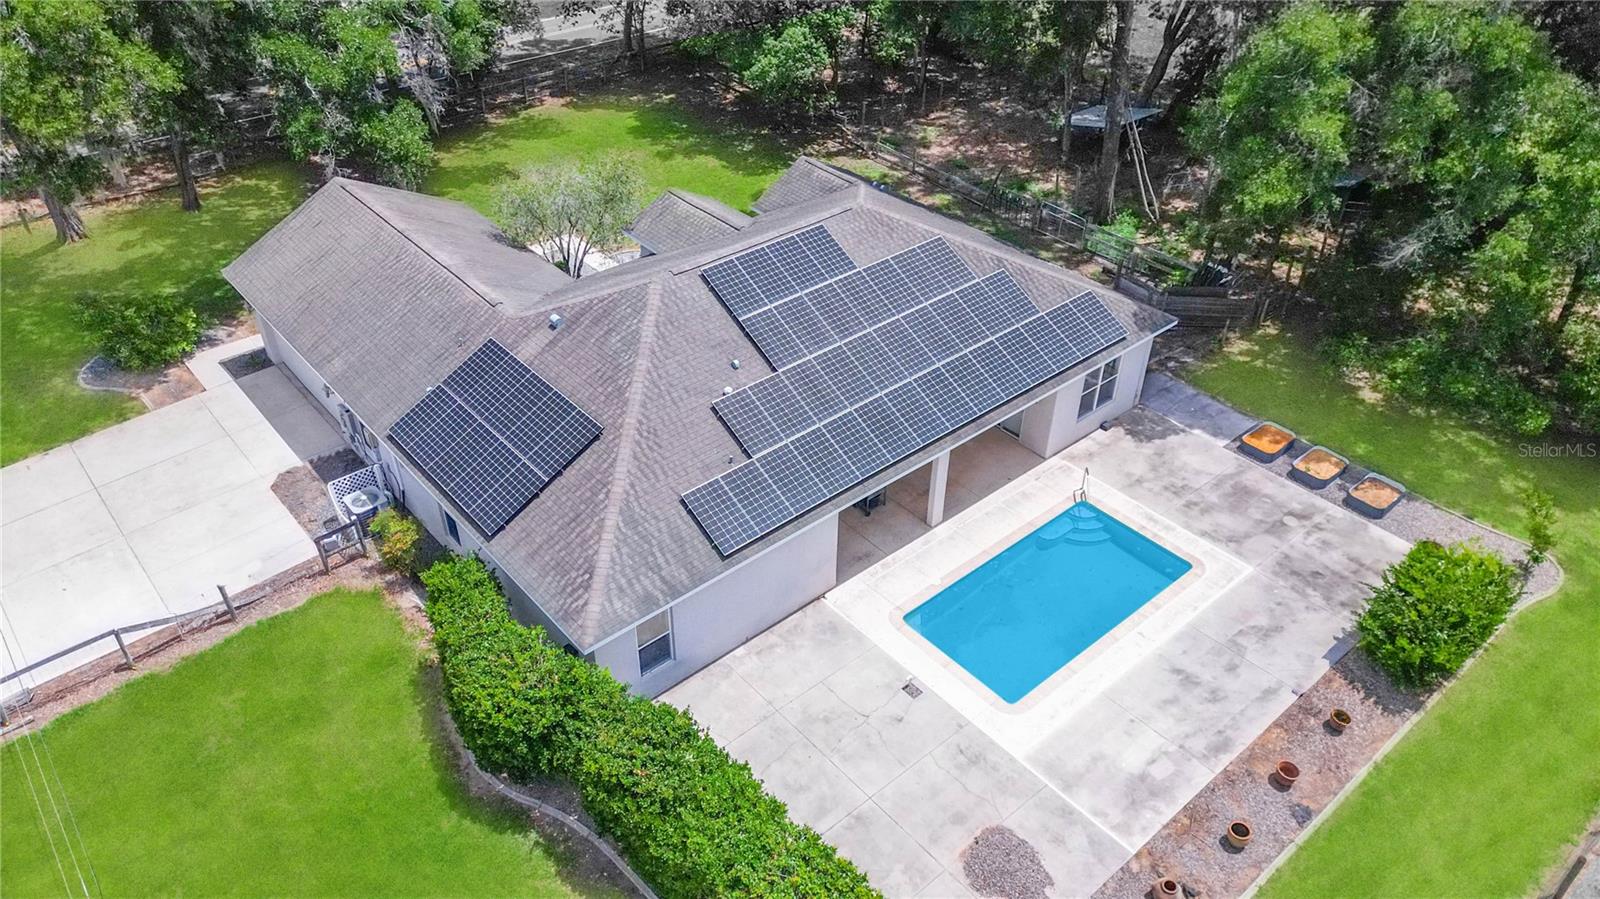
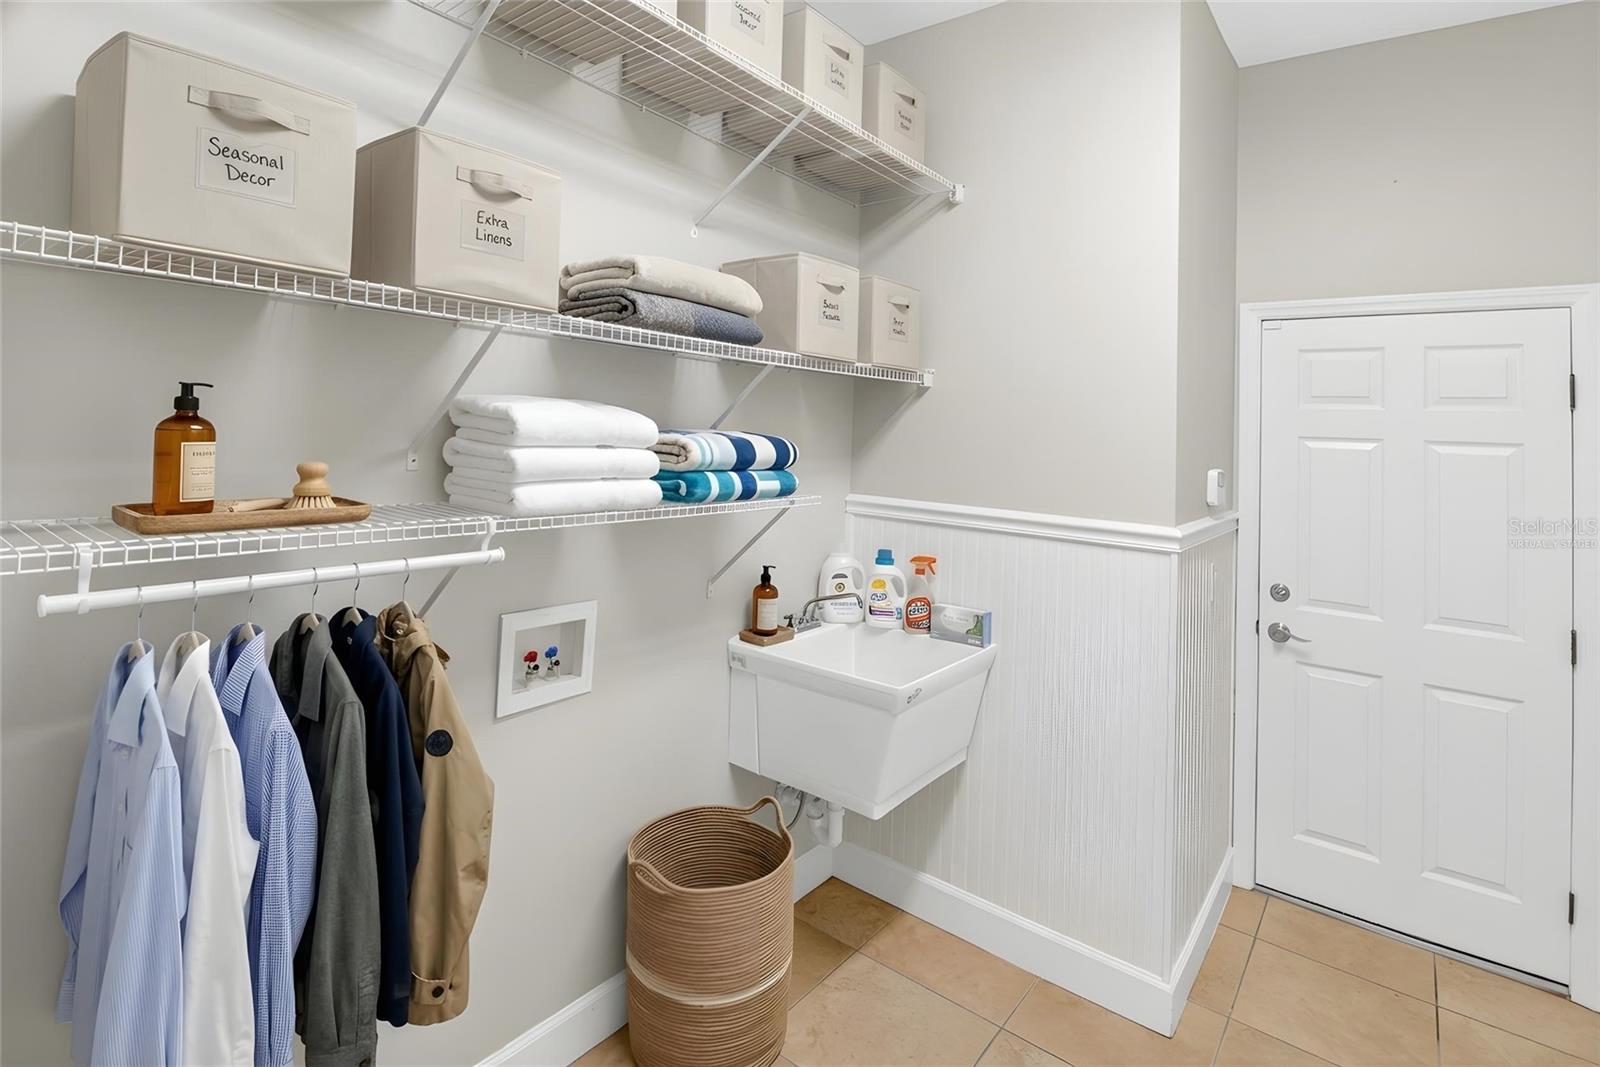
One or more photo(s) has been virtually staged. Some photos have been virtually staged. Spacious and beautifully updated 4-bedroom, 3-bath home situated on 1.46 acres, offering the perfect blend of comfort, style, and convenience. This freshly painted home features an open floor plan with high ceilings and elegant crown molding throughout, creating a bright and inviting atmosphere. Enjoy indoor-outdoor living with both front and rear porches overlooking the private backyard and sparkling in-ground pool. The spacious layout is ideal for entertaining or everyday living, while solar panels add energy efficiency and long-term savings. Conveniently located just 4 miles from the Historic Downtown Square and the Southeastern Livestock Pavilion, and only 10 miles to the World Equestrian Center, this property offers peaceful acreage living with easy access to Ocala’s premier destinations. The home has 45 solar panels that service the entire home, which will be paid off at closing. The home as a new bladder tank, water tank, new drain field 5 years ago, a hybrid water heater was installed 3 years ago, new insulation installed last year, and the pool has a brand new chlorinator. Sellers are offering a $15,000 concession toward a new roof.
/u.realgeeks.media/deccarealestate/Big_transparent_logo.png)
Additional Information
- Taxes
- $3428
- Minimum Lease
- No Minimum
- Community Features
- No Deed Restriction
- Property Description
- One Story
- Zoning
- R1
- Interior Layout
- Ceiling Fans(s), High Ceilings, Open Floorplan, Thermostat, Vaulted Ceiling(s)
- Interior Features
- Ceiling Fans(s), High Ceilings, Open Floorplan, Thermostat, Vaulted Ceiling(s)
- Floor
- Tile, Vinyl
- Appliances
- Dishwasher, Disposal, Microwave, Range, Refrigerator
- Utilities
- Public
- Heating
- Central
- Air Conditioning
- Central Air
- Exterior Construction
- Stucco
- Exterior Features
- Private Mailbox
- Roof
- Shingle
- Foundation
- Slab
- Pool
- Private
- Pool Type
- In Ground
- Garage Carport
- 2 Car Garage
- Garage Spaces
- 2
- Garage Dimensions
- 22x24
- Elementary School
- Ward-Highlands Elem. School
- Middle School
- Howard Middle School
- High School
- Vanguard High School
- Fences
- Fenced
- Flood Zone Code
- X
- Parcel ID
- 15495-005-00
- Legal Description
- SEC 32 TWP 14 RGE 22 COM AT THE NW COR OF THE NW 1/4 OF THE NW 1/4 OF SEC 32 TH S 00-12-00 W ALONG THE W BDRY OC SEC 32 A DISTANCE OF 25 FT TO A POINT ON THE S ROW LINE OF NE 49TH ST (50 FT WIDE) TH E ALONG SAID S ROW LINE 442.50 FT TO THE POB TH CON T E 218.68 FT TO A POINT ON THE E BDRY OF THE W 1/2 OF AFORESAID NW 1/4 OF THE NW 1/4 OF SEC 32 TH S 00-15-18 W ALONG SAID E BDRY 290.28 FT TH W 218.40 FT TH N 00-12-00 E 290.28 FT TO THE POB
Listing courtesy of BOSSHARDT REALTY SERVICES, LLC. 352-671-8203
Mortgage Calculator
StellarMLS is the source of this information via Internet Data Exchange Program. All listing information is deemed reliable but not guaranteed and should be independently verified through personal inspection by appropriate professionals. Listings displayed on this website may be subject to prior sale or removal from sale. Availability of any listing should always be independently verified. Listing information is provided for consumer personal, non-commercial use, solely to identify potential properties for potential purchase. All other use is strictly prohibited and may violate relevant federal and state law. Data last updated on