15649 Sw 40th Street, Ocala, FL 34481
- $239,900
- 3
- BD
- 2
- BA
- 1,314
- SqFt








- List Price
- $239,900
- Status
- Active
- Days on Market
- 77
- Price Change
- ▼ $4,600 1783451706
- MLS#
- OM724759
- Property Style
- Single Family
- Year Built
- 2026
- Bedrooms
- 3
- Bathrooms
- 2
- Living Area
- 1,314
- Lot Size
- 10,019
- Acres
- 0.23
- Total Acreage
- 0 to less than 1/4
- Legal Subdivision Name
- Rainbow Park Homes
- MLS Area Major
- Ocala
Property Description
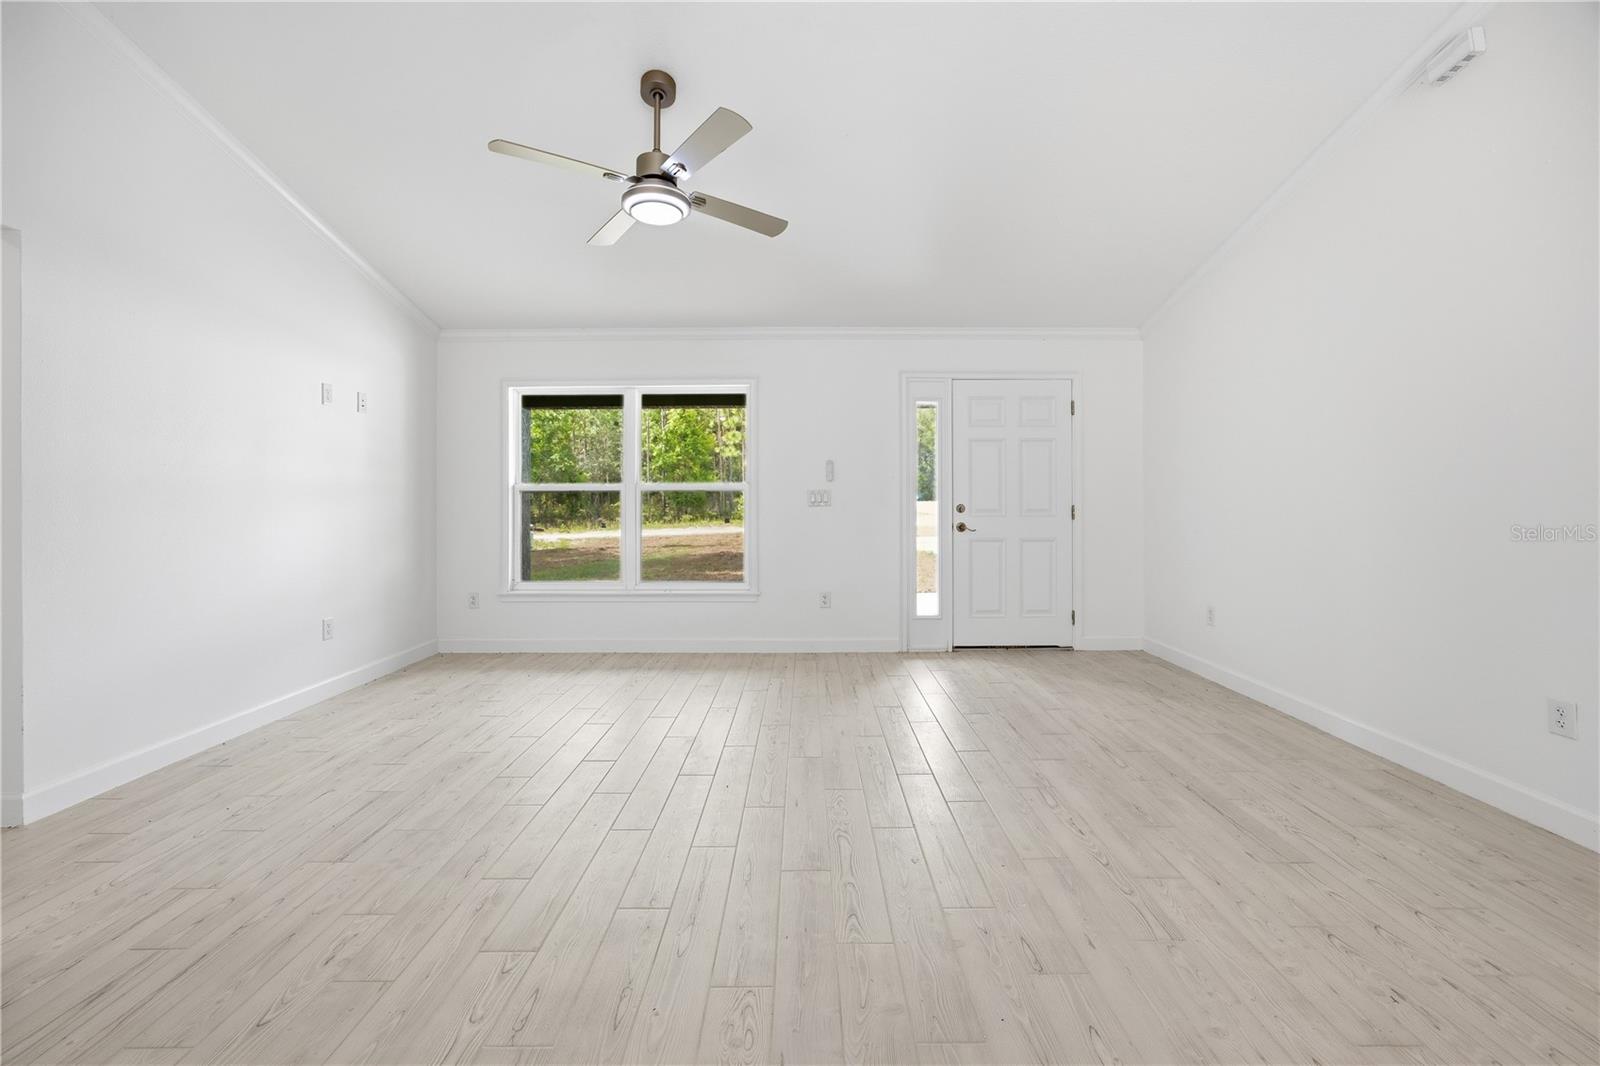
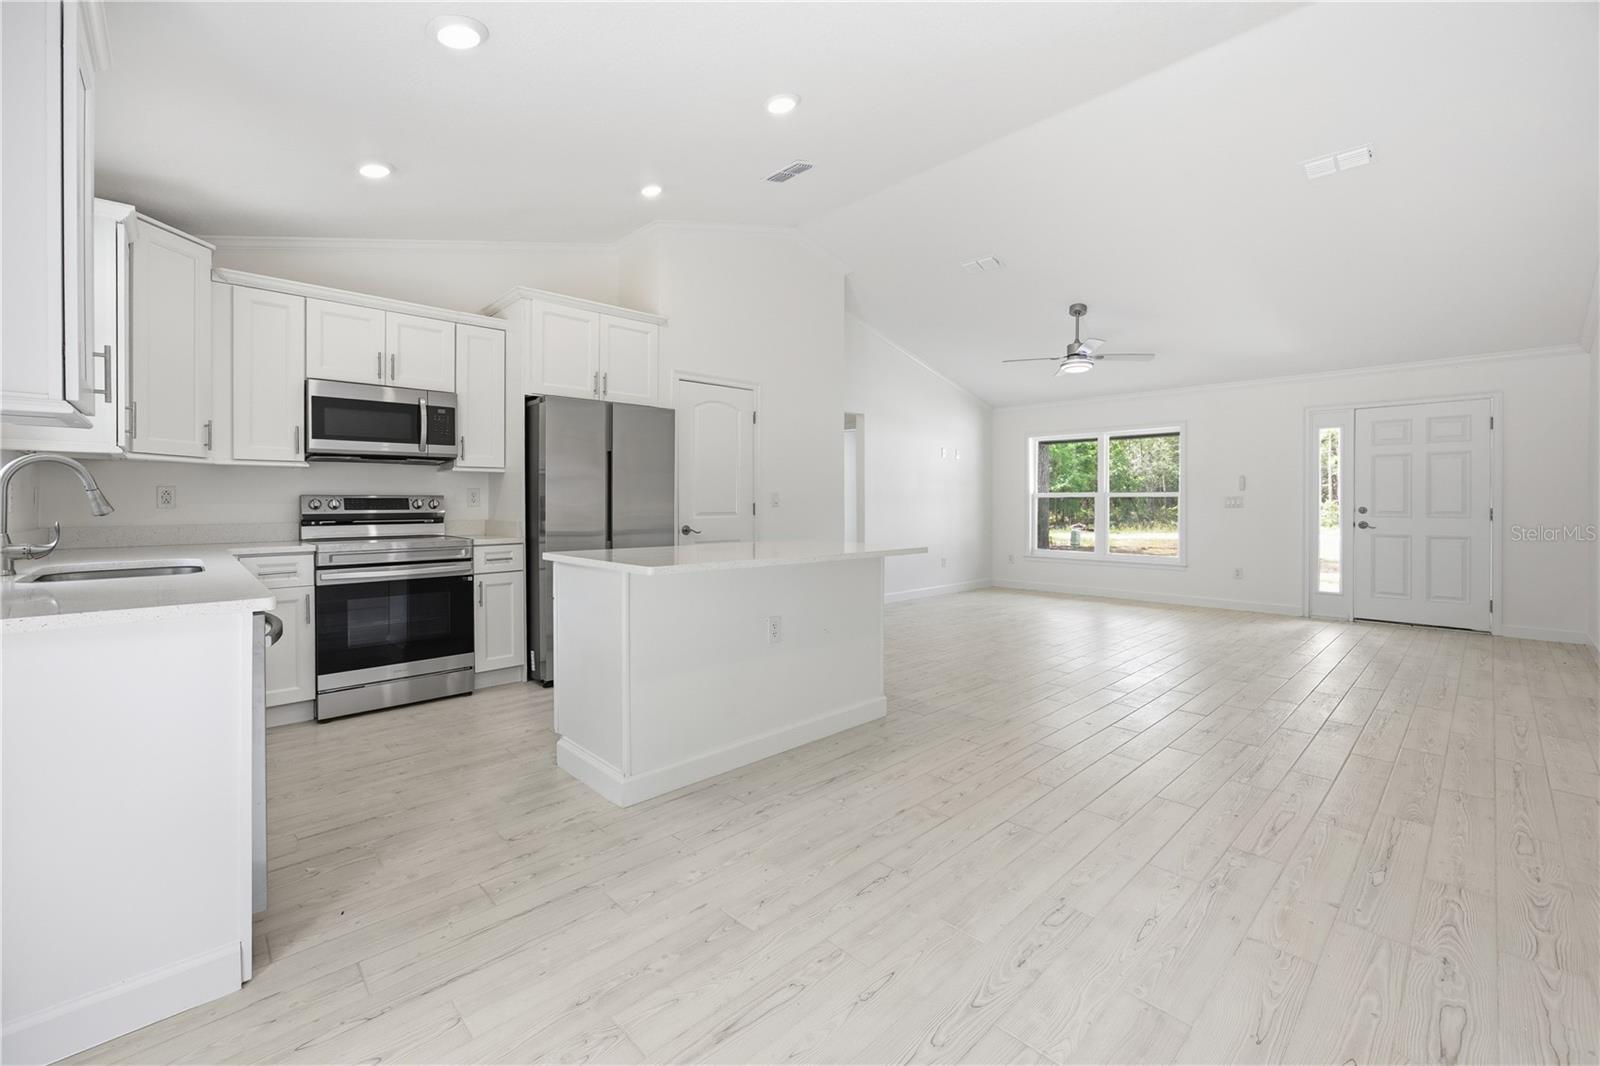
This stunning brand-new constructed home offering the perfect blend of modern luxury, comfort, and Florida lifestyle living is BACK ON THE MARKET AND READY FOR NEW OWNERS. This beautifully designed 3-bedroom, 2-bathroom residence along with a spacious 2-car garage showcases exceptional and upscale finishes throughout. Step through the covered front patio into the bright open split floorplan featuring soaring vaulted ceilings, elegant crown molding, recessed lighting, and luxury porcelain tile flooring that flows seamlessly throughout the home. The gourmet island kitchen is truly the centerpiece of the home, complete with quartz countertops, soft-close solid wood cabinetry, stainless steel appliances, and a spacious walk-in pantry. The luxurious principal suite provides the perfect private retreat with tray ceilings, a large walk-in closet, and a spa-inspired ensuite bathroom featuring dual quartz vanities and a beautifully tiled walk-in shower. French doors open to the rear patio overlooking a private backyard, creating the ideal setting to relax, entertain, or simply enjoy Florida’s year-round sunshine and peaceful evenings. Conveniently located just minutes from Ocala’s shopping, dining, entertainment, and medical facilities, while also close to the world-renowned World Equestrian Center and the outdoor adventures of Rainbow River. Experience luxury-inspired Florida living in a home designed to impress.
/u.realgeeks.media/deccarealestate/Big_transparent_logo.png)
Additional Information
- Taxes
- $453
- Community Features
- No Deed Restriction
- Property Description
- One Story
- Zoning
- R1
- Interior Layout
- Ceiling Fans(s), Crown Molding, High Ceilings, Thermostat, Tray Ceiling(s), Walk-In Closet(s)
- Interior Features
- Ceiling Fans(s), Crown Molding, High Ceilings, Thermostat, Tray Ceiling(s), Walk-In Closet(s)
- Floor
- Tile
- Appliances
- Dishwasher, Microwave, Range, Refrigerator
- Utilities
- Electricity Connected, Water Available
- Heating
- Central, Electric
- Air Conditioning
- Central Air
- Exterior Construction
- Block, Concrete, Stucco
- Exterior Features
- French Doors, Lighting, Other, Sidewalk
- Roof
- Shingle
- Foundation
- Slab
- Pool
- No Pool
- Garage Carport
- 2 Car Garage
- Garage Spaces
- 2
- Garage Dimensions
- 20x20
- Elementary School
- Dunnellon Elementary School
- Middle School
- Dunnellon Middle School
- High School
- Dunnellon High School
- Pets
- Yes
- Flood Zone Code
- x
- Parcel ID
- 2003-118-021
- Legal Description
- SEC 35 TWP 15 RGE 19 PLAT BOOK G PAGE 034 RAINBOW PARK UNIT 3 BL K 118 LOT 21
Listing courtesy of TCT REALTY GROUP LLC. 352-895-9044
Mortgage Calculator
StellarMLS is the source of this information via Internet Data Exchange Program. All listing information is deemed reliable but not guaranteed and should be independently verified through personal inspection by appropriate professionals. Listings displayed on this website may be subject to prior sale or removal from sale. Availability of any listing should always be independently verified. Listing information is provided for consumer personal, non-commercial use, solely to identify potential properties for potential purchase. All other use is strictly prohibited and may violate relevant federal and state law. Data last updated on