536 Ne 40th Avenue, Ocala, FL 34470
- $240,000
- 3
- BD
- 2
- BA
- 1,738
- SqFt






- List Price
- $240,000
- Status
- Active
- Days on Market
- 76
- Price Change
- ▼ $19,000 1781989170
- MLS#
- OM724646
- Property Style
- Single Family
- Year Built
- 1976
- Bedrooms
- 3
- Bathrooms
- 2
- Living Area
- 1,738
- Lot Size
- 13,504
- Acres
- 0.31
- Total Acreage
- 1/4 to less than 1/2
- Legal Subdivision Name
- Thompson Estate
- MLS Area Major
- Ocala
Property Description
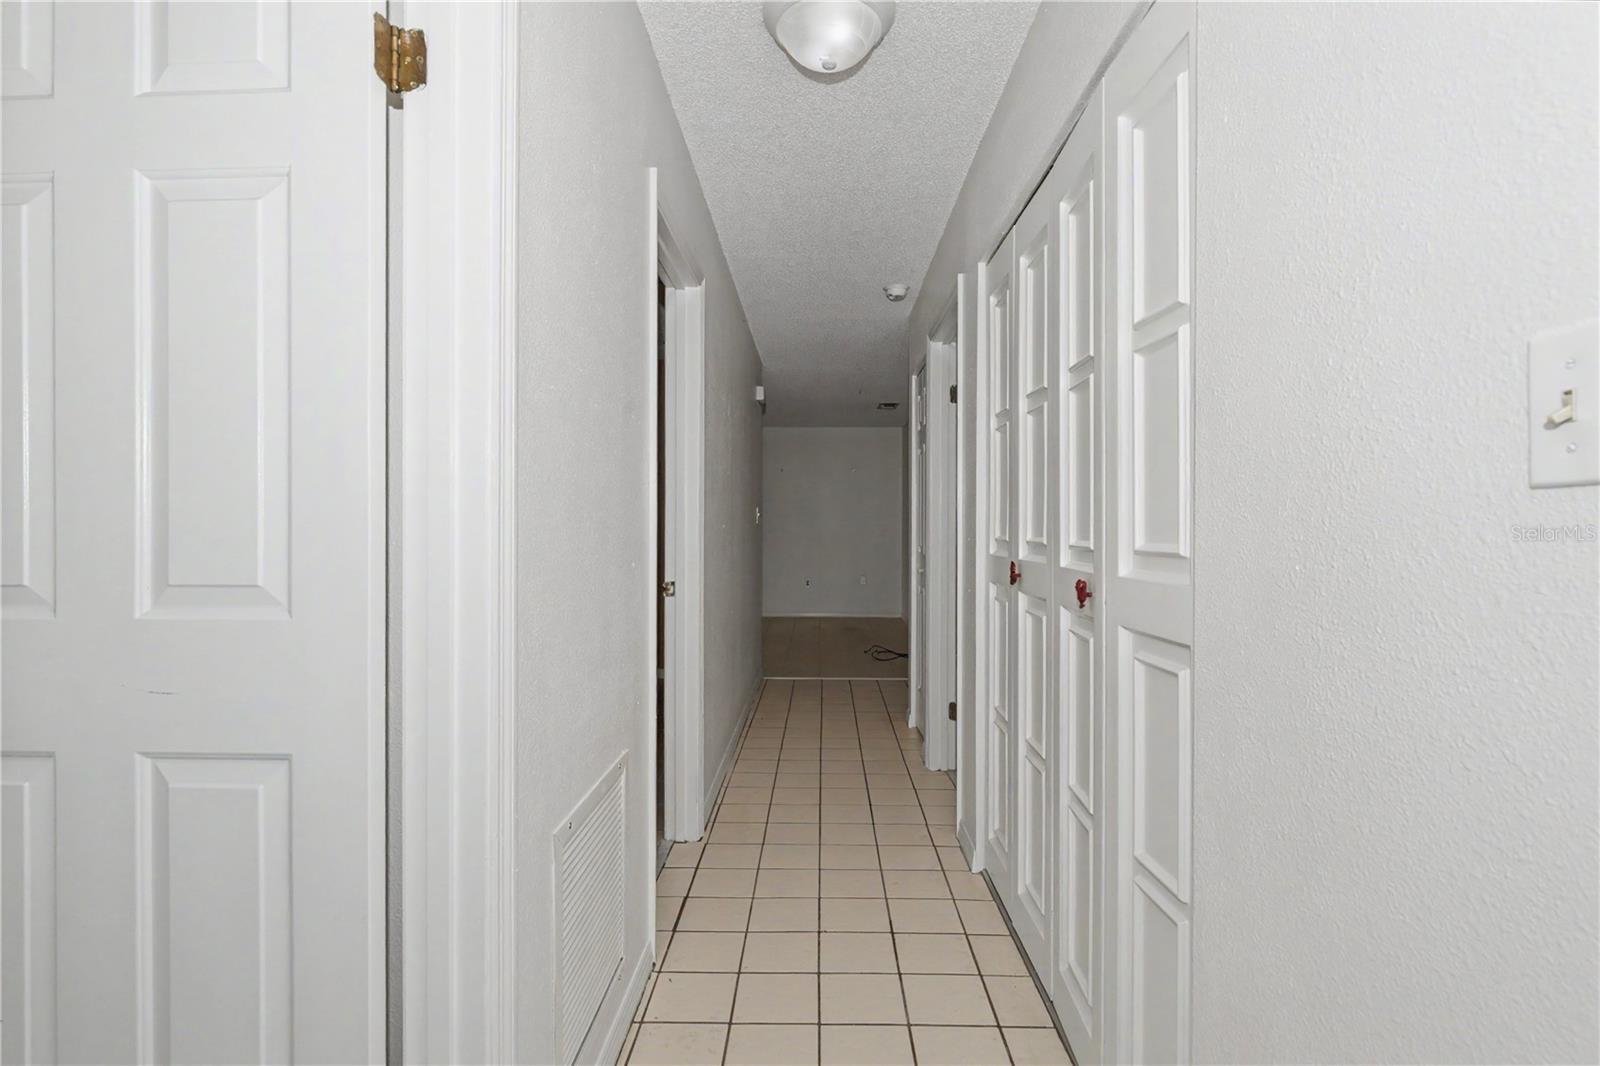
Located in a highly desirable area of Ocala with access to top-rated schools, this well-maintained home offers major recent upgrades and an unbeatable location! Just minutes from shopping, dining, medical facilities, and downtown Ocala, this property combines convenience with comfort. A brand new roof will be installed by the seller prior to closing, giving buyers added peace of mind. Inside, you’ll find a brand new gas heat pump, new air handler and HVAC system, and a new on-demand water heater for energy efficiency and reliable performance. The home also features newer appliances, newer interior paint, and new blinds throughout, creating a fresh and updated feel. Whether you’re looking for your next home or a fantastic investment opportunity, this move-in ready property checks all the boxes in one of Ocala’s most sought-after locations.
/u.realgeeks.media/deccarealestate/Big_transparent_logo.png)
Additional Information
- Taxes
- $3811
- Minimum Lease
- No Minimum
- Community Features
- No Deed Restriction
- Property Description
- One Story
- Zoning
- R1
- Interior Layout
- Ceiling Fans(s), Other, Solid Surface Counters, Solid Wood Cabinets, Thermostat, Window Treatments
- Interior Features
- Ceiling Fans(s), Other, Solid Surface Counters, Solid Wood Cabinets, Thermostat, Window Treatments
- Floor
- Tile
- Appliances
- Dishwasher, Dryer, Gas Water Heater, Microwave, Range, Washer
- Utilities
- Cable Connected, Electricity Connected, Natural Gas Connected, Public
- Heating
- Natural Gas
- Air Conditioning
- Central Air
- Fireplace Description
- Living Room
- Exterior Construction
- Block
- Exterior Features
- Lighting, Other, Private Mailbox, Private Yard, Sliding Doors, Storage
- Roof
- Shingle
- Foundation
- Slab
- Pool
- No Pool
- Garage Carport
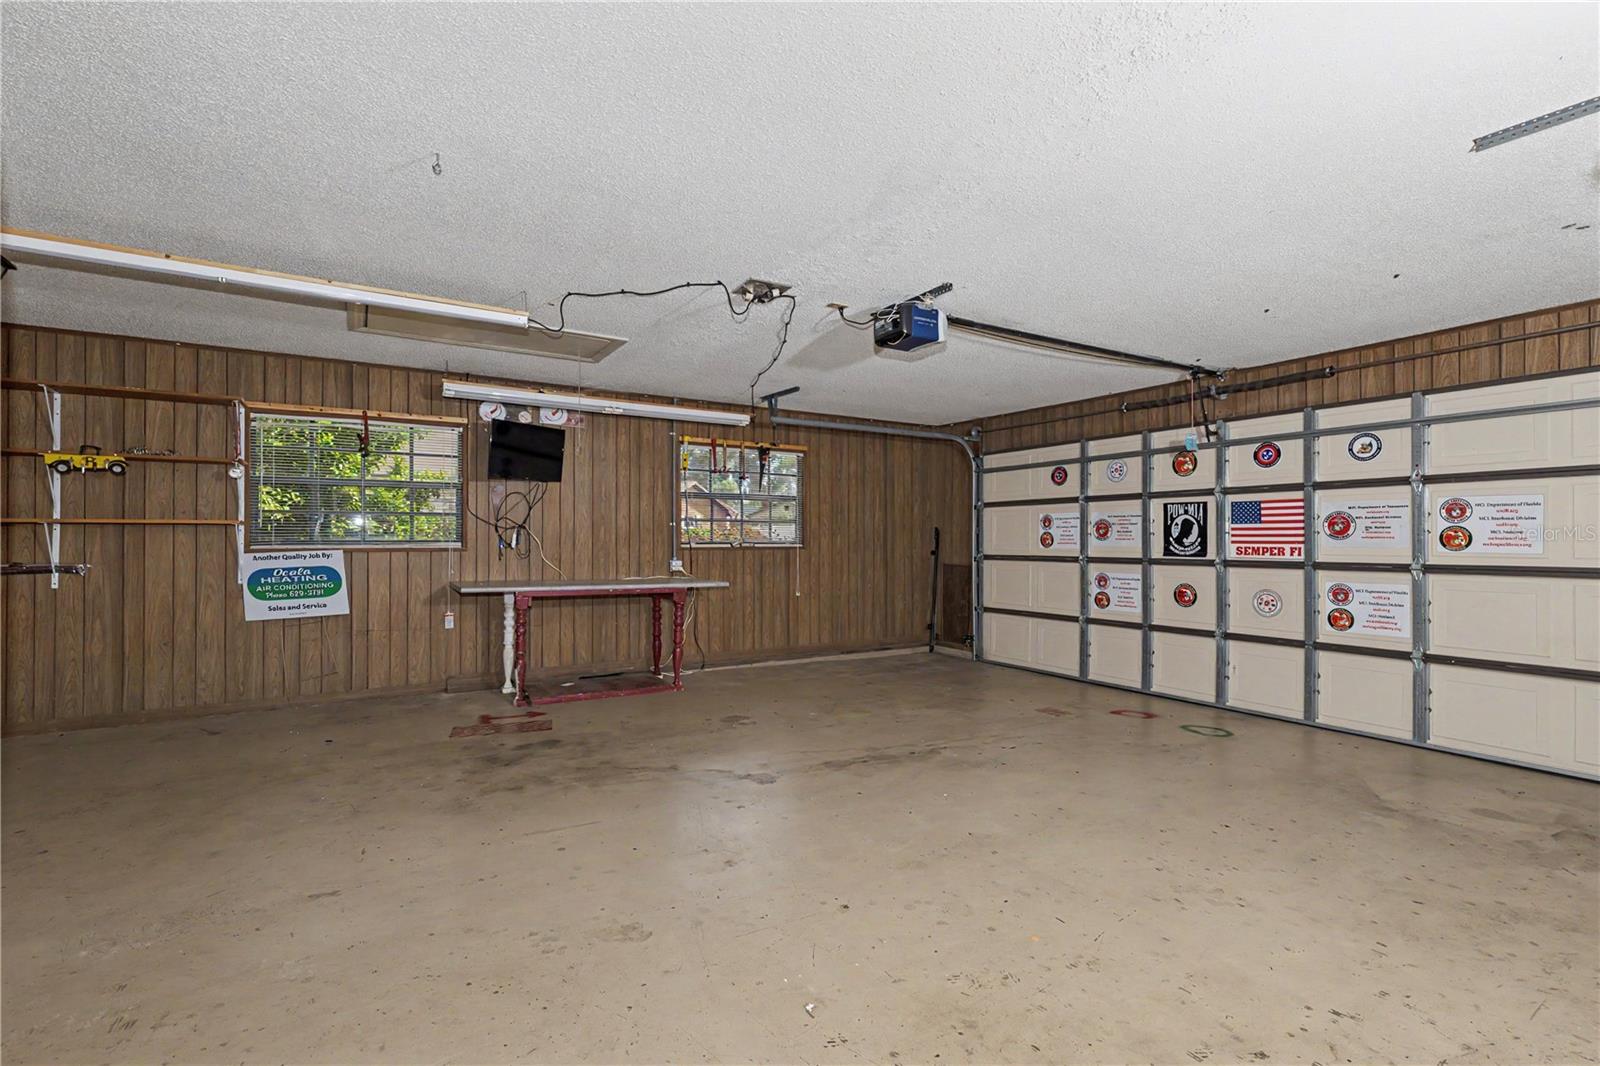
- 2 Car Garage
- Garage Spaces
- 2
- Fences
- Wood
- Flood Zone Code
- AE*
- Parcel ID
- 27624-004-07
- Legal Description
- SEC 14 TWP 15 RGE 22 PLAT BOOK N PAGE 082 THOMPSON ESTATES BLK 4 LOT 7
Listing courtesy of DALTON WADE INC. 888-668-8283
Mortgage Calculator
StellarMLS is the source of this information via Internet Data Exchange Program. All listing information is deemed reliable but not guaranteed and should be independently verified through personal inspection by appropriate professionals. Listings displayed on this website may be subject to prior sale or removal from sale. Availability of any listing should always be independently verified. Listing information is provided for consumer personal, non-commercial use, solely to identify potential properties for potential purchase. All other use is strictly prohibited and may violate relevant federal and state law. Data last updated on