4585 Se 25th Loop, Ocala, FL 34480
- $299,900
- 4
- BD
- 2
- BA
- 1,639
- SqFt




- List Price
- $299,900
- Status
- Active
- Days on Market
- 76
- Price Change
- ▼ $19,600 1780689368
- MLS#
- OM724644
- Property Style
- Single Family
- Architectural Style
- Florida
- Year Built
- 2024
- Bedrooms
- 4
- Bathrooms
- 2
- Living Area
- 1,639
- Lot Size
- 4,356
- Acres
- 0.10
- Total Acreage
- 0 to less than 1/4
- Legal Subdivision Name
- Magnolia Villas West
- MLS Area Major
- Ocala
Property Description
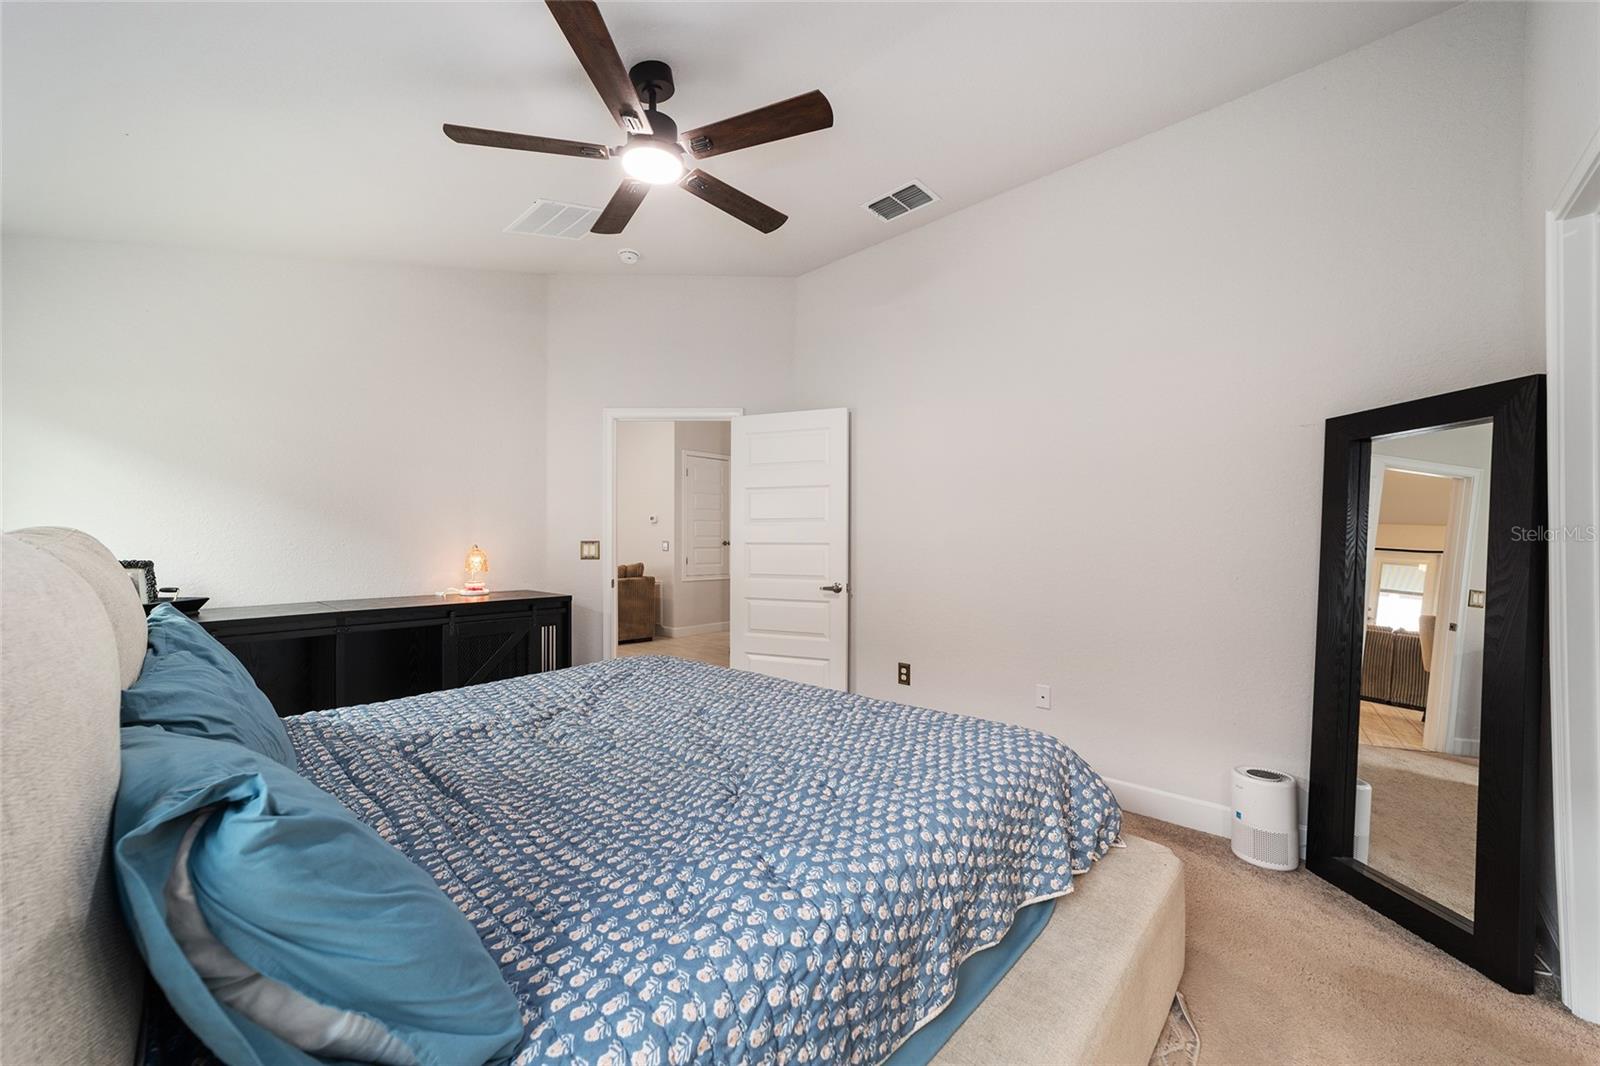
Tucked within this quiet community with no through traffic, this inviting 4 bedroom /2 bath home in Southeast Ocala offers an open split plan that maximizes comfort and tile except in the functionality. Built in 2024, the home has upgraded shaker style cabinets, bedrooms, stainless steel appliances, 10’ foot elevated ceilings and the master ensuite has a walk-in closet. The kitchen has a pantry and an island for informal dining. Adjacent to the kitchen is the formal dining room/living room combination. Off the kitchen is the indoor laundry that leads to the garage. The cozy backyard is shaded and fully fenced. With its transferrable warranty and easy access to downtown, shopping and restaurants, this is a great place to call home.
/u.realgeeks.media/deccarealestate/Big_transparent_logo.png)
Additional Information
- Taxes
- $3731
- HOA/Service Fee
- $110
- HOA/Service Payment Schedule
- Monthly
- Maintenance Includes
- Maintenance Grounds
- Location
- Cleared, Landscaped, Sidewalk, Paved
- Community Features
- Community Mailbox, Deed Restrictions, Sidewalks, Street Lights
- Property Description
- One Story
- Zoning
- PD05
- Interior Layout
- Ceiling Fans(s), High Ceilings, Kitchen/Family Room Combo, Living Room/Dining Room Combo, Open Floorplan, Primary Bedroom Main Floor, Solid Wood Cabinets, Thermostat, Vaulted Ceiling(s), Walk-In Closet(s), Window Treatments
- Interior Features
- Ceiling Fans(s), High Ceilings, Kitchen/Family Room Combo, Living Room/Dining Room Combo, Open Floorplan, Primary Bedroom Main Floor, Solid Wood Cabinets, Thermostat, Vaulted Ceiling(s), Walk-In Closet(s), Window Treatments
- Floor
- Carpet, Tile
- Appliances
- Dishwasher, Disposal, Electric Water Heater, Microwave, Range
- Utilities
- Electricity Connected, Fire Hydrant, Public, Sewer Connected, Underground Utilities, Water Connected
- Heating
- Central
- Air Conditioning
- Central Air
- Exterior Construction
- Block, Stucco
- Exterior Features
- Private Entrance, Private Yard, Rain Gutters, Sidewalk
- Roof
- Shingle
- Foundation
- Slab
- Pool
- No Pool
- Garage Carport
- 2 Car Garage
- Garage Spaces
- 2
- Elementary School
- Maplewood Elementary School-M
- Middle School
- Osceola Middle School
- High School
- Forest High School
- Fences
- Vinyl
- Pets
- Yes
- Flood Zone Code
- X
- Parcel ID
- 29733-006121
- Legal Description
- SEC 26 TWP 15 RGE 22 PLAT BOOK 012 PAGE 062 MAGNOLIA VILLAS WEST BLK A LOT 21
Listing courtesy of WEICHERT REALTORS HALLMARK PROPERTIES. 407-841-8011
Mortgage Calculator
StellarMLS is the source of this information via Internet Data Exchange Program. All listing information is deemed reliable but not guaranteed and should be independently verified through personal inspection by appropriate professionals. Listings displayed on this website may be subject to prior sale or removal from sale. Availability of any listing should always be independently verified. Listing information is provided for consumer personal, non-commercial use, solely to identify potential properties for potential purchase. All other use is strictly prohibited and may violate relevant federal and state law. Data last updated on