6957 Nw 54th Loop, Ocala, FL 34482
- $1,445,000
- 3
- BD
- 3
- BA
- 2,714
- SqFt






- List Price
- $1,445,000
- Status
- Active
- Days on Market
- 69
- Price Change
- ▼ $50,000 1781800607
- MLS#
- OM724604
- Property Style
- Farm
- Year Built
- 2005
- Bedrooms
- 3
- Bathrooms
- 3
- Living Area
- 2,714
- Lot Size
- 109,771
- Acres
- 2.52
- Total Acreage
- 2 to less than 5
- Legal Subdivision Name
- Hunterdon Hamlet Un 2
- MLS Area Major
- Ocala
Property Description
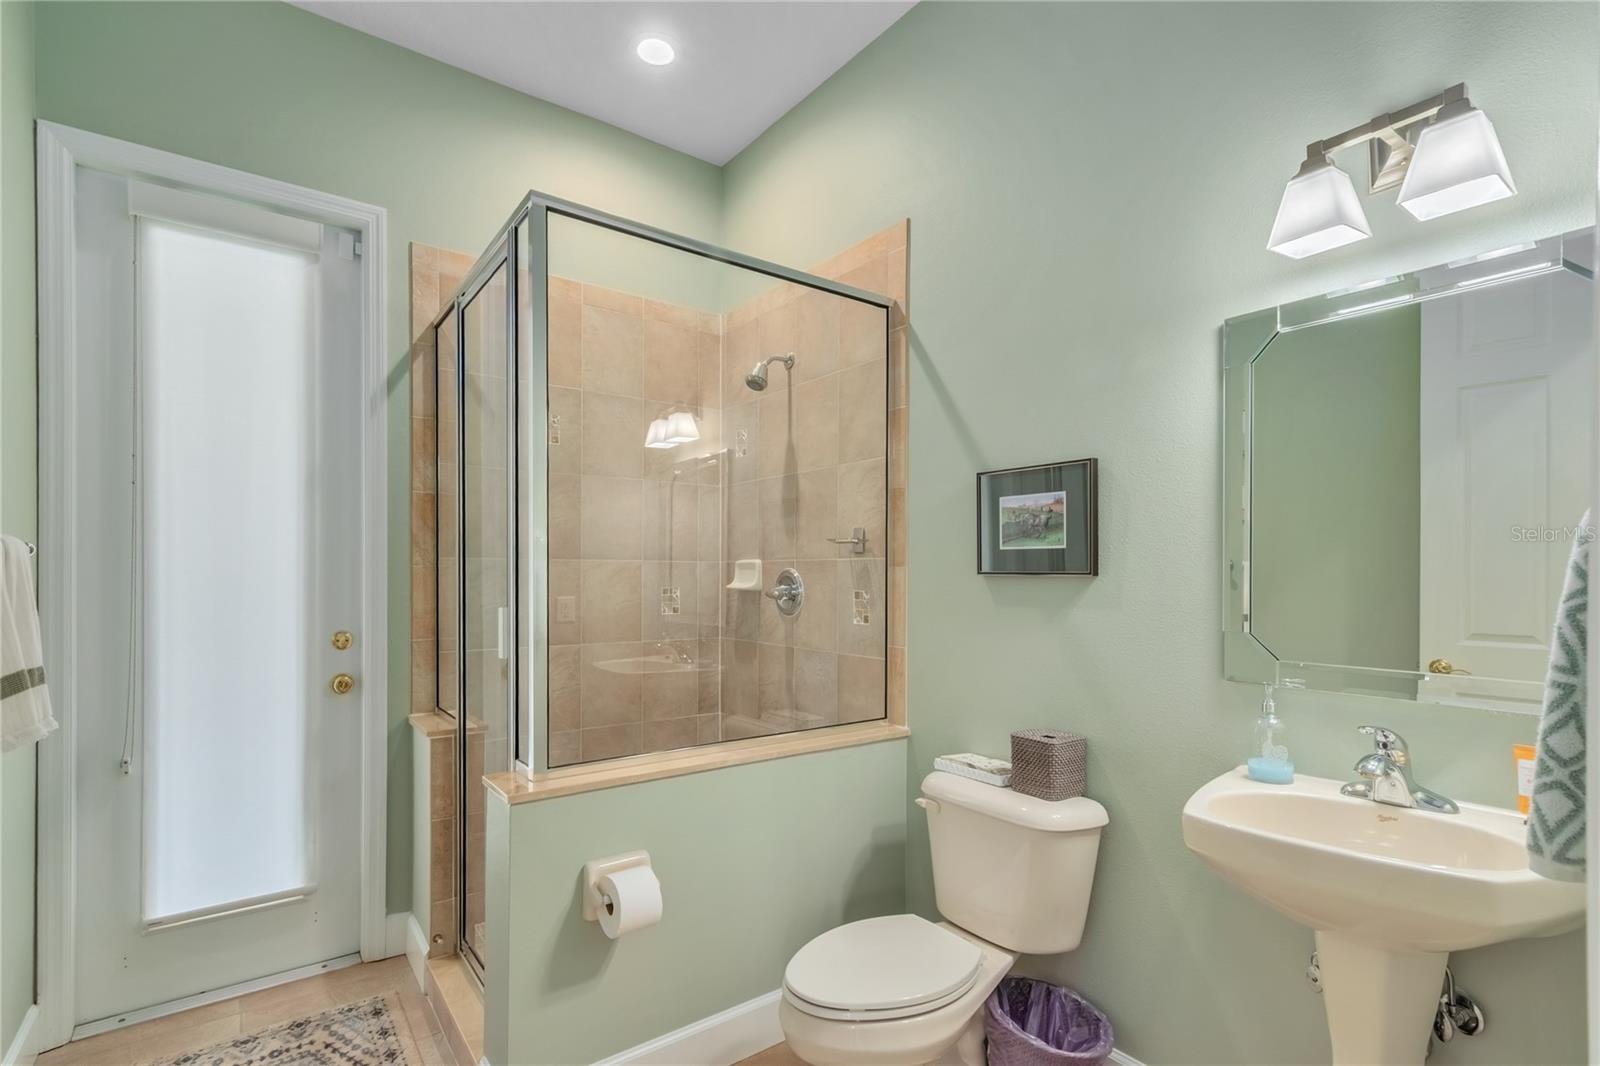
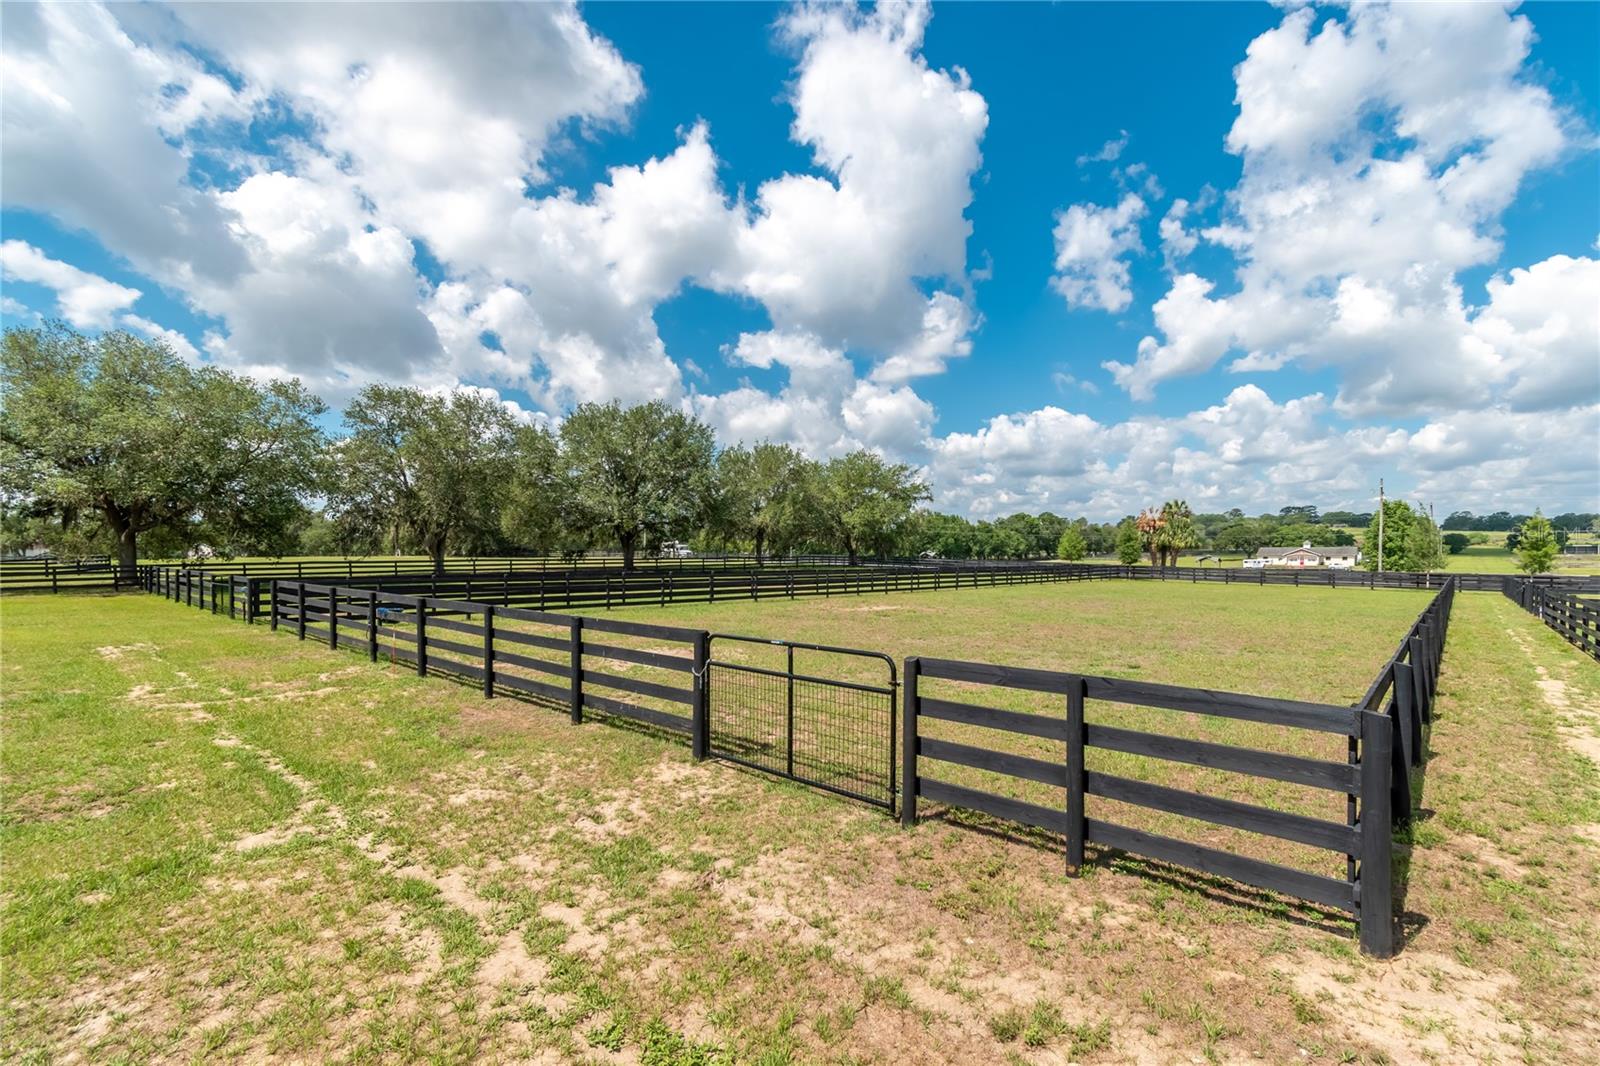
PRICE IMPROVEMENT! This property checks all the boxes! Updated home, pool, barn, paddocks, riding off the property all in a super location only minutes to WEC! Set within the highly sought-after equestrian neighborhood of Hunterdon Hamlet, this updated mini-farm has been beautifully maintained and provides the perfect blend of comfort, style, and function. Fenced and gated on 2.52 acres, the property is nice and open with tasteful landscaping and gentle shade from mature trees, with plenty of opportunity to hack both on and off the property. The 3-bedroom, 3-bath home plus office features a split-bedroom floor plan with high ceilings, crown molding, wood and tile flooring, and lots of natural light throughout. The spacious kitchen offers granite countertops, stainless steel appliances, abundant cabinet storage, a spacious pantry, breakfast bar, and updated lighting. The adjoining breakfast nook overlooks the pool and paddocks beyond, providing a great space to enjoy casual meals or a cup of coffee. Multiple living spaces offer a warm and inviting flow for both entertaining and everyday living, with French doors opening seamlessly to the covered patio and screened pool area, while the family room is anchored by a cozy gas fireplace that creates the perfect gathering space. The primary suite features customized dual walk-in closets and a spacious en-suite bath with dual vanities, soaking tub and walk-in shower. Secondary bedrooms are located across the house, ensuring lots of privacy. Overlooking the surrounding farm is the fully screen-enclosed rear patio and pool area, which features a large covered area with ceiling fan and plenty of room for seating, plus a large pool deck surrounding the sparkling in-ground pool with waterfall. Updates include two AC units (updated in 2019 and 2024 respectively) and a newer roof as of 2022. Equestrians will appreciate the newly constructed 36 x 36’ center-aisle barn featuring 4-stalls, one of which is currently used as additional storage. The barn includes a rubber paver aisle, wash rack with hot and cold water, tack room, and excellent ventilation. Three fenced and cross-fenced paddocks were newly installed and each includes automatic waterers for added convenience and efficiency. A separate air conditioned hobby shed on the property is a plus for additional storage or a gym / work area. An attached 3-car garage, new buried propane tank and whole-home generator further enhances the property’s functionality. Hunterdon Hamlet offers equestrians ample opportunity to hack on or off property with 14 acres of community trails and green space. Located in the highly desired NW region of Ocala just minutes from the World Equestrian Center and HITS, this property offers convenience to all equine service providers. With its convenient access to shopping, dining, and major routes, this inviting farm is an ideal option for those looking to enjoy Ocala’s renowned horse country!
/u.realgeeks.media/deccarealestate/Big_transparent_logo.png)
Additional Information
- Taxes
- $9797
- HOA/Service Fee
- $1,500
- HOA/Service Payment Schedule
- Annually
- Location
- Cleared, Level, Pasture, Paved, Zoned for Horses
- Community Features
- No Deed Restriction
- Property Description
- One Story
- Zoning
- A3
- Interior Layout
- Ceiling Fans(s), Crown Molding, Eat-in Kitchen, High Ceilings, Walk-In Closet(s), Window Treatments
- Interior Features
- Ceiling Fans(s), Crown Molding, Eat-in Kitchen, High Ceilings, Walk-In Closet(s), Window Treatments
- Floor
- Tile, Wood
- Appliances
- Dishwasher, Dryer, Electric Water Heater, Microwave, Range, Refrigerator, Washer, Water Softener
- Utilities
- Electricity Connected, Water Connected
- Heating
- Heat Pump
- Air Conditioning
- Central Air
- Fireplace Description
- Gas
- Exterior Construction
- Block, Stucco
- Exterior Features
- French Doors, Rain Gutters
- Roof
- Shingle
- Foundation
- Slab
- Pool
- Private
- Pool Type
- Heated, In Ground
- Garage Carport
- 3 Car Garage
- Garage Spaces
- 3
- Elementary School
- Fessenden Elementary School
- Middle School
- North Marion Middle School
- High School
- West Port High School
- Fences
- Board, Cross Fenced, Fenced, Wire, Wood
- Pets
- Yes
- Flood Zone Code
- X
- Parcel ID
- 1362-002-021
- Legal Description
- SEC 29 TWP 14 RGE 21 PLAT BOOK 007 PAGE 146 HUNTERDON HAMLET UNIT 2 BLK B LOT 21
Listing courtesy of SHOWCASE PROPERTIES OF CENTRAL. 352-351-4718
Mortgage Calculator
StellarMLS is the source of this information via Internet Data Exchange Program. All listing information is deemed reliable but not guaranteed and should be independently verified through personal inspection by appropriate professionals. Listings displayed on this website may be subject to prior sale or removal from sale. Availability of any listing should always be independently verified. Listing information is provided for consumer personal, non-commercial use, solely to identify potential properties for potential purchase. All other use is strictly prohibited and may violate relevant federal and state law. Data last updated on