5626 Sw 50th Court, Ocala, FL 34474
- $397,000
- 4
- BD
- 4
- BA
- 2,837
- SqFt









- List Price
- $397,000
- Status
- Active
- Days on Market
- 74
- Price Change
- ▼ $2,900 1782442364
- MLS#
- OM724357
- Property Style
- Single Family
- Architectural Style
- Traditional
- Year Built
- 2017
- Bedrooms
- 4
- Bathrooms
- 4
- Baths Half
- 1
- Living Area
- 2,837
- Lot Size
- 10,409
- Acres
- 0.24
- Total Acreage
- 0 to less than 1/4
- Legal Subdivision Name
- Meadows/Heath Brook Ph 2
- MLS Area Major
- Ocala
Property Description
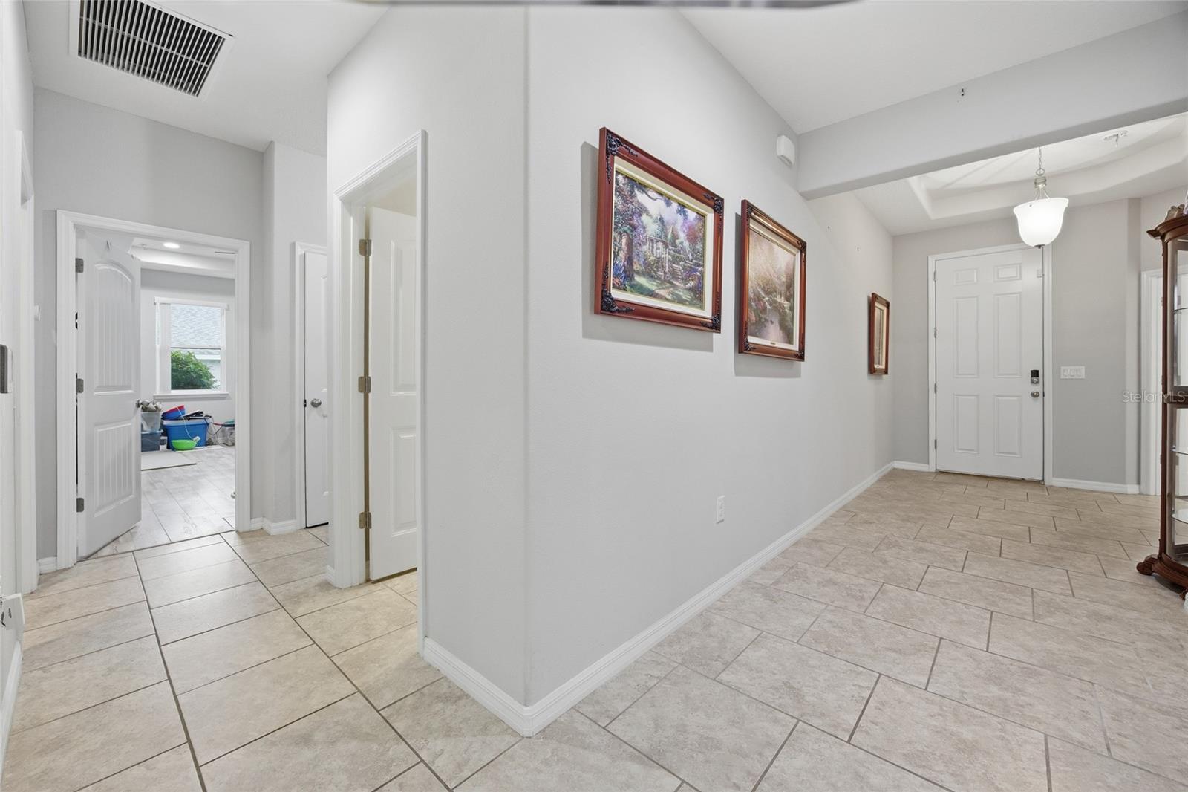
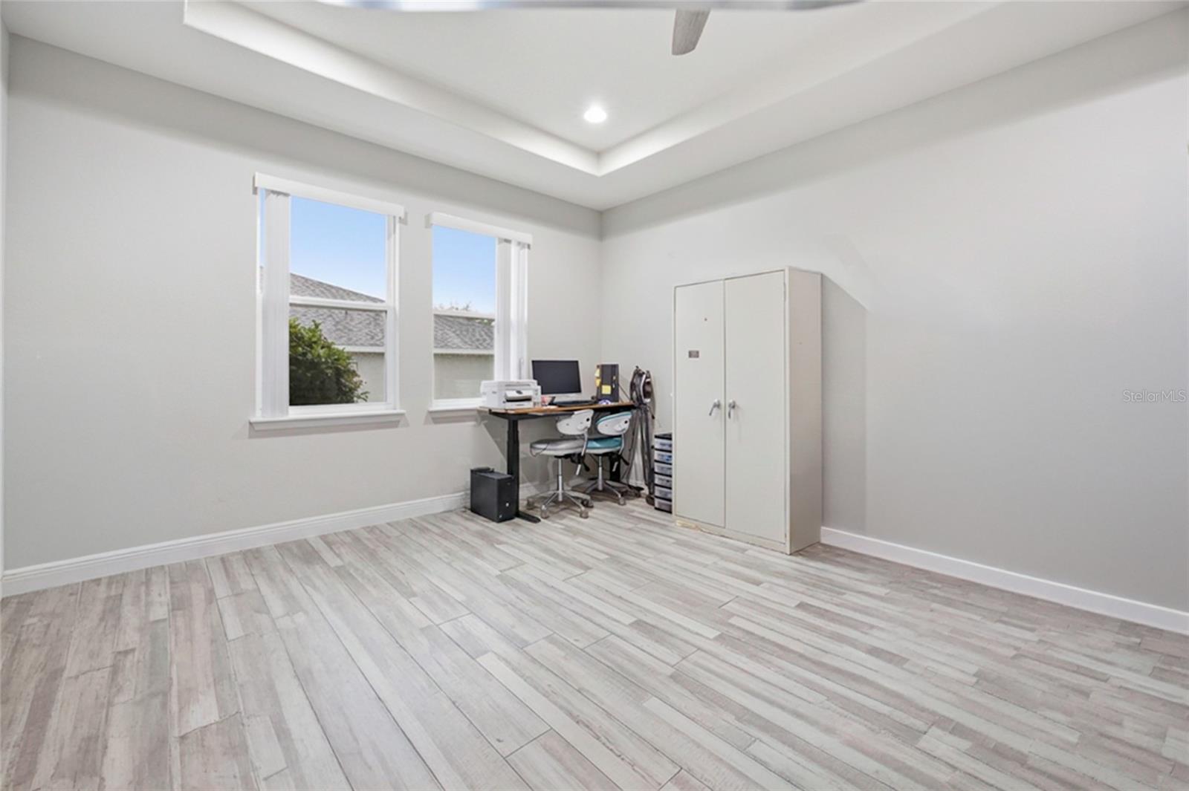
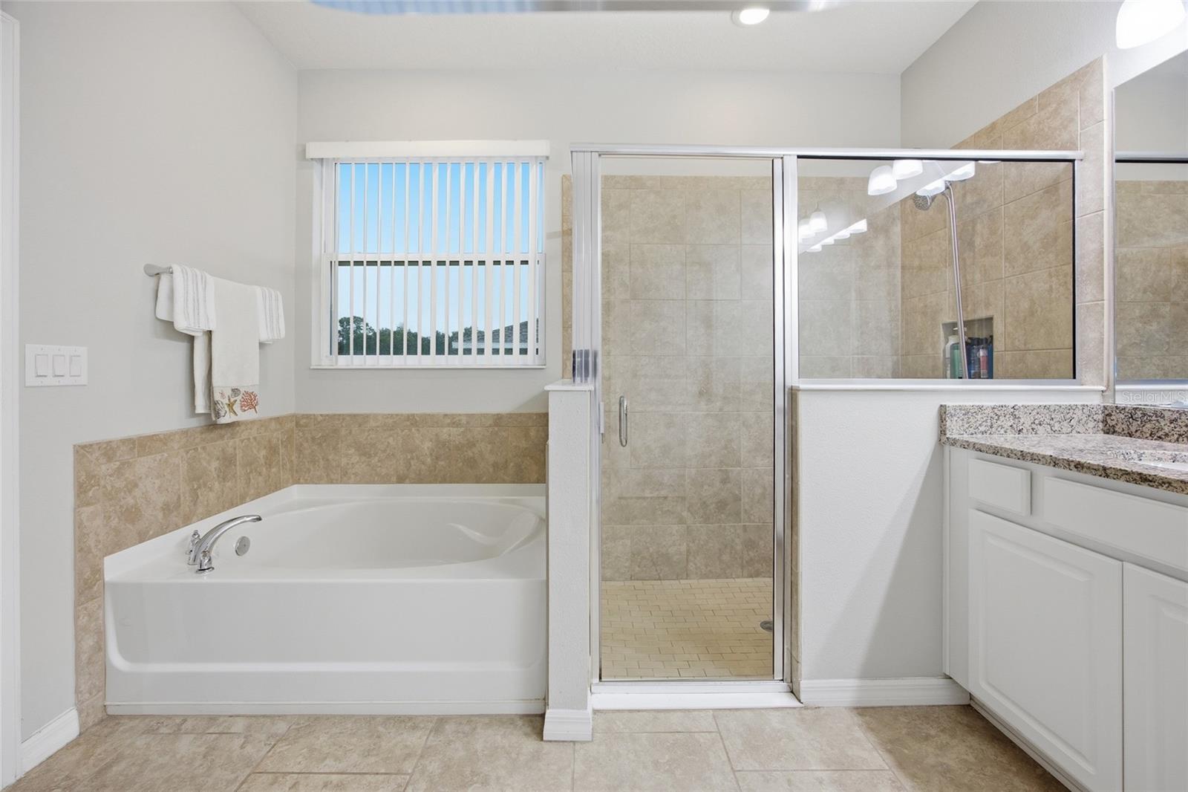
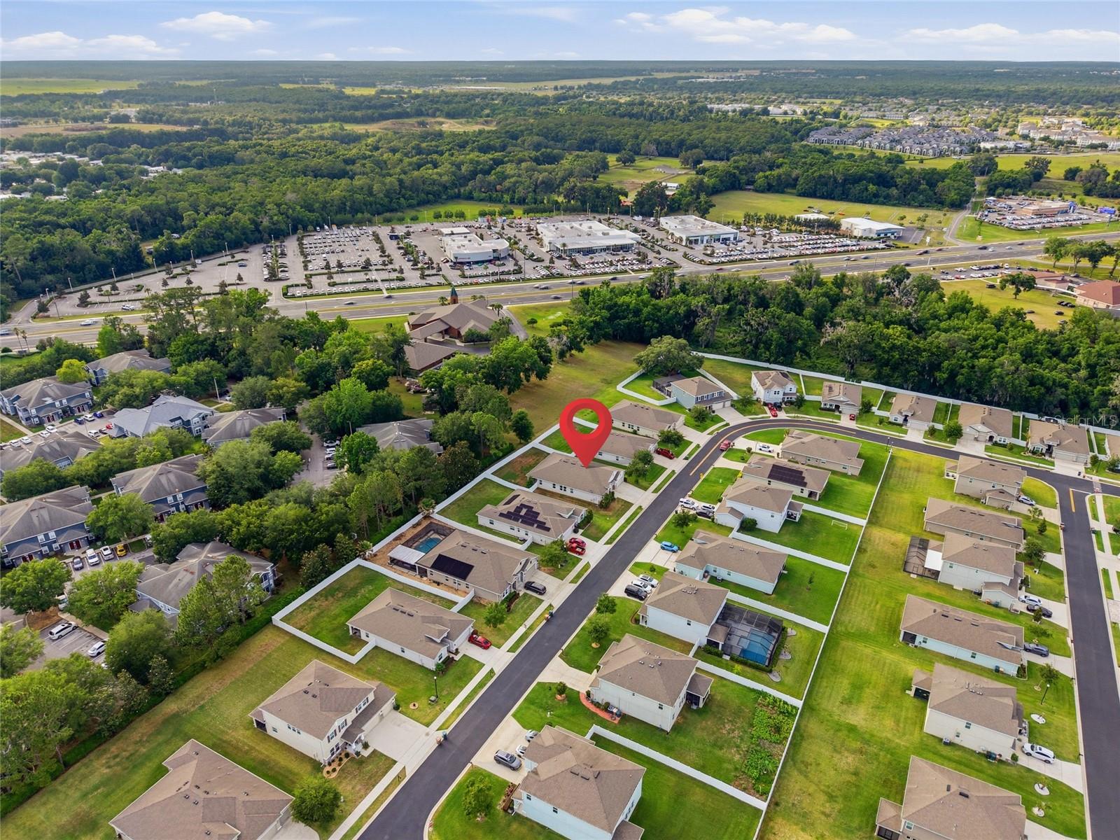
Seller is offering a buyer incentive toward a 2-1 temporary interest rate buydown with an acceptable offer! This one checks all the boxes in the gated community of Meadows at Heath Brook. This spacious 4BR/3.5BA DR Horton Camden model offers over 2,800 living sq. ft., a 3-car garage, and two bonus/flex spaces for the lifestyle you want. The open layout feels bright and spacious with tall ceilings, tray ceiling details, and a stylish kitchen featuring granite countertops, island seating, pendant lighting, pantry, and newer stainless-steel appliances. The split-bedroom design gives the primary suite extra privacy with LVP flooring, walk-in closet, dual sinks, garden tub, and separate shower. Two bedrooms share a Jack-and-Jill bath, while the fourth bedroom has its own bath, walk-in closet, and nearby bonus room — ideal for guests, work-from-home space, or a creative setup. Triple sliders lead to the covered screened porch and privacy-fenced backyard, perfect for relaxing or entertaining. Plus, enjoy an EV charger outlet, indoor laundry, mudroom, mounted living room TV, gated community amenities, and quick access to shopping, dining, SR 200, and I-75. Buyer must qualify for financing and buydown program; terms subject to lender approval and loan guidelines.
/u.realgeeks.media/deccarealestate/Big_transparent_logo.png)
Additional Information
- Taxes
- $3885
- Minimum Lease
- 8-12 Months
- HOA/Service Fee
- $360
- HOA/Service Payment Schedule
- Quarterly
- Location
- Cleared, City Limits, Sloped, Paved
- Community Features
- No Deed Restriction
- Property Description
- One Story
- Zoning
- PUD
- Interior Layout
- Ceiling Fans(s), High Ceilings, Open Floorplan, Primary Bedroom Main Floor, Split Bedroom, Stone Counters, Thermostat, Walk-In Closet(s)
- Interior Features
- Ceiling Fans(s), High Ceilings, Open Floorplan, Primary Bedroom Main Floor, Split Bedroom, Stone Counters, Thermostat, Walk-In Closet(s)
- Floor
- Tile
- Appliances
- Dishwasher, Disposal, Microwave, Range
- Utilities
- Electricity Connected, Public
- Heating
- Heat Pump
- Air Conditioning
- Central Air
- Exterior Construction
- Block, Concrete, Stucco
- Exterior Features
- Private Yard, Rain Gutters
- Roof
- Shingle
- Foundation
- Slab
- Pool
- No Pool
- Garage Carport
- 3 Car Garage
- Garage Spaces
- 3
- Garage Dimensions
- 30x20
- Middle School
- Liberty Middle School
- High School
- West Port High School
- Fences
- Vinyl
- Pets
- Breed Restrictions, Yes
- Flood Zone Code
- X
- Parcel ID
- 2389-400-026
- Legal Description
- SEC 04 TWP 16 RGE 21 PLAT BOOK 012 PAGE 172 MEADOWS AT HEATH BROOK PHASE 2 LOT 26
Listing courtesy of ROBB HARRISON REALTY INC. 352-877-2790
Mortgage Calculator
StellarMLS is the source of this information via Internet Data Exchange Program. All listing information is deemed reliable but not guaranteed and should be independently verified through personal inspection by appropriate professionals. Listings displayed on this website may be subject to prior sale or removal from sale. Availability of any listing should always be independently verified. Listing information is provided for consumer personal, non-commercial use, solely to identify potential properties for potential purchase. All other use is strictly prohibited and may violate relevant federal and state law. Data last updated on